
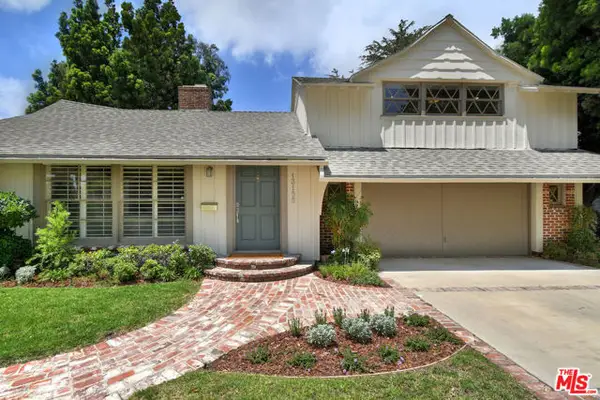
14812 Morrison Street, Sherman Oaks, CA 91403
Local realty services provided by:CENTURY 21 Wildwood Properties, Inc.
14812 Morrison Street,Sherman Oaks, CA 91403
$3,448,000
- 5 Beds
- 7 Baths
- 4,520 sq. ft.
- Single family
- Active
Listed by: galia revivo, joseph revivo
Office: coldwell banker realty
MLS#:CL26855191
Source:Bay East, CCAR, bridgeMLS
Price summary
- Price:$3,448,000
- Price per sq. ft.:$762.83
About this home
Prepare to fall in love with this modern Sherman Oaks showpiece on an extra-wide flat lot with easy Westside access. This 5-bedroom, 6.5-bath home delivers soaring ceilings, wide-plank European oak floors, a floating glass staircase, and a dramatic indoor-outdoor feel from the moment you walk in. The main level features a stylish dining area, a living room with custom built-ins, surround sound, and an Italian slab fireplace, plus a chef's kitchen with dual islands, quartz counters, custom cabinetry, and Thermador appliances. The primary suite is a private escape with fireplace, balcony, walk-in closet, and spa-like bath with soaking tub and oversized shower. Cortizo pocket doors open to a resort-style backyard with a zero-edge pool and spa, fire pit, cabana, built-in BBQ bar, and pool house with its own bath. A gym, home theater, Control4 smart home system, electric blinds, custom lighting, and security cameras complete this unforgettable retreat.
Contact an agent
Home facts
- Year built:2019
- Listing ID #:CL26855191
- Added:1 day(s) ago
- Updated:July 08, 2026 at 11:49 PM
Rooms and interior
- Bedrooms:5
- Total bathrooms:7
- Full bathrooms:6
- Flooring:Wood
- Kitchen Description:Dishwasher, Double Oven, Gas Range, Microwave, Range, Refrigerator
- Living area:4,520 sq. ft.
Heating and cooling
- Cooling:Ceiling Fan(s), Central Air
- Heating:Central, Natural Gas
- Central air:Yes
Structure and exterior
- Year built:2019
- Building area:4,520 sq. ft.
- Lot area:0.22 Acres
- Lot Features:Back Yard
- Architectural Style:Single Family Residence
- Construction Materials:Stucco, Wood Siding
- Exterior Features:Back Yard, Front Yard
- Levels:2 Story
Utilities
- Water:Public
Finances and disclosures
- Price:$3,448,000
- Price per sq. ft.:$762.83
Features and amenities
- Appliances:Dishwasher, Double Oven, Gas Range, Microwave, Range, Refrigerator
- Laundry features:Dryer, Washer
- Amenities:Carbon Monoxide Detector(s)
- Pool features:In Ground
- Smart home:Yes
Parking
- Parking description:Attached
- Garage:Yes
- Garage spaces:2
 Bay East 2026. CCAR 2026 bridgeMLS 2026. Information Deemed Reliable But Not Guaranteed. This information is being provided by the Bay East MLS, or CCAR MLS, or bridgeMLS. The listings presented here may or may not be listed by the Broker/Agent operating this website. This information is intended for the personal use of consumers and may not be used for any purpose other than to identify prospective properties consumers may be interested in purchasing. Data last updated at July 8, 2026 CA_BRIDGEMLS Member Broker: Alison Daniels
New listings near 14812 Morrison Street
- Open Sat, 1 to 4pmNew
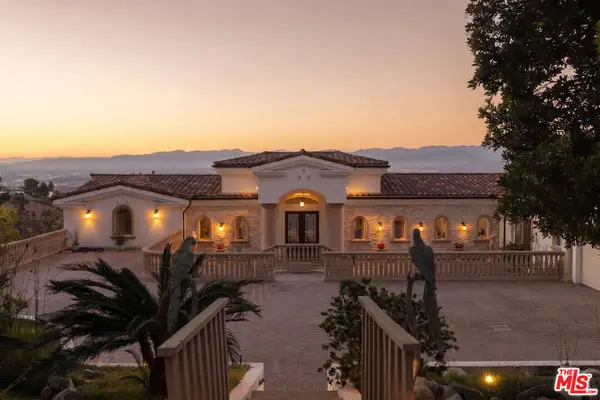 $7,988,000Active6 beds 9 baths11,180 sq. ft.
14655 Mulholland Drive, Los Angeles, CA 90077
MLS# 26854199Listed by: CAROLWOOD ESTATES - Open Sun, 2 to 5pmNew
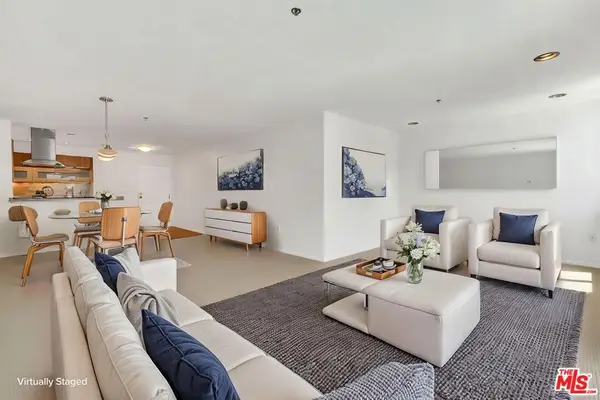 $699,000Active2 beds 2 baths1,445 sq. ft.
4501 Cedros Avenue #206, Sherman Oaks, CA 91403
MLS# 26857217Listed by: EXP REALTY OF GREATER LOS ANGELES - Open Sat, 1 to 3pmNew
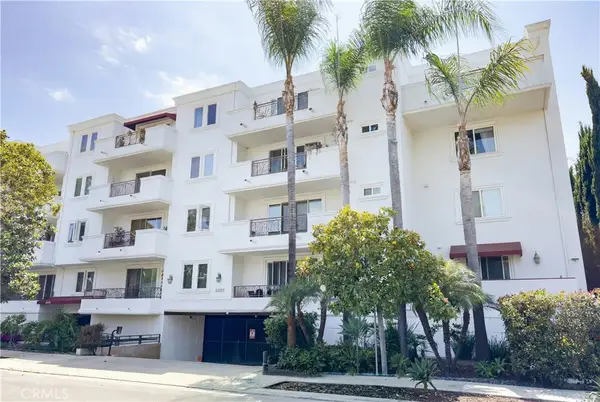 $880,000Active3 beds 3 baths1,800 sq. ft.
4533 Vista Del Monte Avenue #201, Sherman Oaks, CA 91403
MLS# BB26147753Listed by: REAL BROKERAGE TECHNOLOGIES - Open Sun, 2 to 5pmNew
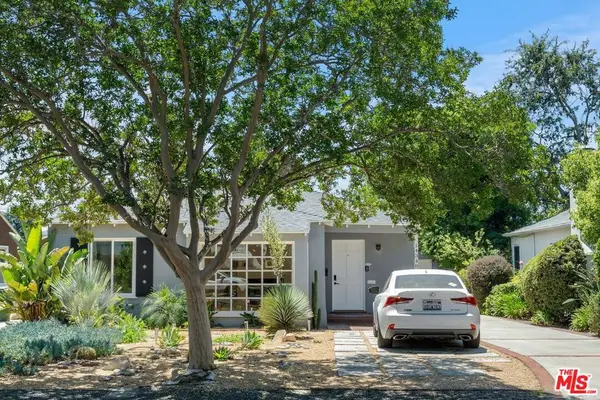 $1,138,000Active3 beds 1 baths1,214 sq. ft.
14348 Collins Street, Sherman Oaks, CA 91401
MLS# 26848669Listed by: COLDWELL BANKER REALTY - Open Fri, 11am to 2pmNew
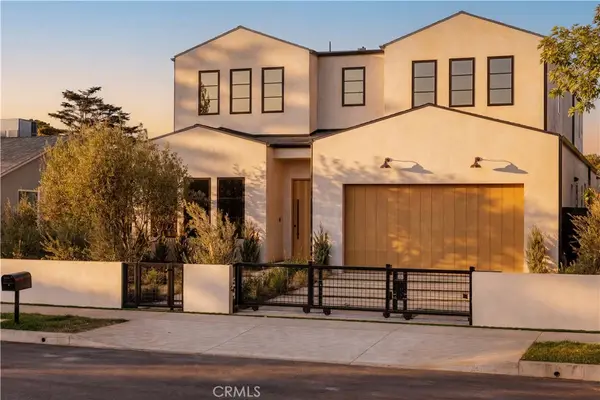 $3,795,000Active5 beds 7 baths4,510 sq. ft.
4926 Nagle Avenue, Sherman Oaks, CA 91423
MLS# SR26139186Listed by: THE AGENCY - Coming Soon
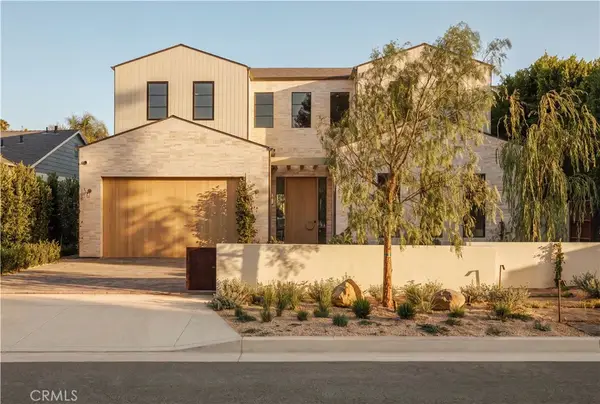 $4,800,000Coming Soon5 beds 7 baths
4521 Mary Ellen Avenue, Sherman Oaks, CA 91423
MLS# SR26145254Listed by: THE AGENCY - Open Fri, 11am to 2pmNew
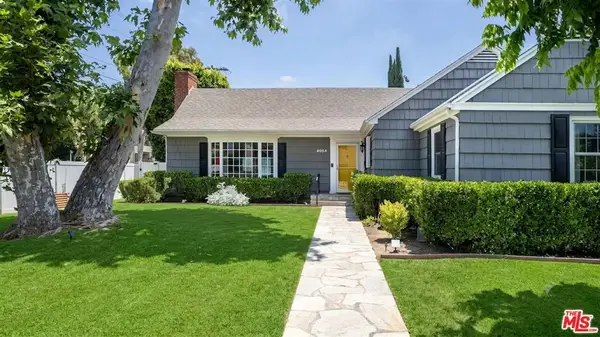 $1,695,000Active4 beds 3 baths2,259 sq. ft.
4954 Mammoth Avenue, Sherman Oaks, CA 91423
MLS# 26855921Listed by: BERKSHIRE HATHAWAY HOMESERVICES CALIFORNIA PROPERTIES - Coming Soon
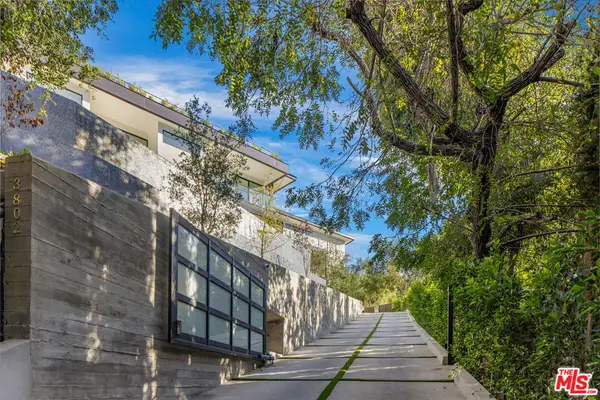 $9,995,000Coming Soon5 beds 8 baths
3802 Hollyline Avenue, Los Angeles, CA 91423
MLS# 26856635Listed by: RESIDENT GROUP - New
 $1,599,000Active3 beds 2 baths2,095 sq. ft.
13155 Margate Street, Sherman Oaks, CA 91401
MLS# CL26854551Listed by: COMPASS


Protect your home and budget from life's surprises with an Assurant Home Warranty, backed by a partner that supports you through every step of homeownership. Explore Plans.
©2026 Century 21 Real Estate LLC. All rights reserved. CENTURY 21®, the CENTURY 21 Logo and C21® are service marks owned by Century 21 Real Estate LLC. Century 21 Real Estate LLC fully supports the principles of the Fair Housing Act and the Equal Opportunity Act. Each office is independently owned and operated. Listing information is deemed reliable but not guaranteed accurate.