
3686 Benedict Canyon Lane, Sherman Oaks, CA 91423
Local realty services provided by:CENTURY 21 Fort Bragg Realty
3686 Benedict Canyon Lane,Sherman Oaks, CA 91423
$4,399,000
- 5 Beds
- 5 Baths
- 5,179 sq. ft.
- Single family
- Pending
Listed by: kevin dees, sebastian spader
Office: carolwood estates310-623-3600
MLS#:26857355
Source:CRMLS
Price summary
- Price:$4,399,000
- Price per sq. ft.:$849.39
- Monthly HOA dues:$227
About this home
Located at the end of a cul-de-sac in the exclusive Beverly Collection, an intimate enclave of just seven luxury homes, this exceptional estate is situated on approximately two private acres with sweeping valley views. The move-in-ready residence offers over 5,000 square feet of living space across two levels, with French oak wood floors and plentiful natural light throughout. The thoughtfully designed floor plan features five bedrooms, including a grand primary suite with its own fireplace, spa-inspired bathroom with a marble steam shower, and an expansive walk-in closet. A guest suite with it's own private entrance, offers privacy and flexibility for for guests . The gourmet kitchen is equipped with Viking stainless steel appliances, a farmhouse sink, an island with additional prep-sink, ample sized breakfast dining area, and a walk-in pantry. Just off the kitchen, the family room with its own fireplace creates a perfect flow, that opens directly through French doors to the back yard. The living room, anchored by a fireplace of its own, also leads through French doors to the patio and its extensive outdoor kitchen, ideal for entertaining. A formal dining room and a cozy office/den with fireplace complete the main living spaces. Outside, the fully gated yard with security access features a built-in fire pit, beautifully landscaped grounds with mature trees, expansive views and a golf putting green. This is an exceptional opportunity to own a private estate offering space, comfort, and timeless appeal in one of the area's most desirable communities....
Contact an agent
Home facts
- Year built:2003
- Listing ID #:26857355
- Added:66 day(s) ago
- Updated:September 15, 2026 at 09:19 AM
Rooms and interior
- Bedrooms:5
- Total bathrooms:5
- Full bathrooms:4
- Half bathrooms:1
- Flooring:Tile, Wood
- Kitchen Description:Dishwasher, Disposal, Microwave, Refrigerator
- Living area:5,179 sq. ft.
Heating and cooling
- Cooling:Central Air
- Heating:Central
- Central air:Yes
Structure and exterior
- Year built:2003
- Building area:5,179 sq. ft.
- Lot area:2 Acres
- Exterior Features:Open, Patio
- Levels:2 Story
Finances and disclosures
- Price:$4,399,000
- Price per sq. ft.:$849.39
Features and amenities
- Appliances:Dishwasher, Disposal, Dryer, Washer
- Laundry features:Dryer, Washer
- Amenities:High Ceilings, Recessed Lighting, Walk In Closets, Walk In Pantry
- Pool features:In Ground
Parking
- Total parking spaces:6
- Parking description:Door-Multi, Driveway, Garage
- Garage:Yes
- Garage spaces:3
New listings near 3686 Benedict Canyon Lane
- Coming Soon
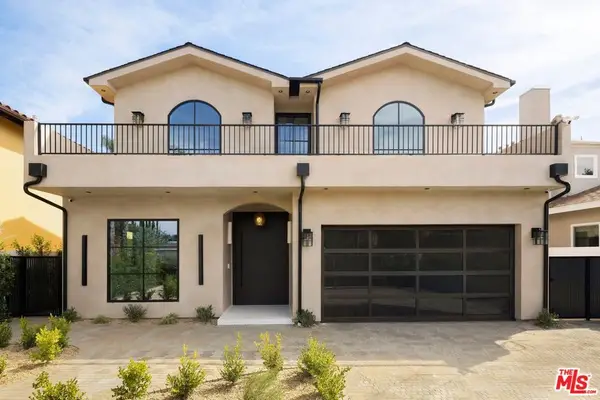 $3,299,000Coming Soon5 beds 5 baths3,914 sq. ft.
15110 Otsego Street, Los Angeles, CA 91403
MLS# 26874101Listed by: REVEL REAL ESTATE - Coming Soon
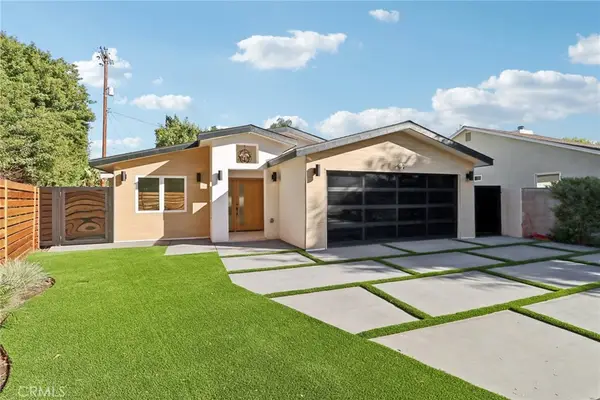 $1,999,000Coming Soon4 beds 3 baths2,400 sq. ft.
4656 Greenbush, Sherman Oaks, CA 91423
MLS# PW26186224Listed by: T.N.G. REAL ESTATE CONSULTANTS - New
 $2,995,000Active3 beds 2 baths2,671 sq. ft.
3711 Beverly Ridge Drive, Los Angeles, CA 91423
MLS# 26879283Listed by: COLDWELL BANKER REALTY - Open Fri, 11am to 2pmNew
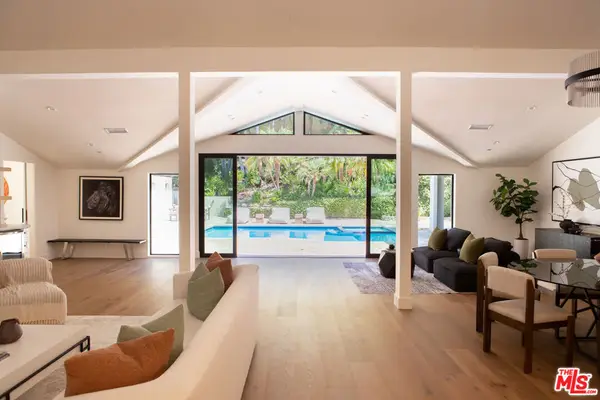 $4,790,000Active5 beds 5 baths4,100 sq. ft.
3436 Longridge Avenue, Los Angeles, CA 91423
MLS# 26985921Listed by: RODEO REALTY- BRENTWOOD - Open Sun, 1 to 4pmNew
 $2,395,000Active4 beds 3 baths2,632 sq. ft.
14633 Valley Vista Boulevard, Los Angeles, CA 91403
MLS# 26987471Listed by: CAROLWOOD ESTATES - New
 $2,199,000Active3 beds 4 baths3,447 sq. ft.
5523 Longridge Avenue, Sherman Oaks, CA 91401
MLS# 26986863Listed by: CHRISTIE'S INTERNATIONAL REAL ESTATE SOCAL - New
 $1,495,000Active3 beds 2 baths2,033 sq. ft.
5031 Nagle Avenue, Los Angeles, CA 91423
MLS# 26987641Listed by: SOTHEBY'S INTERNATIONAL REALTY - New
 $12,700,000Active8 beds 8 baths8,685 sq. ft.
14701 Mulholland Drive, Los Angeles, CA 90077
MLS# 26987859Listed by: DOUGLAS ELLIMAN - New
 $995,000Active3 beds 2 baths1,579 sq. ft.
4542 Willis Avenue #302, Sherman Oaks, CA 91403
MLS# SR26199230Listed by: KELLER WILLIAMS ENCINO/SHERMAN OAKS
- Open Tue, 11am to 2pmNew
 $849,000Active3 beds 4 baths1,450 sq. ft.
14702 Magnolia Boulevard #105, Sherman Oaks, CA 91403
MLS# SR26199673Listed by: EQUITY UNION


Protect your home and budget from life's surprises with an Assurant Home Warranty, backed by a partner that supports you through every step of homeownership. Explore Plans.
©2026 Century 21 Real Estate LLC. All rights reserved. CENTURY 21®, the CENTURY 21 Logo and C21® are service marks owned by Century 21 Real Estate LLC. Century 21 Real Estate LLC fully supports the principles of the Fair Housing Act and the Equal Opportunity Act. Each office is independently owned and operated. Listing information is deemed reliable but not guaranteed accurate.