
3811 Glenridge Drive, Sherman Oaks, CA 91423
Local realty services provided by:CENTURY 21 Wildwood Properties, Inc.
3811 Glenridge Drive,Sherman Oaks, CA 91423
$1,500,000
- 3 Beds
- 3 Baths
- - sq. ft.
- Single family
- Sold
Listed by: scott rosenthal
Office: serhant california, inc
MLS#:CL26838057
Source:Bay East, CCAR, bridgeMLS
Sorry, we are unable to map this address
Price summary
- Price:$1,500,000
About this home
Perched in the coveted Sherman Oaks Hills, this striking Bauhaus inspired architectural residence seamlessly blends timeless design with breathtaking canyon & Valley views. Designed by noted architect Glenn Togawa as his own private residence, the tri-level home embodies a rare philosophy where architecture & nature exist in perfect harmony, creating a seamless connection between the built environment & its surrounding landscape. Thoughtfully designed across three levels, the layout makes intuitive sense. The top level is where you'll entertain, with an open kitchen, dining & living area that faces the views head on. The entry level has a double height living room, a lounge, a bar & easy access from the garage. It flows well for both everyday life & having people over. Bedrooms are on the lower level, kept private & quiet from the more social spaces above. The primary suite has high ceilings, dual vanities, a soaking tub & its own private outdoor area. Multiple terraces & decks give you plenty of outdoor space to actually enjoy with morning coffee, evening drinks or just sitting with the canyon view. A rare offering for architectural enthusiasts, designers & those seeking a truly distinctive residence, this exceptional home presents an opportunity to own & reimagine a significant piece of Sherman Oaks architectural history. Ideally located on a secluded cul-de-sac moments from Ventura Boulevard's renowned dining, shopping & entertainment, while offering convenient access to both the Westside & Studio City....
Contact an agent
Home facts
- Year built:1988
- Listing ID #:CL26838057
- Added:94 day(s) ago
- Updated:September 15, 2026 at 06:23 AM
Rooms and interior
- Bedrooms:3
- Total bathrooms:3
- Full bathrooms:2
- Flooring:Carpet, Tile, Wood
- Kitchen Description:Dishwasher, Microwave
Heating and cooling
- Cooling:Central Air
- Heating:Central
- Central air:Yes
Structure and exterior
- Year built:1988
- Architectural Style:Single Family Residence
- Levels:3 Story Or More
Finances and disclosures
- Price:$1,500,000
Features and amenities
- Appliances:Dishwasher, Microwave
- Laundry features:Laundry Closet
Parking
- Parking description:Attached
- Garage:Yes
- Garage spaces:2
 Bay East 2026. CCAR 2026 bridgeMLS 2026. Information Deemed Reliable But Not Guaranteed. This information is being provided by the Bay East MLS, or CCAR MLS, or bridgeMLS. The listings presented here may or may not be listed by the Broker/Agent operating this website. This information is intended for the personal use of consumers and may not be used for any purpose other than to identify prospective properties consumers may be interested in purchasing. Data last updated at September 15, 2026 CA_BRIDGEMLS Member Broker: Alison Daniels
New listings near 3811 Glenridge Drive
- Coming Soon
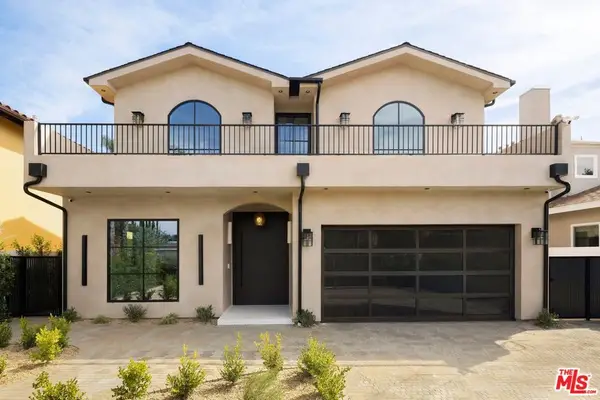 $3,299,000Coming Soon5 beds 5 baths3,914 sq. ft.
15110 Otsego Street, Los Angeles, CA 91403
MLS# 26874101Listed by: REVEL REAL ESTATE - Coming Soon
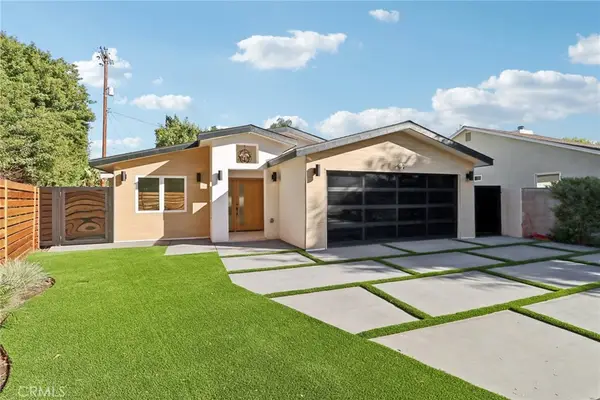 $1,999,000Coming Soon4 beds 3 baths2,400 sq. ft.
4656 Greenbush, Sherman Oaks, CA 91423
MLS# PW26186224Listed by: T.N.G. REAL ESTATE CONSULTANTS - New
 $2,995,000Active3 beds 2 baths2,671 sq. ft.
3711 Beverly Ridge Drive, Los Angeles, CA 91423
MLS# 26879283Listed by: COLDWELL BANKER REALTY - Open Fri, 11am to 2pmNew
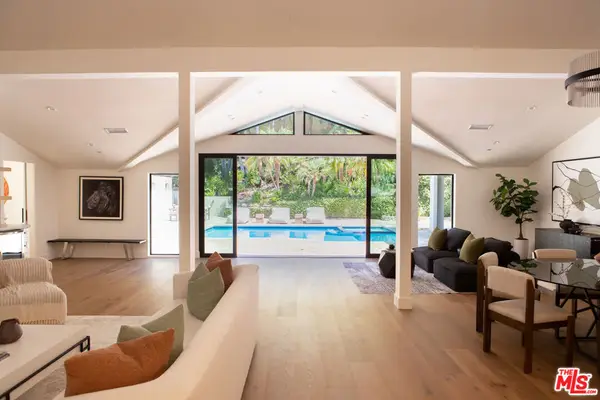 $4,790,000Active5 beds 5 baths4,100 sq. ft.
3436 Longridge Avenue, Los Angeles, CA 91423
MLS# 26985921Listed by: RODEO REALTY- BRENTWOOD - Open Sun, 1 to 4pmNew
 $2,395,000Active4 beds 3 baths2,632 sq. ft.
14633 Valley Vista Boulevard, Los Angeles, CA 91403
MLS# 26987471Listed by: CAROLWOOD ESTATES - New
 $2,199,000Active3 beds 4 baths3,447 sq. ft.
5523 Longridge Avenue, Sherman Oaks, CA 91401
MLS# 26986863Listed by: CHRISTIE'S INTERNATIONAL REAL ESTATE SOCAL - New
 $1,495,000Active3 beds 2 baths2,033 sq. ft.
5031 Nagle Avenue, Los Angeles, CA 91423
MLS# 26987641Listed by: SOTHEBY'S INTERNATIONAL REALTY - New
 $12,700,000Active8 beds 8 baths8,685 sq. ft.
14701 Mulholland Drive, Los Angeles, CA 90077
MLS# 26987859Listed by: DOUGLAS ELLIMAN - New
 $995,000Active3 beds 2 baths1,579 sq. ft.
4542 Willis Avenue #302, Sherman Oaks, CA 91403
MLS# SR26199230Listed by: KELLER WILLIAMS ENCINO/SHERMAN OAKS - Open Tue, 11am to 2pmNew
 $849,000Active3 beds 4 baths1,450 sq. ft.
14702 Magnolia Boulevard #105, Sherman Oaks, CA 91403
MLS# SR26199673Listed by: EQUITY UNION


Protect your home and budget from life's surprises with an Assurant Home Warranty, backed by a partner that supports you through every step of homeownership. Explore Plans.
©2026 Century 21 Real Estate LLC. All rights reserved. CENTURY 21®, the CENTURY 21 Logo and C21® are service marks owned by Century 21 Real Estate LLC. Century 21 Real Estate LLC fully supports the principles of the Fair Housing Act and the Equal Opportunity Act. Each office is independently owned and operated. Listing information is deemed reliable but not guaranteed accurate.