
3851 Beverly Ridge Drive, Sherman Oaks, CA 91423
Local realty services provided by:CENTURY 21 Sierra Properties
3851 Beverly Ridge Drive,Sherman Oaks, CA 91423
$3,149,000
- 4 Beds
- 3 Baths
- 3,396 sq. ft.
- Single family
- Active
Listed by: courtney hall, emily rose
Office: sotheby's international realty
MLS#:CL26992805
Source:Bay East, CCAR, bridgeMLS
Price summary
- Price:$3,149,000
- Price per sq. ft.:$927.27
About this home
A 1962 mid-century modern residence by architect Paul Wuesthoff, 3851 Beverly Ridge Drive is a striking piece of California architecture in Sherman Oaks. Set on a cul-de-sac, the four-bedroom, three-bath home pairs sculptural lines and walls of glass with sweeping views and a distinctive wraparound pool. Living spaces open to the courtyard, creating an effortless connection between the architecture and its setting. Multiple outdoor areas offer places to entertain, retreat, and watch the sunset, while a lower-level flat pad adjoins the secondary primary suite. For those drawn to the artistry of mid-century design, this is a home to experience as much as inhabit.
Contact an agent
Home facts
- Year built:1962
- Listing ID #:CL26992805
- Added:58 day(s) ago
- Updated:November 22, 2026 at 03:38 PM
Rooms and interior
- Bedrooms:4
- Total bathrooms:3
- Full bathrooms:3
- Flooring:Carpet, Tile
- Kitchen Description:Dishwasher, Refrigerator
- Living area:3,396 sq. ft.
Heating and cooling
- Cooling:Central Air
- Heating:Central
- Central air:Yes
Structure and exterior
- Year built:1962
- Building area:3,396 sq. ft.
- Lot area:0.28 Acres
- Architectural Style:Mid Century Modern, Multi/Split, Single Family Residence
- Levels:Multi/Split
Finances and disclosures
- Price:$3,149,000
- Price per sq. ft.:$927.27
Features and amenities
- Appliances:Dishwasher, Refrigerator
- Laundry features:Laundry Room
- Pool features:In Ground
Parking
- Parking description:Attached
- Garage:Yes
 Bay East 2026. CCAR 2026 bridgeMLS 2026. Information Deemed Reliable But Not Guaranteed. This information is being provided by the Bay East MLS, or CCAR MLS, or bridgeMLS. The listings presented here may or may not be listed by the Broker/Agent operating this website. This information is intended for the personal use of consumers and may not be used for any purpose other than to identify prospective properties consumers may be interested in purchasing. Data last updated at November 22, 2026 CA_BRIDGEMLS Member Broker: Jesse Gibbs
New listings near 3851 Beverly Ridge Drive
- Coming Soon
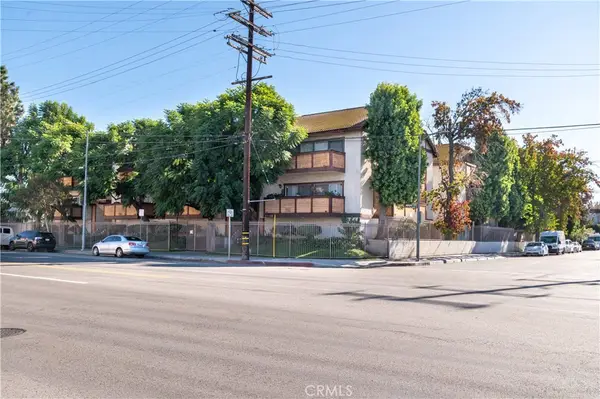 $475,000Coming Soon2 beds 2 baths1,271 sq. ft.
5534 Sylmar #2, Sherman Oaks, CA 91401
MLS# SR26245703Listed by: BERKSHIRE HATHAWAY HOMESERVICES CALIFORNIA PROPERTIES - Coming Soon
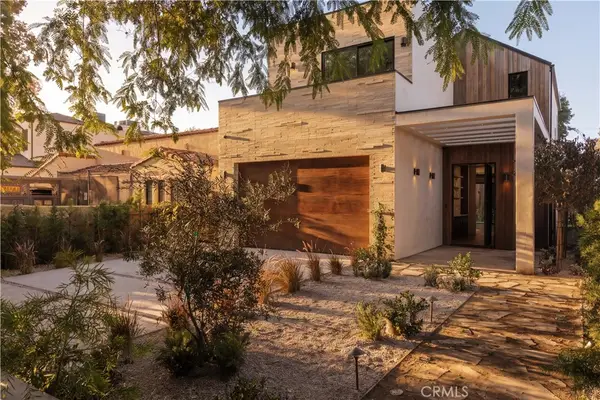 $3,450,000Coming Soon5 beds 5 baths3,307 sq. ft.
4631 Atoll Avenue, Sherman Oaks, CA 91423
MLS# SR26241147Listed by: THE AGENCY - Coming Soon
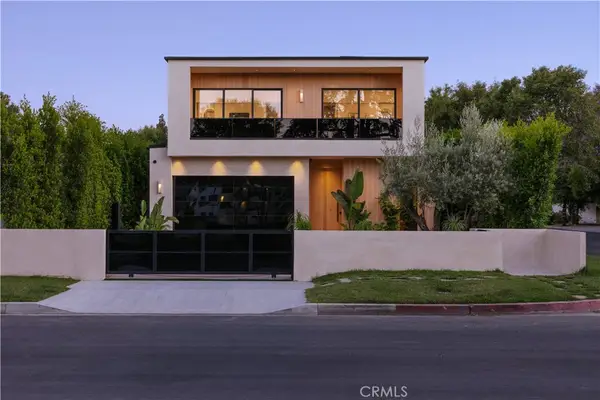 $3,295,000Coming Soon4 beds 5 baths3,663 sq. ft.
14758 Morrison Street, Sherman Oaks, CA 91403
MLS# SR26238574Listed by: THE AGENCY - New
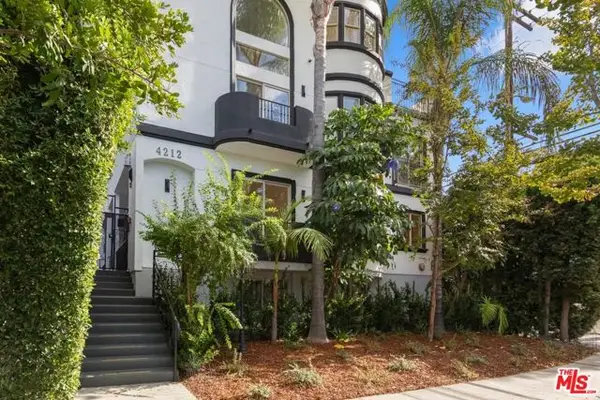 $1,295,000Active4 beds 3 baths2,320 sq. ft.
4212 Greenbush Avenue #2, Sherman Oaks, CA 91423
MLS# CL26109397Listed by: R.R. GABLE, INC. - Open Sun, 1 to 4pmNew
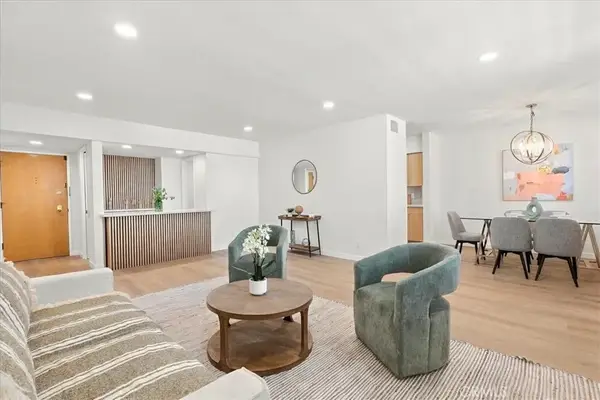 $649,950Active2 beds 2 baths1,315 sq. ft.
4915 Tyrone Avenue #325, Sherman Oaks, CA 91423
MLS# SR26247322Listed by: PINNACLE ESTATE PROPERTIES, INC. - New
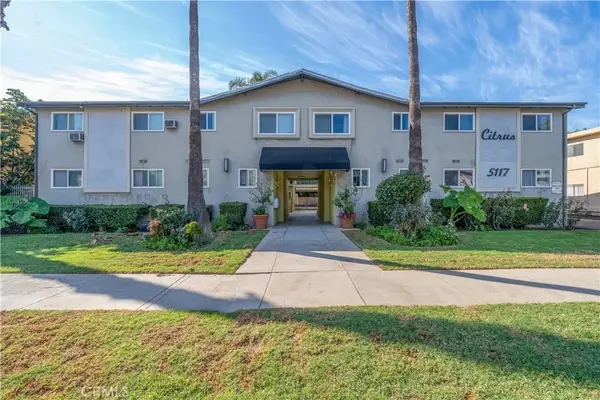 $2,950,000Active3 beds 2 baths
5117 Woodman Avenue, Sherman Oaks, CA 91423
MLS# SR26247030Listed by: EQUITY UNION - New
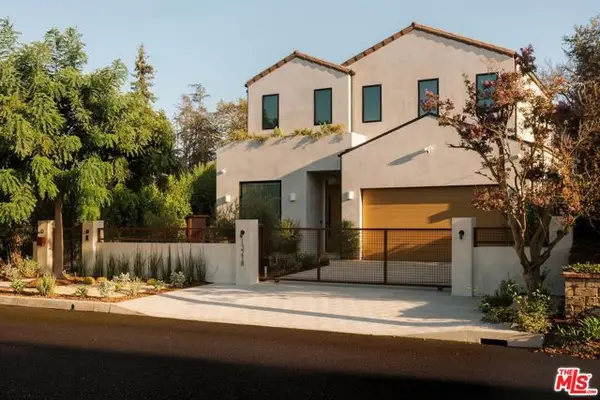 $3,787,000Active5 beds 6 baths4,713 sq. ft.
13218 Hesby Street, Sherman Oaks, CA 91423
MLS# CL26108963Listed by: EQUITY UNION - New
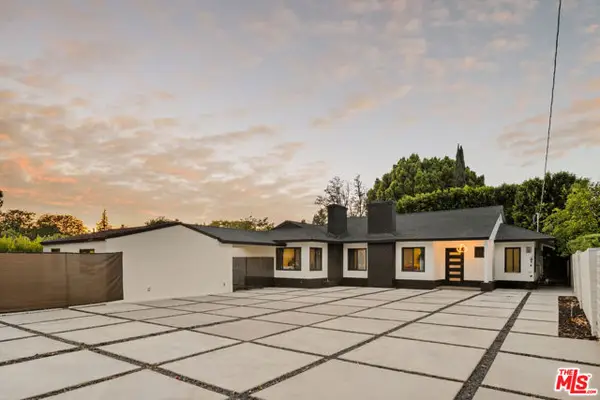 $1,950,000Active5 beds 5 baths3,056 sq. ft.
14011 Magnolia Boulevard, Sherman Oaks, CA 91423
MLS# CL26109178Listed by: RESIDENT GROUP - Open Sun, 1 to 4pmNew
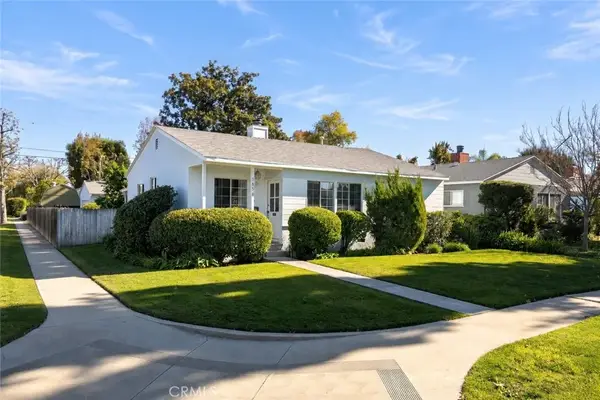 $1,079,000Active4 beds 2 baths1,609 sq. ft.
5656 Bevis, Sherman Oaks, CA 91411
MLS# SR26246890Listed by: RODEO REALTY - New
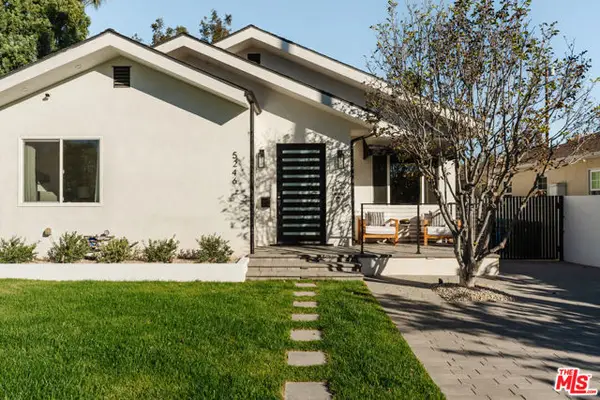 $1,598,000Active4 beds 3 baths2,168 sq. ft.
5246 Norwich Avenue, Sherman Oaks, CA 91411
MLS# CL26107637Listed by: COMPASS


Protect your home and budget from life's surprises with an Assurant Home Warranty, backed by a partner that supports you through every step of homeownership. Explore Plans.
©2026 Century 21 Real Estate LLC. All rights reserved. CENTURY 21®, the CENTURY 21 Logo and C21® are service marks owned by Century 21 Real Estate LLC. Century 21 Real Estate LLC fully supports the principles of the Fair Housing Act and the Equal Opportunity Act. Each office is independently owned and operated. Listing information is deemed reliable but not guaranteed accurate.