
4262 Levitt Lane, Sherman Oaks, CA 91403
Local realty services provided by:CENTURY 21 Sierra Properties
4262 Levitt Lane,Sherman Oaks, CA 91403
$2,100,000
- 5 Beds
- 4 Baths
- 2,922 sq. ft.
- Single family
- Active
Listed by: jessyca nygren
Office: coldwell banker realty
MLS#:CL26999109
Source:Bay East, CCAR, bridgeMLS
Price summary
- Price:$2,100,000
- Price per sq. ft.:$718.69
About this home
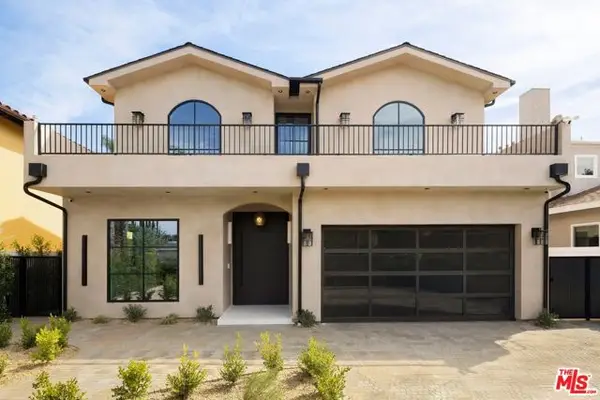
HELLO BUYERS... Ask me about Seller incentives & RATE BUY-DOWNS! Come check out 4262 Levitt Lane Sherman Oaks 91403... located on a quiet South of the Blvd cul-de-sac with only 4 other homes. Designed by AIA Emery Kanarik, the updated 2,922 sqft open floorplan exudes mid-century vibes & ambience with its wonderful indoor-outdoor flow, well placed windows & sliding glass doors along the entire rear facade. Features include a modern Chef's Kitchen with top tier appliances... spacious Living Room... elevated Formal Dining... large Family Room with built-ins & decorative fireplace. Upstairs you'll find a king-sized Master Suite with a spacious walk-in closet... plus 4 additional Bedrooms with tree top vistas... & 3 Bathrooms, including one with a separate tub & stall shower. The 5th Bedroom presents an ideal home office/den/guest room set up. Highlights include wood flooring, central air & heat, guest bathroom, Lutron lighting system, recessed lights, full-sized laundry room, ample storage space & a Direct Access Garage that will actually fit 2 SUVs. Mature landscaping & lovely greenery embrace the private back yard which features a heated Pool, Spa & lattice covered patio. Very Westside friendly location between Beverly Glen & the 405 Fwy (but no winding hillside roads) offers excellent walkability along flat tree-lined streets, so you're just a few pleasant blocks away from the fine assortment of restaurants, specialty boutiques & shopping along Ventura Blvd. Plus it is just a short stroll to the highly rated Sherman Oaks Elementary Charter School & near the very best private schools in Los Angeles. Convenient canyon & freeway access to UCLA, Downtown LA, Hollywood Studios, Century City, Beverly Hills, Santa Monica & LAX. You absolutely deserve to be in this A+ location where your property value is poised to appreciate & you can enjoy your piece of the American dream with pride & confidence....
Contact an agent
Home facts
- Year built:1968
- Listing ID #:CL26999109
- Added:1 day(s) ago
- Updated:October 15, 2026 at 03:50 PM
Rooms and interior
- Bedrooms:5
- Total bathrooms:4
- Full bathrooms:4
- Flooring:Wood
- Kitchen Description:Dishwasher, Gas Range, Range, Refrigerator, Self Cleaning Oven, Updated Kitchen
- Living area:2,922 sq. ft.
Heating and cooling
- Cooling:Ceiling Fan(s), Central Air
- Heating:Central
- Central air:Yes
Structure and exterior
- Year built:1968
- Building area:2,922 sq. ft.
- Lot area:0.14 Acres
- Lot Features:Back Yard
- Architectural Style:Mid Century Modern, Single Family Residence
- Construction Materials:Stucco
- Exterior Features:Back Yard, Front Yard, Landscaped
- Foundation Description:Combination
- Levels:2 Story
Utilities
- Water:Public
Finances and disclosures
- Price:$2,100,000
- Price per sq. ft.:$718.69
Features and amenities
- Appliances:Dishwasher, Gas Range, Range, Refrigerator, Self Cleaning Oven
- Laundry features:Dryer, Inside, Laundry Room, Washer
- Amenities:Carbon Monoxide Detector(s), Smoke Detector(s)
Parking
- Parking description:Attached
- Garage:Yes
- Garage spaces:2
 Bay East 2026. CCAR 2026 bridgeMLS 2026. Information Deemed Reliable But Not Guaranteed. This information is being provided by the Bay East MLS, or CCAR MLS, or bridgeMLS. The listings presented here may or may not be listed by the Broker/Agent operating this website. This information is intended for the personal use of consumers and may not be used for any purpose other than to identify prospective properties consumers may be interested in purchasing. Data last updated at October 15, 2026 CA_BRIDGEMLS Member Broker: Jesse Gibbs
New listings near 4262 Levitt Lane
- Coming Soon
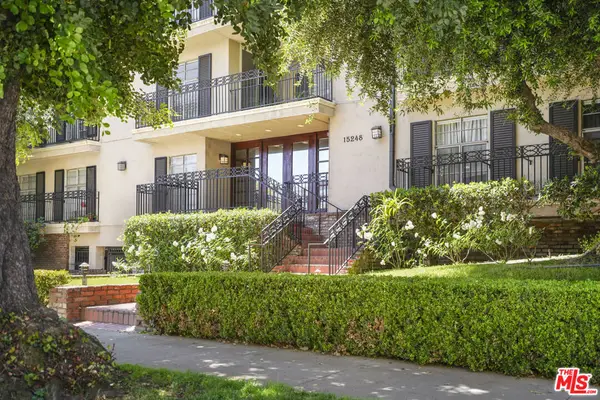 $599,000Coming Soon2 beds 2 baths1,261 sq. ft.
15248 Dickens Street #108, Sherman Oaks, CA 91403
MLS# 25598311Listed by: RODEO REALTY - Open Tue, 11am to 1pmNew
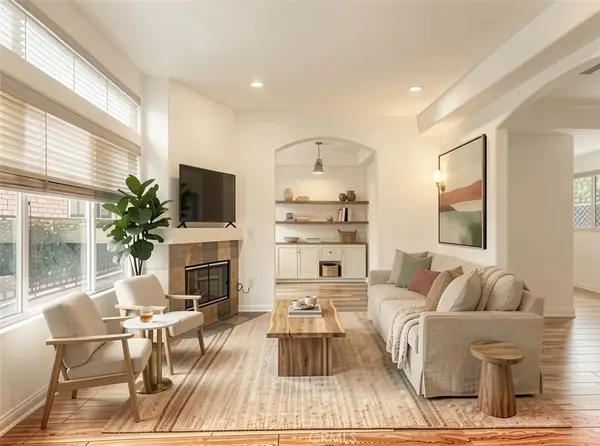 $795,000Active3 beds 3 baths1,700 sq. ft.
5242 Vesper #7, Sherman Oaks, CA 91411
MLS# SR26223829Listed by: RODEO REALTY - New
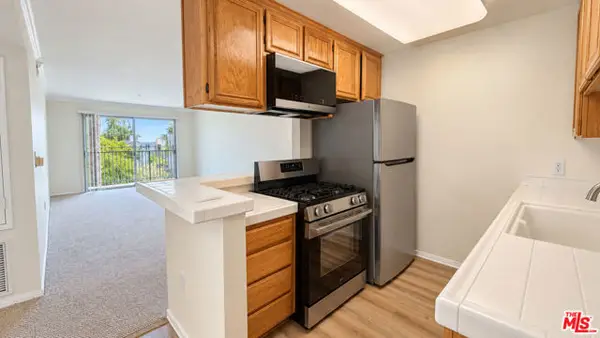 $2,995Active1 beds 1 baths734 sq. ft.
4501 Cedros Avenue #201, Sherman Oaks, CA 91403
MLS# CL26101697Listed by: COMPASS - New
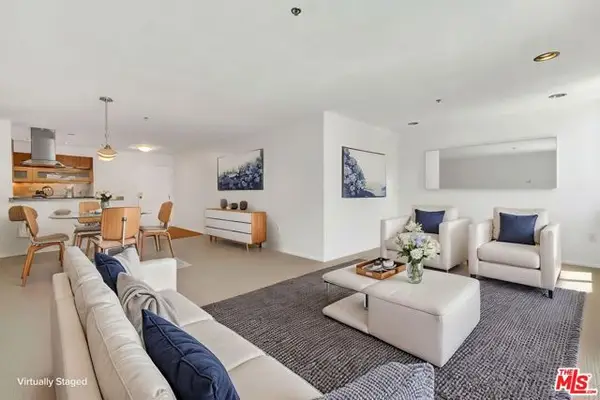 $689,000Active2 beds 2 baths1,445 sq. ft.
4501 Cedros Avenue #206, Sherman Oaks, CA 91403
MLS# CL26102002Listed by: EXP REALTY OF GREATER LOS ANGELES - New
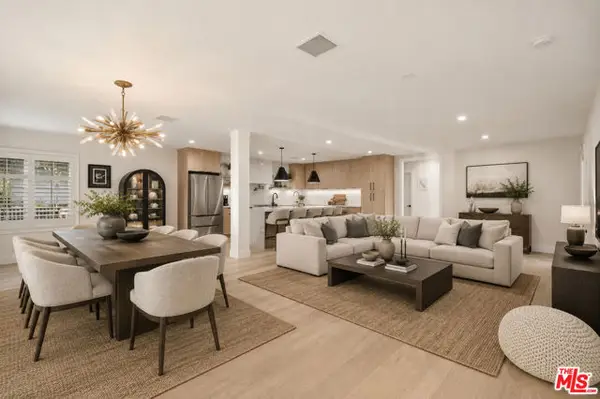 $1,195,000Active3 beds 2 baths1,608 sq. ft.
5758 Tobias Avenue, Sherman Oaks, CA 91411
MLS# CL26102009Listed by: COMPASS - New
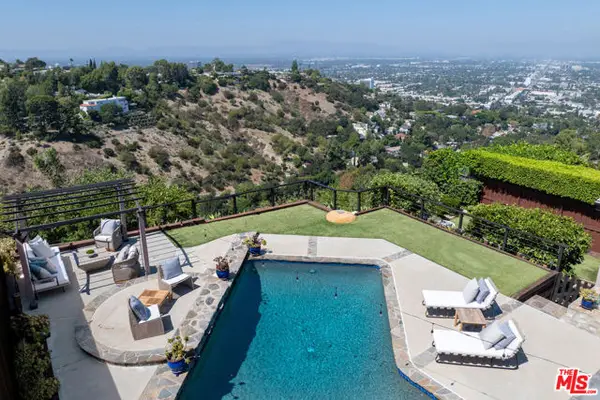 $2,729,000Active3 beds 2 baths2,671 sq. ft.
3711 Beverly Ridge Drive, Los Angeles, CA 91423
MLS# CL26102207Listed by: COLDWELL BANKER REALTY - Open Fri, 11am to 1pmNew
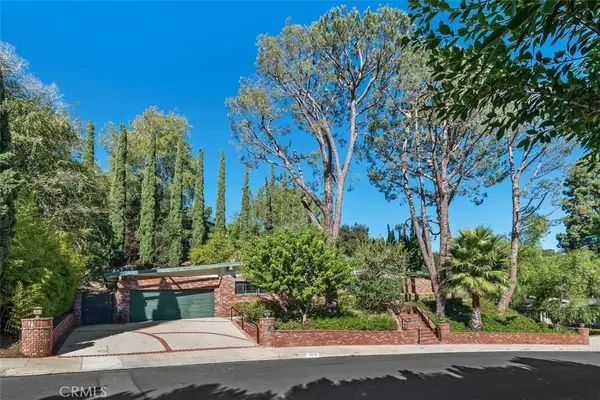 $1,499,000Active4 beds 3 baths2,667 sq. ft.
3635 Royal Woods, Sherman Oaks, CA 91403
MLS# SR26223318Listed by: COLDWELL BANKER REALTY - New
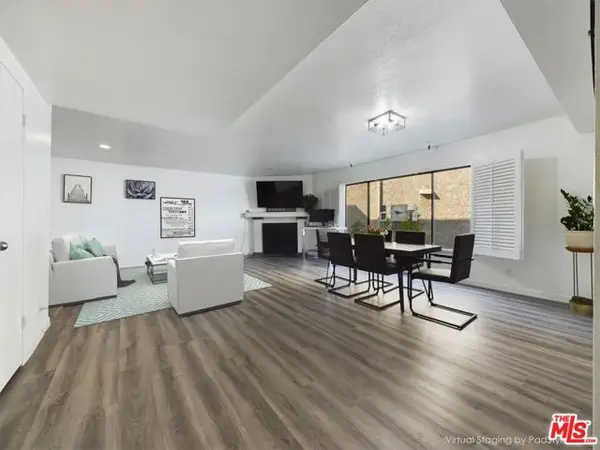 $640,000Active2 beds 3 baths1,317 sq. ft.
4551 Kester Avenue #1, Sherman Oaks, CA 91403
MLS# CL26101819Listed by: ESTATEX INC. - New
 $3,299,000Active5 beds 5 baths3,914 sq. ft.
15110 Otsego Street, Los Angeles, CA 91403
MLS# CL26874101Listed by: REVEL REAL ESTATE


Protect your home and budget from life's surprises with an Assurant Home Warranty, backed by a partner that supports you through every step of homeownership. Explore Plans.
©2026 Century 21 Real Estate LLC. All rights reserved. CENTURY 21®, the CENTURY 21 Logo and C21® are service marks owned by Century 21 Real Estate LLC. Century 21 Real Estate LLC fully supports the principles of the Fair Housing Act and the Equal Opportunity Act. Each office is independently owned and operated. Listing information is deemed reliable but not guaranteed accurate.