3784 Cattle Drive, Shingle Springs, CA 95682
Local realty services provided by:CENTURY 21 Sierra Properties
3784 Cattle Drive,Shingle Springs, CA 95682
$1,050,000
- 4 Beds
- 4 Baths
- 2,295 sq. ft.
- Single family
- Active
Listed by: jim campbell
Office: jim campbell
MLS#:226092223
Source:MFMLS
Price summary
- Price:$1,050,000
- Price per sq. ft.:$457.52
About this home
Custom Milton Estates pool home with great views! Home is situated on 5 ac of usable land with many fruit trees and endless opportunities. Features include great room concept with open spacious feel along with seller owned solar. Abundant natural light streams through windows. Well appointed kitchen with granite counter tops, Viking range and large center island. Dining area with built in lighted glass front cabinets & French door to back covered patio. Living room features pellet stove, built in cabinets and French doors to back patio along with new HVAC in 2019. Master bedroom has built in cabinets, screened in porch to enjoy any season and prewired for a spa. Beautiful master bathroom with walk in shower, large vanity with walk in closet. Lower level on this home is approx. 1000 sq ft (not included in sq footage) with 2 bedrooms, full bath, living area along with office. Ideal in-law quarters with new full kitchenette. Detached workshop/garage 30 X 24, is ideal for all your toys and extra cars 1/2 bath. Cement RV pad with full hook ups....
Contact an agent
Home facts
- Year built:1994
- Listing ID #:226092223
- Added:27 day(s) ago
- Updated:August 18, 2026 at 03:19 PM
Rooms and interior
- Bedrooms:4
- Total bathrooms:4
- Full bathrooms:3
- Flooring:Carpet, Laminate, Wood Floors
- Living area:2,295 sq. ft.
Heating and cooling
- Cooling:Central
- Heating:Central, Pellet Stove
Structure and exterior
- Roof:Composition Shingle
- Year built:1994
- Building area:2,295 sq. ft.
- Lot area:5 Acres
- Construction Materials:Brick, Frame, Stucco
- Foundation Description:Raised Foundation
- Levels:1 Story
Utilities
- Sewer:Septic System
Finances and disclosures
- Price:$1,050,000
- Price per sq. ft.:$457.52
Features and amenities
- Laundry features:Cabinets, Gas Hook-up, Inside Laundry Room
Parking
- Garage spaces:4
 MetroList MLS 2026. This information is being provided by MetroList MLS. All measurements and calculations of area are approximate. Information provided by Seller/Other sources, not verified by Broker. All interested persons should independently verify accuracy of information. Provided properties may or may not be listed by the office/agent presenting the information. Data Updated: August 18, 2026. Information being provided is for consumers' personal, non-commercial use and may not be used for any purpose other than to identify prospective properties consumers may be interested in purchasing. Information deemed reliable but not guaranteed. Any offer of compensation is made only to Participants of MLS where the subject listing is filed and in accordance with such MLS's regulations or rules. MFMLS Member Broker: Jesse Gibbs
New listings near 3784 Cattle Drive
- New
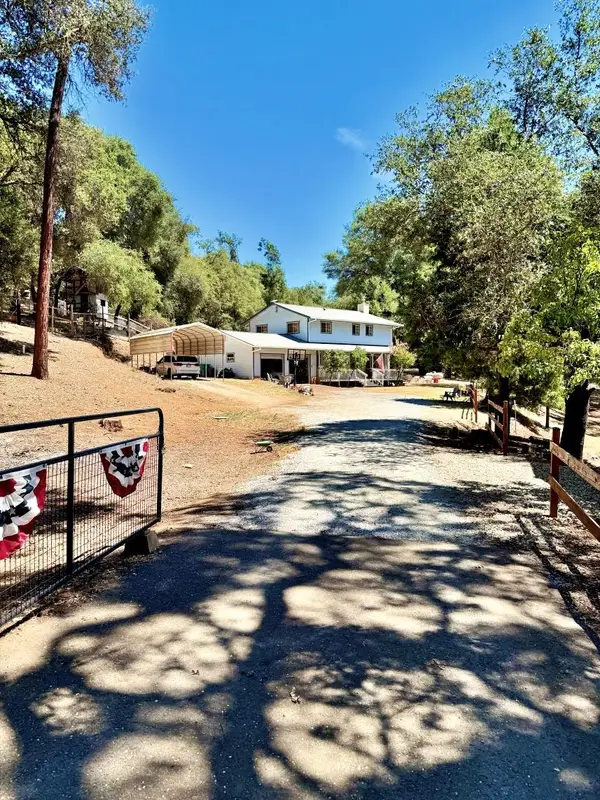
 $759,000Active3 beds 3 baths1,938 sq. ft.
1550 Mardis Drive, Shingle Springs, CA 95682
MLS# 226103590Listed by: CENTURY 21 SELECT REAL ESTATE - New
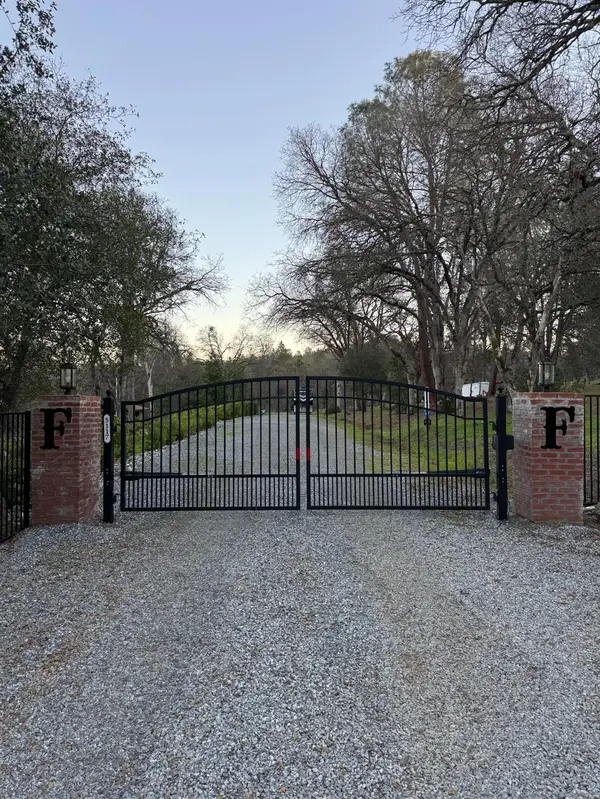 $335,000Active7.06 Acres
0 Cutty Sark Court, Shingle Springs, CA 95682
MLS# 226103617Listed by: RE/MAX GOLD - New
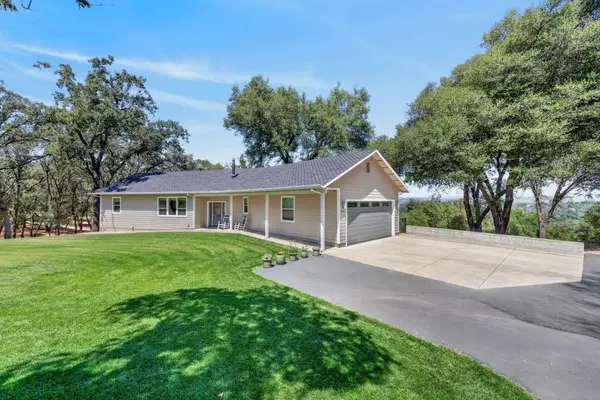 $1,299,000Active3 beds 3 baths2,436 sq. ft.
2761 Ponderosa Road, Shingle Springs, CA 95682
MLS# 226100357Listed by: EXP REALTY OF CALIFORNIA INC. 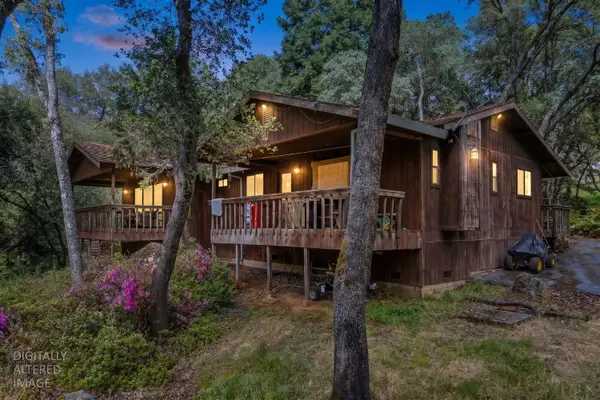 $550,000Pending2 beds 2 baths1,588 sq. ft.
4740 Maggie Lane, Shingle Springs, CA 95682
MLS# 226102416Listed by: RE/MAX GOLD FOLSOM- New
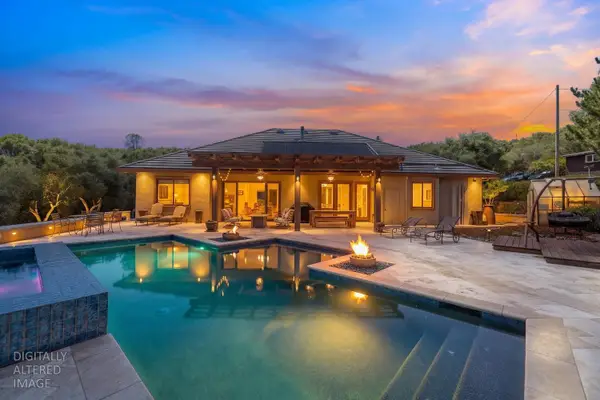 $1,299,000Active4 beds 3 baths3,132 sq. ft.
4071 Voyager Way, Shingle Springs, CA 95682
MLS# 226082753Listed by: GATEWAY PROPERTIES - New
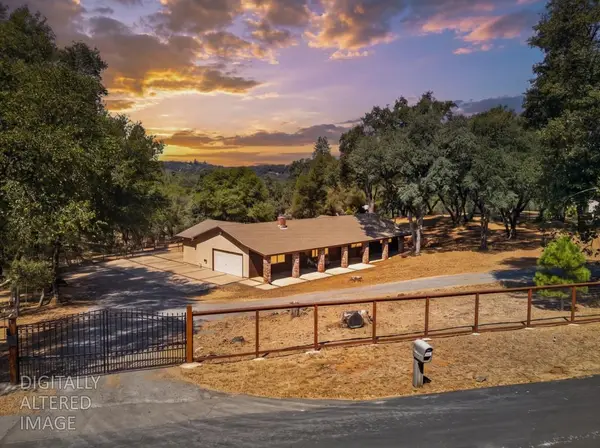 $725,000Active3 beds 2 baths1,782 sq. ft.
2648 Golden Fawn Trail, Shingle Springs, CA 95682
MLS# 226097833Listed by: VISTA SOTHEBY'S INTERNATIONAL REALTY - New
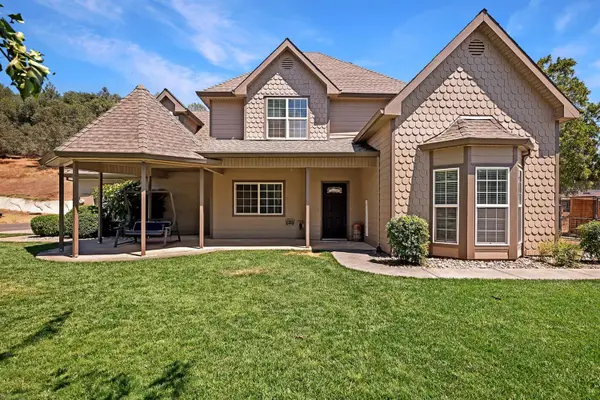 $777,000Active4 beds 3 baths2,502 sq. ft.
5401 Banbury Cross Road, Shingle Springs, CA 95682
MLS# 226100396Listed by: LPT REALTY, INC - Open Sat, 9 to 11:30amNew
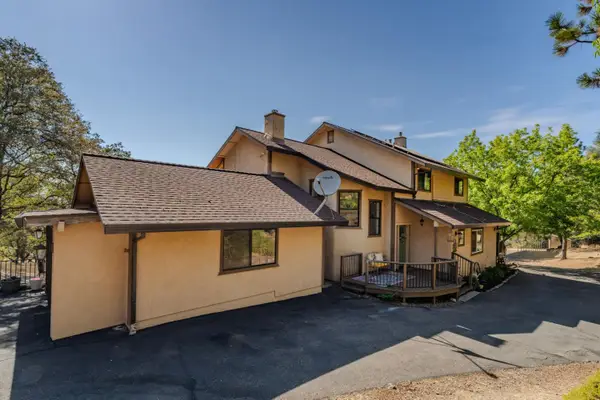 $950,000Active4 beds 5 baths3,210 sq. ft.
5681 Honeycomb Lane, Shingle Springs, CA 95682
MLS# 226068369Listed by: GOLD RUSH REALTY GROUP 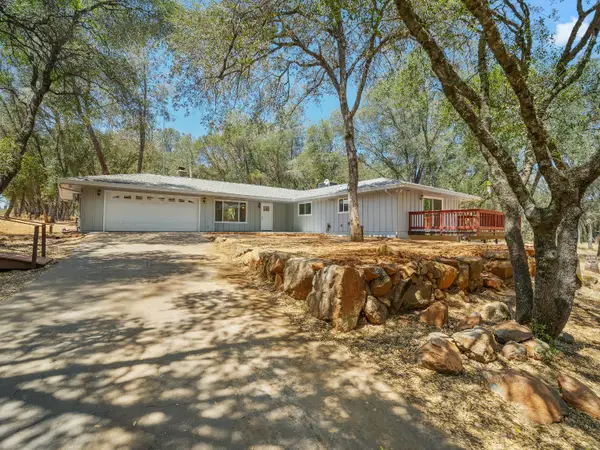 $689,000Pending3 beds 2 baths1,736 sq. ft.
3288 Eastview Drive, Shingle Springs, CA 95682
MLS# 226099829Listed by: ECCLESTON INCORPORATED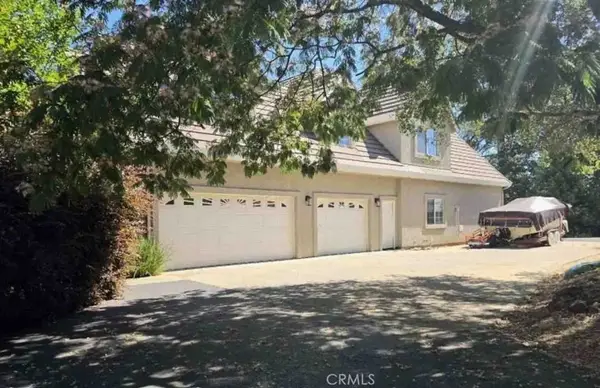 $696,210Active5 beds 4 baths2,558 sq. ft.
4175 Vega, Shingle Springs, CA 95682
MLS# SR26171719Listed by: SKYHILL PROPERTIES


Protect your home and budget from life's surprises with an Assurant Home Warranty, backed by a partner that supports you through every step of homeownership. Explore Plans.
©2026 Century 21 Real Estate LLC. All rights reserved. CENTURY 21®, the CENTURY 21 Logo and C21® are service marks owned by Century 21 Real Estate LLC. Century 21 Real Estate LLC fully supports the principles of the Fair Housing Act and the Equal Opportunity Act. Each office is independently owned and operated. Listing information is deemed reliable but not guaranteed accurate.