6100 Connery Drive, Shingle Springs, CA 95682
Local realty services provided by:CENTURY 21 Epic
6100 Connery Drive,Shingle Springs, CA 95682
$745,000
- 3 Beds
- 2 Baths
- - sq. ft.
- Single family
- Sold
Listed by: melissa a dean
Office: twin oaks real estate inc
MLS#:226088465
Source:CABAREIS
Sorry, we are unable to map this address
Price summary
- Price:$745,000
About this home
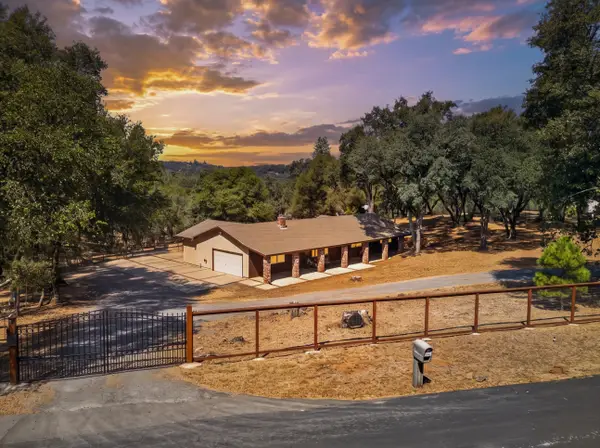
Rarely does a property offer this much privacy, peacefulness, and connection to the outdoors while still being close to everyday conveniences. Tucked away on a quiet dead-end street in Cameron Valley Estates, this beautifully maintained single-story, 3-bedroom, 2-bath home enjoys just one neighboring property and borders government-owned open space with scenic walking trails right outside your door. With 2,125 square feet of thoughtfully designed living space, the home offers comfortable single-level living with an open, inviting floor plan. The spacious living and dining areas flow into a well-appointed kitchen featuring granite countertops, stainless steel appliances, and generous prep spaceideal for quiet evenings at home or entertaining friends and family. The spacious primary suite feels like its own private retreat, complete with a spa-like ensuite featuring a soaking tub, separate shower, and oversized walk-in closet. An additional room located within the primary suite adds incredible flexibility-perfect for a private home office, exercise or yoga room, hobby space, additional laundry area, or simply a quiet place to unwind. Two additional bedrooms and an updated guest bath provide plenty of room for overnight guests or additional flex space. Outside is where this property truly shines. Start your morning with coffee surrounded by nature, practice your short game on the backyard putting green, head out for a walk along the trails next door, or simply relax and enjoy the peaceful views of protected open space. With no homes directly behind you and only one neighboring property, there's a sense of privacy and breathing room that's increasingly hard to find. Just minutes from shopping, dining, and Highway 50, this home offers the best of foothill living-peaceful, private, and surrounded by nature without sacrificing convenience. If you're looking for single-story living, exceptional privacy, and a home that makes it easy to enjoy the outdoors, this Shingle Springs retreat is something special....
Contact an agent
Home facts
- Year built:2002
- Listing ID #:226088465
- Updated:September 05, 2026 at 10:14 AM
Rooms and interior
- Bedrooms:3
- Total bathrooms:2
- Full bathrooms:2
- Flooring:Carpet, Stone, Tile
- Dining Description:Dining/Family Combo
- Bathrooms Description:Double Sinks, Master Bath: Granite, Soaking Tub, Tub w/Shower Over
- Kitchen Description:Breakfast Area, Built-In Gas Oven, Dishwasher, Disposal, Double Oven, Gas Cook Top, Granite Counter, Microwave, Pantry Closet
Heating and cooling
- Cooling:Central
- Heating:Central
Structure and exterior
- Roof:Tile
- Year built:2002
- Lot Features:Auto Sprinkler F&R, Dead End, Landscape Back, Landscape Front
- Construction Materials:Frame, Stucco, Wood
- Exterior Features:Covered Courtyard
- Foundation Description:Slab
- Levels:1 Story
Schools
- Elementary school:Rescue Union
Utilities
- Water:Public
- Sewer:Public Sewer
Finances and disclosures
- Price:$745,000
Features and amenities
- Appliances:Built-In Gas Oven, Dishwasher, Disposal, Double Oven, Gas Cook Top, Microwave
- Laundry features:Cabinets, Electric
Parking
- Parking description:Garage Facing Front
- Garage spaces:2
New listings near 6100 Connery Drive
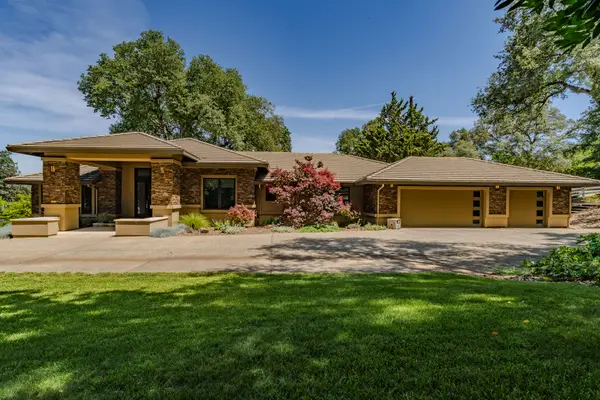 $1,650,000Pending3 beds 4 baths2,977 sq. ft.
5270 Milton Ranch Road, Shingle Springs, CA 95682
MLS# 226072592Listed by: VISTA SOTHEBY'S INTERNATIONAL REALTY- New
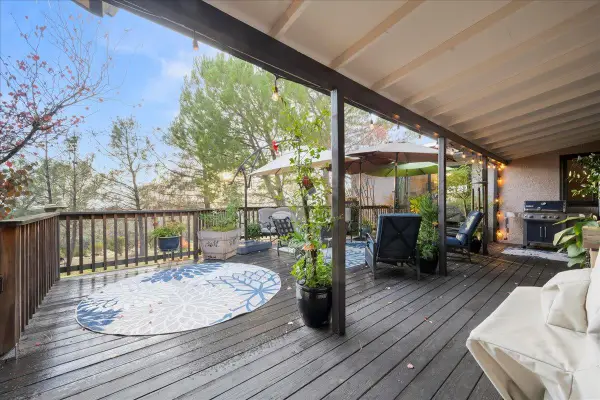 $1,400,000Active4 beds 3 baths2,790 sq. ft.
3900 Loma Drive, Shingle Springs, CA 95682
MLS# 226110486Listed by: REAL BROKER TECHNOLOGIES - New
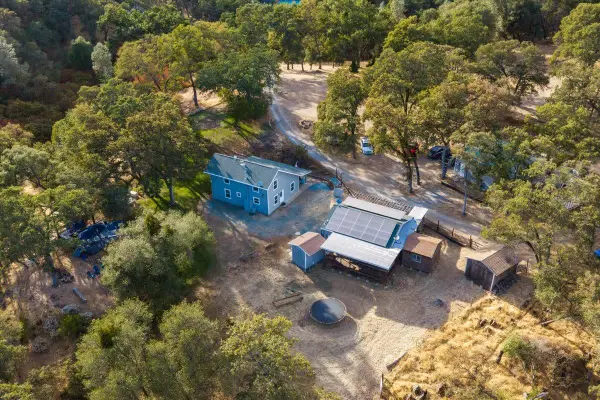 $1,100,000Active3 beds 2 baths1,496 sq. ft.
2170 Desperation Drive, Shingle Springs, CA 95682
MLS# 226108447Listed by: CALI HOMES 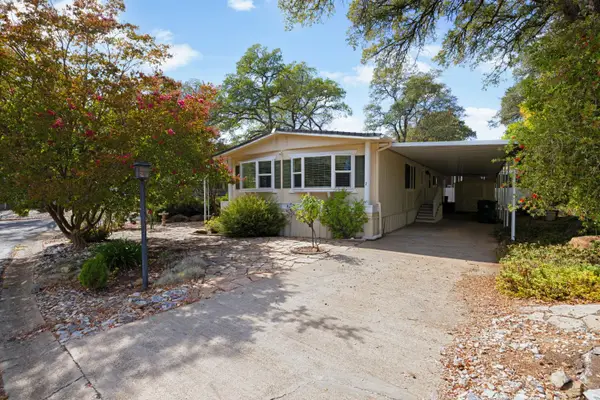 $184,000Active2 beds 2 baths1,440 sq. ft.
4700 Old French Town #7, Shingle Springs, CA 95682
MLS# 226102607Listed by: COLDWELL BANKER REALTY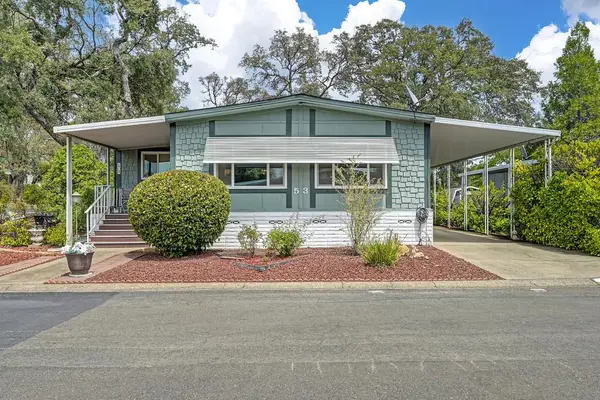 $224,900Active2 beds 2 baths1,640 sq. ft.
4700 Old French Town Road #53, Shingle Springs, CA 95682
MLS# 226100525Listed by: REAL BROKER TECHNOLOGIES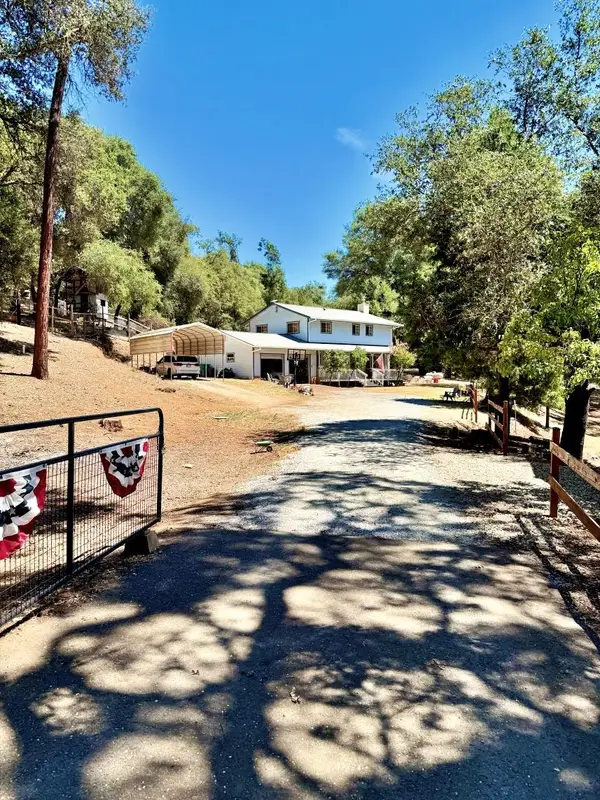
 $759,000Active3 beds 3 baths1,938 sq. ft.
1550 Mardis Drive, Shingle Springs, CA 95682
MLS# 226103590Listed by: CENTURY 21 SELECT REAL ESTATE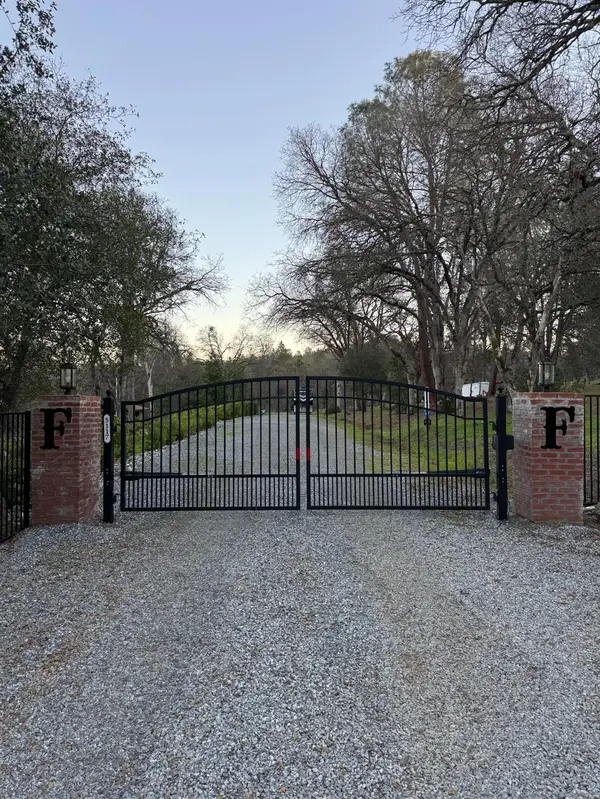 $335,000Pending7.06 Acres
0 Cutty Sark Court, Shingle Springs, CA 95682
MLS# 226103617Listed by: RE/MAX GOLD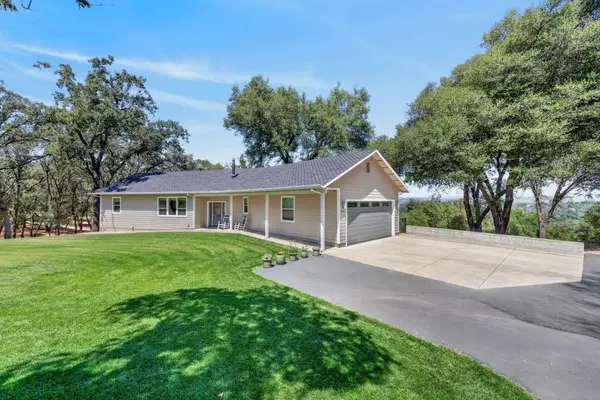 $1,199,000Active3 beds 3 baths2,436 sq. ft.
2761 Ponderosa Road, Shingle Springs, CA 95682
MLS# 226100357Listed by: EXP REALTY OF CALIFORNIA INC.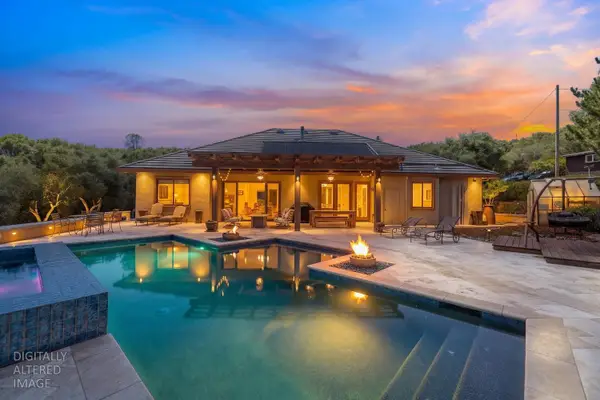 $1,299,000Active4 beds 3 baths3,132 sq. ft.
4071 Voyager Way, Shingle Springs, CA 95682
MLS# 226082753Listed by: GATEWAY PROPERTIES- Open Sat, 11am to 1pm
 $699,000Active3 beds 2 baths1,782 sq. ft.
2648 Golden Fawn Trail, Shingle Springs, CA 95682
MLS# 226097833Listed by: VISTA SOTHEBY'S INTERNATIONAL REALTY


Protect your home and budget from life's surprises with an Assurant Home Warranty, backed by a partner that supports you through every step of homeownership. Explore Plans.
©2026 Century 21 Real Estate LLC. All rights reserved. CENTURY 21®, the CENTURY 21 Logo and C21® are service marks owned by Century 21 Real Estate LLC. Century 21 Real Estate LLC fully supports the principles of the Fair Housing Act and the Equal Opportunity Act. Each office is independently owned and operated. Listing information is deemed reliable but not guaranteed accurate.