
7060 Steeple Chase Drive, Shingle Springs, CA 95682
Local realty services provided by:CENTURY 21 Select Real Estate, Inc.
7060 Steeple Chase Drive,Shingle Springs, CA 95682
$1,399,999
- 3 Beds
- 3 Baths
- 3,052 sq. ft.
- Single family
- Active
Listed by: joseph gonzales, viktor likunov
Office: vista sotheby's international realty
MLS#:226114810
Source:MFMLS
Price summary
- Price:$1,399,999
- Price per sq. ft.:$458.72
- Monthly HOA dues:$190
About this home
Introducing an exceptional single-story estate with incredible curb appeal, set behind the private gates of Royal Equestrian Estates on five usable acres well suited for horses and featuring sweeping views, a spectacular infinity-edge pool and an established private vineyard. Offering 3,052 square feet of thoughtfully designed living space, the home includes 3 bedrooms plus an executive office, 2.5 bathrooms and a four-car garage. The spacious, open living room overlooks the resort-style backyard, while a separate family room with a fireplace and abundant natural light provides a comfortable place to unwind. The gourmet kitchen features updated appliances, a custom coffee bar and beautiful flooring that continues throughout the home. Privately situated apart from the guest bedrooms, the primary suite offers a peaceful retreat. Designed for outdoor living and entertaining, the backyard centers around an impressive infinity-edge pool with multiple waterfalls and a spa, all framed by remarkable views. An outdoor kitchen, inviting dining and entertaining areas, and a custom 60 by 10-foot bocce ball court, complete with ball racks, a scoreboard, seating benches and pergolas, create a setting made for memorable gatherings. Affectionately named Eagle Vineyards'' by the current owners, the approximately half-acre vineyard includes nearly 500 Cabernet Sauvignon, Cabernet Franc and Merlot vines planted between 2018 and 2020. A vertical-shoot-positioned trellis system and timed irrigation supplied by the property's well support the vineyard, with recent harvests producing approximately one ton of grapes. It offers the next owner an exciting opportunity to continue a rewarding private winemaking tradition. Professionally landscaped grounds with mature trees and plants, along with a private entry gate, create a peaceful and secluded setting. Residents also enjoy easy access to a private community riding trail and organized community activities. With equestrian-friendly acreage, an established vineyard, resort-style amenities and a welcoming community atmosphere, this distinctive estate captures the best of refined foothill living....
Contact an agent
Home facts
- Year built:2004
- Subdivision & Development:Royal Equestrian Estates
- Listing ID #:226114810
- Added:1 day(s) ago
- Updated:September 15, 2026 at 04:48 AM
Rooms and interior
- Bedrooms:3
- Total bathrooms:3
- Full bathrooms:2
- Flooring:Carpet, Wood Floors
- Kitchen Description:Dishwasher, Disposal, Double Oven, Free Standing Refrigerator, Gas Cook Top, Ice Maker, Microwave
- Living area:3,052 sq. ft.
Heating and cooling
- Cooling:Ceiling Fan(s), Central, Multi-Units, Whole House Fan
- Heating:Central, Multi-Units, Propane
Structure and exterior
- Roof:Tile
- Year built:2004
- Building area:3,052 sq. ft.
- Lot area:5 Acres
- Lot Features:Auto Sprinkler F&R, Gated Community, Landscape Front, Landscape Misc, Stream Seasonal
- Construction Materials:Frame, Stucco, Wood
- Exterior Features:Covered Patio, Uncovered Patio
- Foundation Description:Slab
- Levels:1 Story
Utilities
- Sewer:Septic System
Finances and disclosures
- Price:$1,399,999
- Price per sq. ft.:$458.72
Features and amenities
- Appliances:Dishwasher, Disposal, Double Oven, Microwave
- Laundry features:Cabinets, Inside Laundry Room, Sink
- Amenities:Trails
Parking
- Garage spaces:4
 MetroList MLS 2026. This information is being provided by MetroList MLS. All measurements and calculations of area are approximate. Information provided by Seller/Other sources, not verified by Broker. All interested persons should independently verify accuracy of information. Provided properties may or may not be listed by the office/agent presenting the information. Data Updated: September 15, 2026. Information being provided is for consumers' personal, non-commercial use and may not be used for any purpose other than to identify prospective properties consumers may be interested in purchasing. Information deemed reliable but not guaranteed. Any offer of compensation is made only to Participants of MLS where the subject listing is filed and in accordance with such MLS's regulations or rules. MFMLS Member Broker: Mike Southwick
New listings near 7060 Steeple Chase Drive
- New
 $899,999Active3 beds 3 baths1,950 sq. ft.
1730 Larelyn Lane, Shingle Springs, CA 95682
MLS# 226115003Listed by: COMPASS - New
 $1,298,000Active3 beds 4 baths5,026 sq. ft.
3440 Buena Vista Drive, Shingle Springs, CA 95682
MLS# 226114920Listed by: VISTA SOTHEBY'S INTERNATIONAL REALTY - New
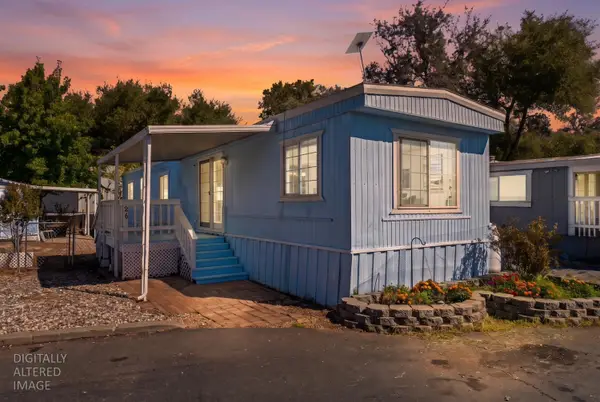 $75,000Active2 beds 1 baths720 sq. ft.
3881 Many Oaks Lane #26, Shingle Springs, CA 95682
MLS# 226114331Listed by: VILLAGE FINANCIAL GROUP - New
 $424,000Active10.23 Acres
4600 Summer Creek Court, Shingle Springs, CA 95682
MLS# 226084664Listed by: CAPITAL VALLEY REALTY GROUP 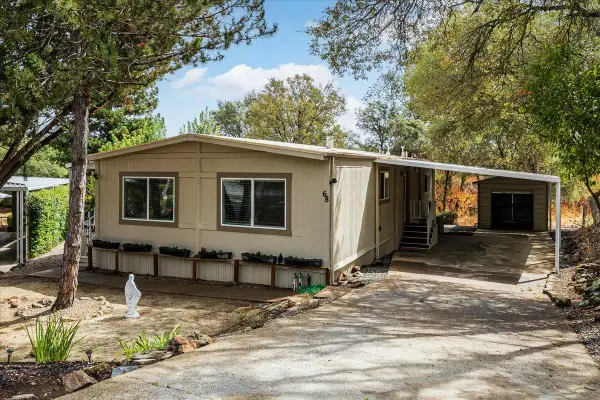 $185,000Pending2 beds 2 baths1,272 sq. ft.
4700 Old French Town Road #68, Shingle Springs, CA 95682
MLS# 226111686Listed by: CALI HOMES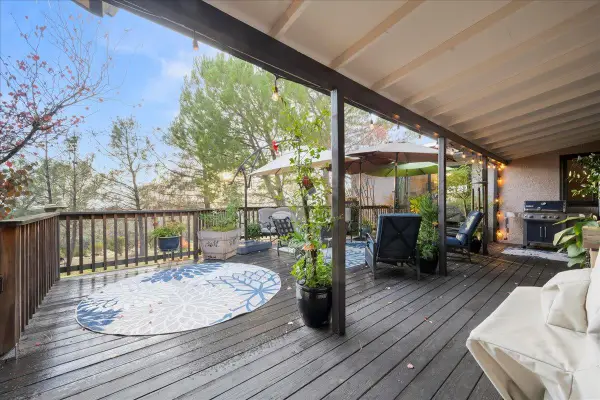 $1,400,000Active4 beds 3 baths2,790 sq. ft.
3900 Loma Drive, Shingle Springs, CA 95682
MLS# 226110486Listed by: REAL BROKER TECHNOLOGIES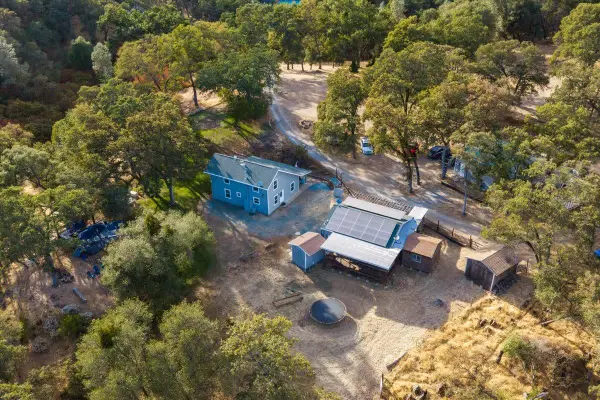 $1,100,000Active3 beds 2 baths1,496 sq. ft.
2170 Desperation Drive, Shingle Springs, CA 95682
MLS# 226108447Listed by: CALI HOMES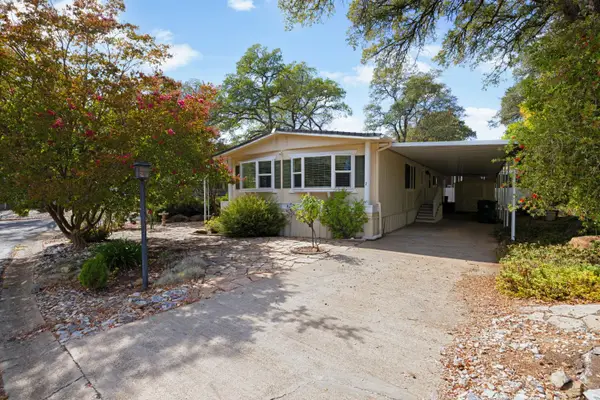 $184,000Active2 beds 2 baths1,440 sq. ft.
4700 Old French Town #7, Shingle Springs, CA 95682
MLS# 226102607Listed by: COLDWELL BANKER REALTY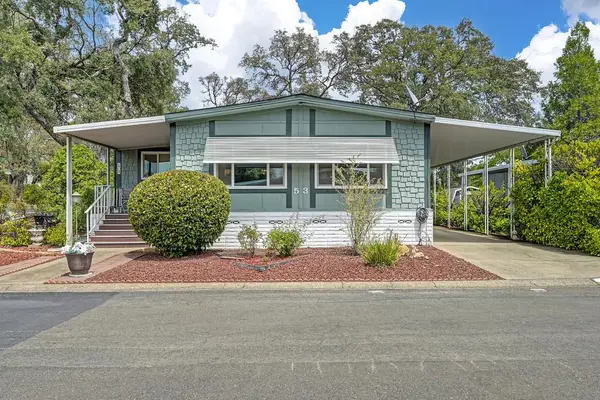 $224,900Active2 beds 2 baths1,640 sq. ft.
4700 Old French Town Road #53, Shingle Springs, CA 95682
MLS# 226100525Listed by: REAL BROKER TECHNOLOGIES


Protect your home and budget from life's surprises with an Assurant Home Warranty, backed by a partner that supports you through every step of homeownership. Explore Plans.
©2026 Century 21 Real Estate LLC. All rights reserved. CENTURY 21®, the CENTURY 21 Logo and C21® are service marks owned by Century 21 Real Estate LLC. Century 21 Real Estate LLC fully supports the principles of the Fair Housing Act and the Equal Opportunity Act. Each office is independently owned and operated. Listing information is deemed reliable but not guaranteed accurate.