
28173 Whippoorwill Circle, Shingletown, CA 96088
Local realty services provided by:CENTURY 21 Epic
28173 Whippoorwill Circle,Shingletown, CA 96088
$440,000
- 3 Beds
- 4 Baths
- 2,216 sq. ft.
- Single family
- Active
Listed by: john wildey
Office: coldwell banker select real estate - redding
MLS#:26-6859
Source:CA_SAR
Price summary
- Price:$440,000
- Price per sq. ft.:$198.56
About this home
Enjoy beautiful views of Mt. Shasta from this 3 bedroom, 3 full bath home situated on over 4 acres. Set back from the road, the property offers a private setting with a paved circular driveway, mature trees and room to enjoy the outdoors. The spacious living room has a fireplace with pellet stove insert, a wet bar and oversized picture windows that take advantage of the stunning views. The kitchen offers ample cabinet and counter space, with a breakfast bar and additional built-in storage. Other amenities include central vacuum, an intercom system and a backup generator. The home also has an attached 2 car garage, and a separate oversized shop/garage with RV parking, loft storage and a half bathroom, making it well suited for your projects and hobbies. Outside, you'll find a fenced garden area, koi pond and chicken run, along with plenty of space to enjoy the peaceful setting. A unique property offering privacy, impressive mountain views and plenty of room for vehicles, equipment and hobbies....
Contact an agent
Home facts
- Year built:1992
- Listing ID #:26-6859
- Added:1 day(s) ago
- Updated:November 15, 2026 at 04:01 PM
Rooms and interior
- Bedrooms:3
- Total bathrooms:4
- Full bathrooms:3
- Half bathrooms:1
- Flooring:Tile, Wall to Wall Carpet
- Dining Description:Dining Area
- Bathrooms Description:Double Vanity
- Kitchen Description:Built-in Microwave, Dishwasher, Range/Oven, Tile Counter Tops
- Bedroom Description:Master Bedroom Suite, Split Bedroom Plan
- Living area:2,216 sq. ft.
Heating and cooling
- Cooling:Central
- Heating:Heating, Wood Stove
Structure and exterior
- Roof:Composition
- Year built:1992
- Building area:2,216 sq. ft.
- Lot area:4.09 Acres
- Lot Features:Level, Private
- Architectural Style:Contemporary
- Construction Materials:Wood Siding
- Foundation Description:Slab
Utilities
- Water:Single User Well, Well
- Sewer:Septic
Finances and disclosures
- Price:$440,000
- Price per sq. ft.:$198.56
Features and amenities
- Laundry features:Hook-ups, Laundry Room
- Amenities:Double Pane Windows, Window Coverings
Parking
- Total parking spaces:4
- Parking description:Attached Garage, Oversized Garage, RV Access/Parking, RV Garage
- Garage spaces:2
New listings near 28173 Whippoorwill Circle
- New
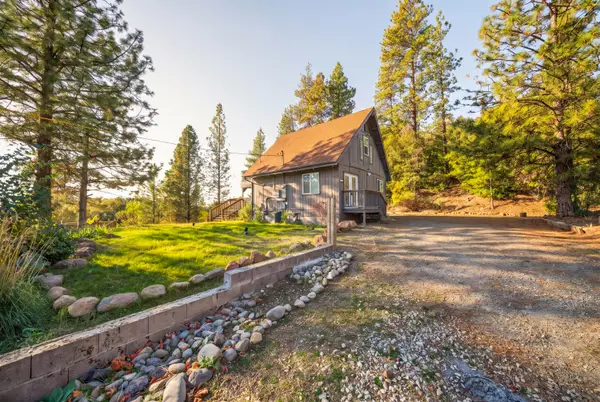 $210,000Active1 beds 1 baths928 sq. ft.
6200 Wilson Hill Road, Shingletown, CA 96088
MLS# 26-6835Listed by: REAL BROKERAGE TECHNOLOGIES - New
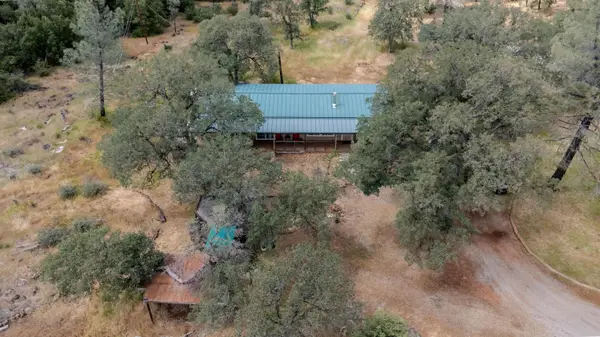 $310,000Active3 beds 2 baths1,440 sq. ft.
27339 Hobart Road, Shingletown, CA 96088
MLS# 26-6829Listed by: EXP REALTY OF CALIFORNIA, INC. - New
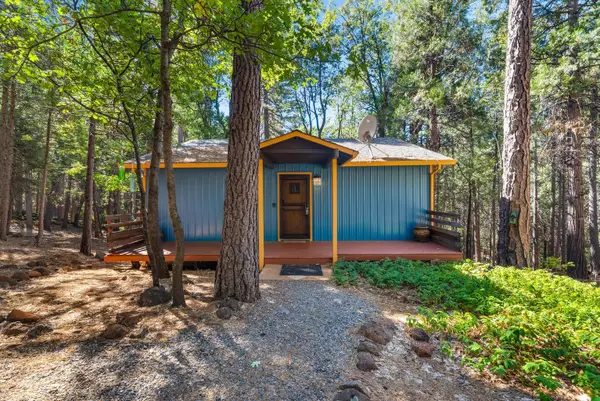 $299,000Active3 beds 2 baths1,478 sq. ft.
30570 Sleepy Hollow Drive, Shingletown, CA 96088
MLS# 26-6817Listed by: REAL BROKERAGE TECHNOLOGIES - New
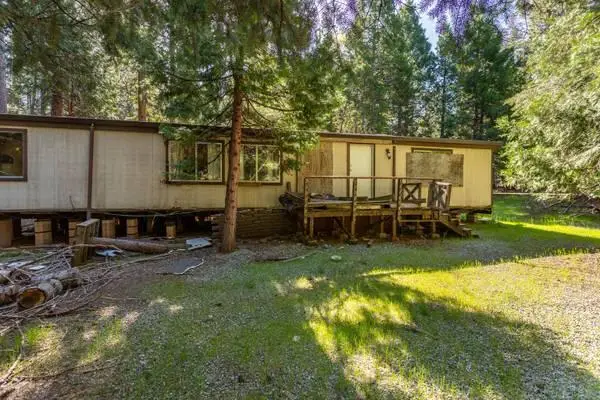 $119,000Active3 beds 2 baths1,440 sq. ft.
30712 Thumper Drive, Shingletown, CA 96088
MLS# 26-6801Listed by: FALL RIVER REAL ESTATE - New
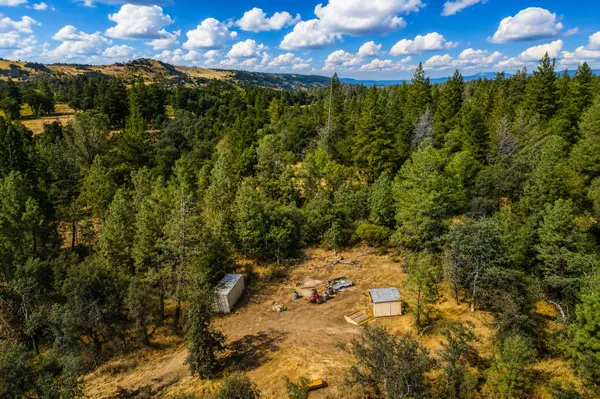 $70,000Active18.09 Acres
29391 Inwood Road, Shingletown, CA 96088
MLS# 26-6794Listed by: WAHLUND & CO. REALTY GROUP - New
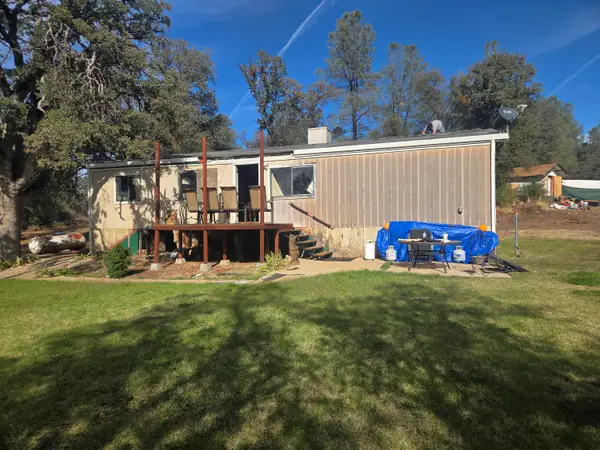 $250,000Active3 beds 2 baths1,152 sq. ft.
7055 Frey Road, Shingletown, CA 96088
MLS# 26-6739Listed by: HOUSE OF REALTY  $169,000Active63.93 Acres
Alpine Way, Shingletown, CA 96088
MLS# 26-6674Listed by: EXP REALTY OF CALIFORNIA, INC.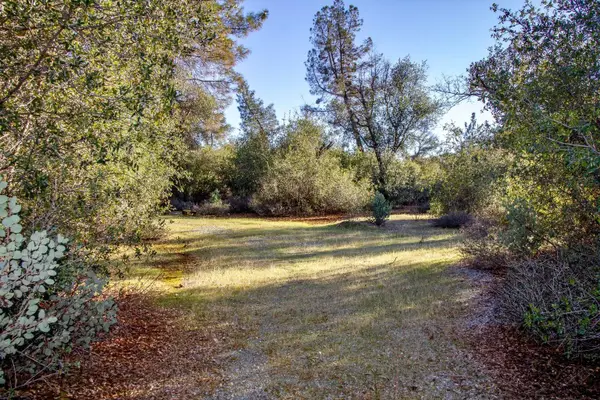 $89,000Active5.03 Acres
Winoxy 093-130-039-000 Lane, Shingletown, CA 96088
MLS# 26-6622Listed by: EXP REALTY OF CALIFORNIA, INC.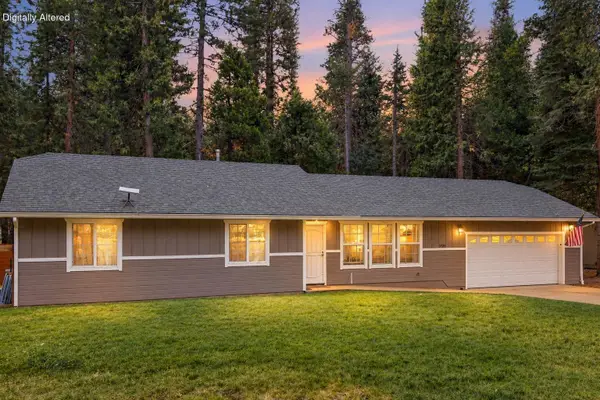 $283,000Active3 beds 2 baths1,232 sq. ft.
30899 Thumper Drive, Shingletown, CA 96088
MLS# 26-6666Listed by: JOSH BARKER REAL ESTATE


Protect your home and budget from life's surprises with an Assurant Home Warranty, backed by a partner that supports you through every step of homeownership. Explore Plans.
©2026 Century 21 Real Estate LLC. All rights reserved. CENTURY 21®, the CENTURY 21 Logo and C21® are service marks owned by Century 21 Real Estate LLC. Century 21 Real Estate LLC fully supports the principles of the Fair Housing Act and the Equal Opportunity Act. Each office is independently owned and operated. Listing information is deemed reliable but not guaranteed accurate.