
31300 Lake Ridge Drive, Shingletown, CA 96088
Local realty services provided by:CENTURY 21 Epic
31300 Lake Ridge Drive,Shingletown, CA 96088
$655,900
- 3 Beds
- 2 Baths
- 2,240 sq. ft.
- Condominium
- Active
Listed by: misty m staup
Office: shasta sotheby's international realty
MLS#:26-6462
Source:CA_SAR
Price summary
- Price:$655,900
- Price per sq. ft.:$292.81
About this home
Discover the beauty of four-season mountain living in the sought-after Woodridge Lake Estates community of Shingletown, California. Nestled among mature trees on 3.02 private, gated acres, this beautifully updated custom home offers a wonderful blend of rustic elegance, modern comfort, and year-round outdoor recreation. From peaceful mornings surrounded by nature to summer afternoons kayaking or fishing on the community's private lake, every season brings a new reason to love calling this property home.
Step inside and experience the warmth of a mountain lodge, where soaring ceilings, beautiful maple hardwood floors, and a dramatic 20-foot floor-to-ceiling rock fireplace with a wood-burning insert create an unforgettable gathering space. Imagine cozy winter evenings beside the fire, crisp autumn mornings overlooking the trees, and effortless summer entertaining with family and friends. The updated kitchen features stainless steel appliances, generous workspace, and an open design connecting the living and dining areas.
Offering approximately 2,240 square feet, this thoughtfully designed home includes three bedrooms, two bathrooms, a dedicated laundry room, and a versatile office or flex space with custom built-in cabinetry--ideal for working remotely, a home library, or creative pursuits.
The beautifully remodeled primary suite offers a peaceful escape, complete with a luxurious copper soaking tub, custom copper sinks, and finishes that complement the home's natural surroundings.
Thoughtful updates throughout enhance comfort and functionality, while an oversized attached garage, covered breezeway, expansive composite decking, paved driveway, and gated entrance provide everyday convenience.
Outside, enjoy the freedom of three wooded acres, abundant wildlife, mature trees, and space to relax, entertain, and embrace the outdoors. Woodridge Lake Estates offers paved roads, community water, and exclusive private lake privileges for fishing, kayaking, and peaceful recreation.
Whether you're seeking a full-time mountain residence, a peaceful second home, or a Northern California getaway, this move-in-ready retreat offers an exceptional opportunity to enjoy privacy, natural beauty, and comfortable living through every season--all within easy reach of Shingletown and Redding.
Four seasons. One extraordinary place to call home....
Contact an agent
Home facts
- Year built:2002
- Subdivision & Development:WOODRIDGE LAKE ESTATES
- Listing ID #:26-6462
- Added:4 day(s) ago
- Updated:October 24, 2026 at 02:36 PM
Rooms and interior
- Bedrooms:3
- Total bathrooms:2
- Full bathrooms:2
- Flooring:Wall to Wall Carpet, Wood
- Dining Description:Dining Area
- Bathrooms Description:Double Vanity
- Kitchen Description:Dishwasher, Granite Slab Counter Tops, Refrigerator
- Bedroom Description:Master Bedroom Suite
- Living area:2,240 sq. ft.
Heating and cooling
- Cooling:Central, Whole House Fan
- Heating:Forced Air, Heating, Kerosene
Structure and exterior
- Roof:Metal
- Year built:2002
- Building area:2,240 sq. ft.
- Lot area:3.02 Acres
- Lot Features:Level, Private
- Architectural Style:Craftsman, Log
- Construction Materials:Wood Siding
- Foundation Description:Raised
Utilities
- Water:Water District
- Sewer:Septic
Finances and disclosures
- Price:$655,900
- Price per sq. ft.:$292.81
Features and amenities
- Laundry features:In Hall, Laundry Room
- Amenities:Gated, High Speed Internet, Pantry, Skylight(s)
Parking
- Parking description:Attached Garage
- Garage spaces:3
New listings near 31300 Lake Ridge Drive
- New
 $170,000Active3 beds 2 baths1,344 sq. ft.
34610 Westward Ho Road, Shingletown, CA 96088
MLS# 26-6540Listed by: COLDWELL BANKER SELECT REAL ESTATE - REDDING - New
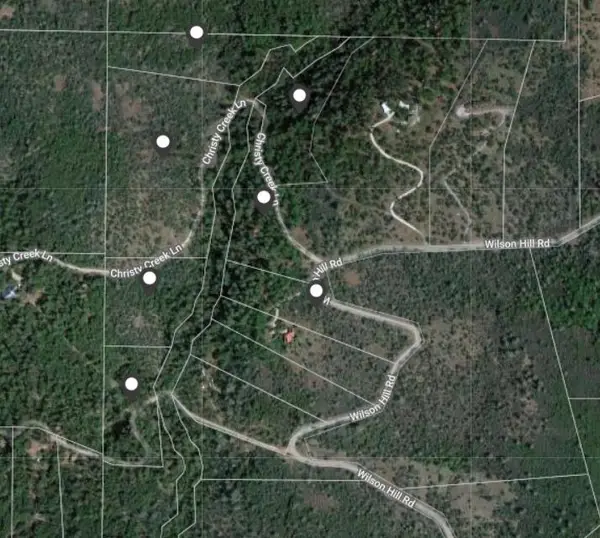 $299,000Active46.37 Acres
00 Christy Creek Lane, Shingletown, CA 96088
MLS# 26-6466Listed by: NORTHSTATE REAL ESTATE PROFESSIONALS - New
 $82,500Active6.21 Acres
Lot 9 Moraine Way, Shingletown, CA 96088
MLS# 26-6467Listed by: NORTHSTATE REAL ESTATE PROFESSIONALS - New
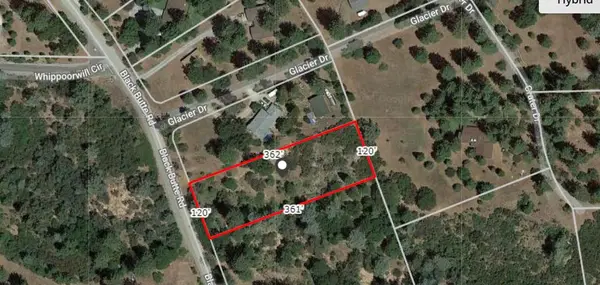 $42,000Active1 Acres
Lot 21 Black Butte Rd Avenue, Shingletown, CA 96088
MLS# 26-6469Listed by: NORTHSTATE REAL ESTATE PROFESSIONALS - New
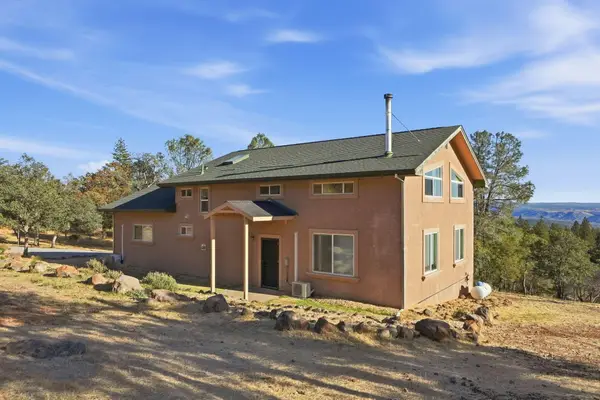 $499,900Active2 beds 2 baths2,400 sq. ft.
6470 Wilson Hill Road, Shingletown, CA 96088
MLS# 26-6470Listed by: EXP REALTY OF CALIFORNIA, INC. - New
 $319,900Active3 beds 3 baths2,530 sq. ft.
7194 Dogwood Drive, Shingletown, CA 96088
MLS# 26-6404Listed by: JOSH BARKER REAL ESTATE  $110,000Pending32.39 Acres
6263 Wilson Hill Road, Shingletown, CA 96088
MLS# 26-6414Listed by: JOSH BARKER REAL ESTATE- New
 $1,595,000Active4 beds 3 baths3,367 sq. ft.
29099 Doveweed Way, Shingletown, CA 96088
MLS# 26-6416Listed by: REAL BROKERAGE TECHNOLOGIES - New
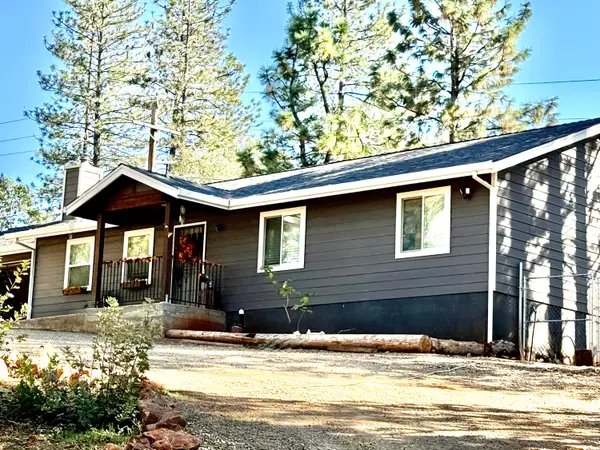 $369,000Active3 beds 2 baths1,316 sq. ft.
29595 California 44, Shingletown, CA 96088
MLS# 26-5869Listed by: EXP REALTY OF CALIFORNIA, INC.


Protect your home and budget from life's surprises with an Assurant Home Warranty, backed by a partner that supports you through every step of homeownership. Explore Plans.
©2026 Century 21 Real Estate LLC. All rights reserved. CENTURY 21®, the CENTURY 21 Logo and C21® are service marks owned by Century 21 Real Estate LLC. Century 21 Real Estate LLC fully supports the principles of the Fair Housing Act and the Equal Opportunity Act. Each office is independently owned and operated. Listing information is deemed reliable but not guaranteed accurate.