
8278 Stellar Drive, Shingletown, CA 96088
Local realty services provided by:CENTURY 21 Epic
8278 Stellar Drive,Shingletown, CA 96088
$222,300
- 3 Beds
- 1 Baths
- 1,534 sq. ft.
- Single family
- Pending
Listed by: dennis e morgan, roger h medford
Office: banner real estate
MLS#:26-3518
Source:CA_SAR
Price summary
- Price:$222,300
- Price per sq. ft.:$144.92
About this home
Shingletown Special! JUST LISTED.
Super GOOD PRICE! Beautiful 1534 sq.ft. 3- Bedroom, detached garage/Shop on 2/3 Acre. Open Beam ceilings with spacious loft.
Look at the photos!
Contact an agent
Home facts
- Year built:1982
- Subdivision & Development:STARLIGHT PINES
- Listing ID #:26-3518
- Added:49 day(s) ago
- Updated:September 11, 2026 at 04:03 PM
Rooms and interior
- Bedrooms:3
- Total bathrooms:1
- Full bathrooms:1
- Flooring:Laminate
- Dining Description:Dining Area
- Living area:1,534 sq. ft.
Heating and cooling
- Heating:Baseboard, Heating, Wood Stove
Structure and exterior
- Roof:Composition
- Year built:1982
- Building area:1,534 sq. ft.
- Lot area:0.68 Acres
- Lot Features:Level
- Architectural Style:Craftsman
- Construction Materials:Wood Siding
- Foundation Description:Raised
- Levels:Split
Utilities
- Water:Water District
- Sewer:Septic
Finances and disclosures
- Price:$222,300
- Price per sq. ft.:$144.92
Parking
- Parking description:Oversized Garage
- Garage spaces:2
New listings near 8278 Stellar Drive
- New
 $315,000Active3 beds 2 baths1,478 sq. ft.
30570 Sleepy Hollow Drive, Shingletown, CA 96088
MLS# 26-4837Listed by: REAL BROKERAGE TECHNOLOGIES - New
 $19,900Active0.5 Acres
Lot 57 Nehemiah Drive, Shingletown, CA 96088
MLS# 26-4807Listed by: COLDWELL BANKER SELECT REAL ESTATE - REDDING - New
 $68,500Active15.4 Acres
27465 Hobart Road, Shingletown, CA 96088
MLS# 26-4808Listed by: JOSH BARKER REAL ESTATE - New
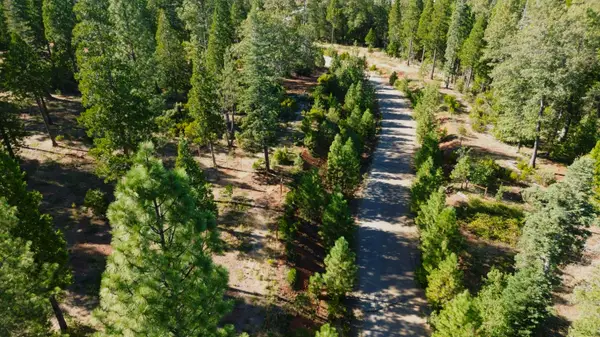 $30,000Active3.15 Acres
000 Waterleaf Lane, Shingletown, CA 96088
MLS# 26-4531Listed by: COLDWELL BANKER SELECT REAL ESTATE - REDDING - New
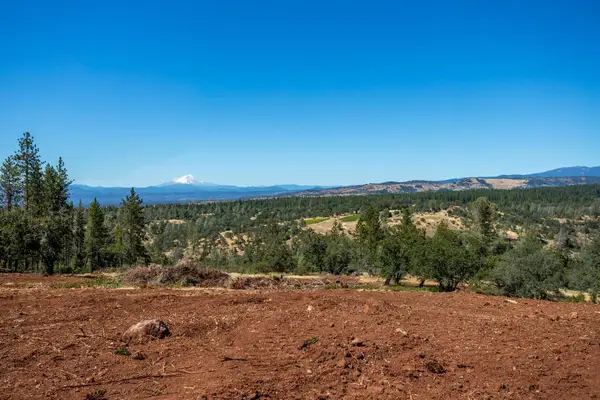 $595,000Active228.17 Acres
Vista La Vega, Shingletown, CA 96088
MLS# 26-4493Listed by: EXP REALTY OF CALIFORNIA, INC. 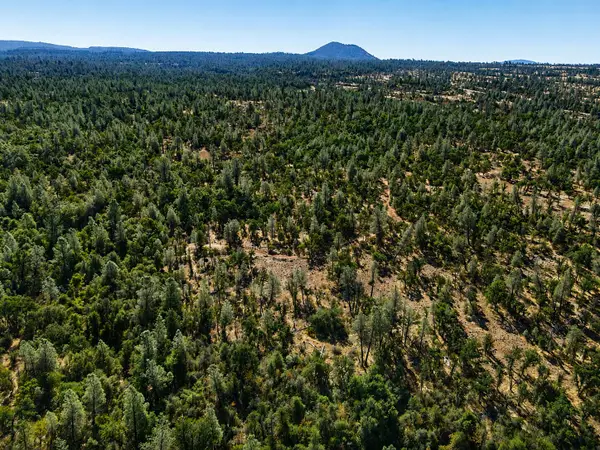 $240,000Active160.79 Acres
NSA Dersch Road, Shingletown, CA 96088
MLS# 26-4379Listed by: TREG INC - THE REAL ESTATE GROUP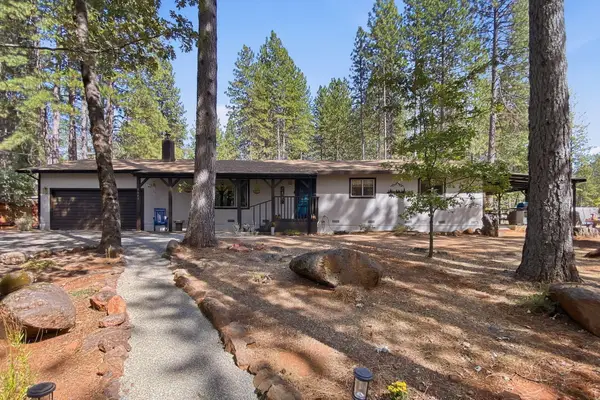 $345,000Active3 beds 2 baths1,500 sq. ft.
7645 Ponderosa Way, Shingletown, CA 96088
MLS# 26-4365Listed by: EXP REALTY OF CALIFORNIA, INC.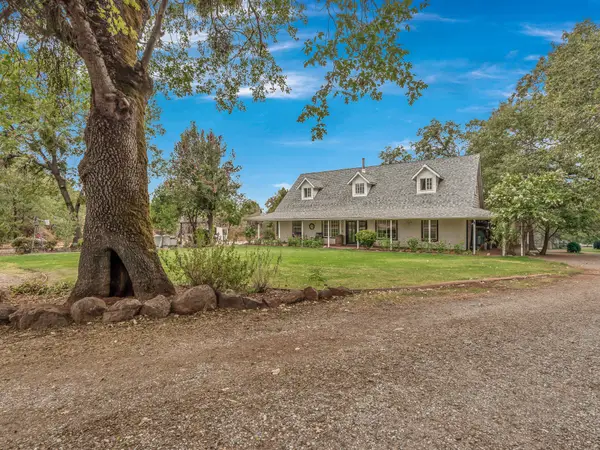 $465,000Active4 beds 3 baths2,292 sq. ft.
28026 State Highway 44, Shingletown, CA 96088
MLS# 26-4343Listed by: WATERMAN REAL ESTATE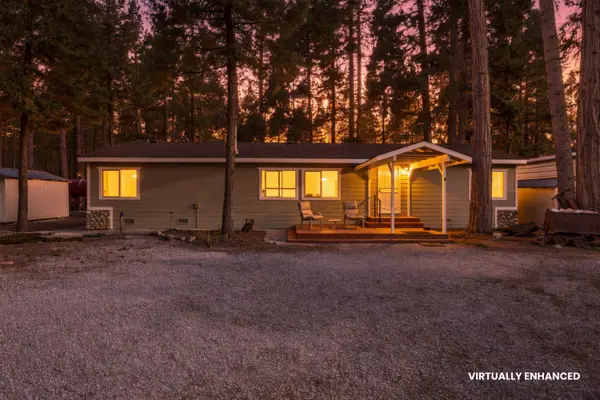 $415,000Active2 beds 2 baths1,560 sq. ft.
10329 Ritts Mill Road, Shingletown, CA 96088
MLS# 26-4326Listed by: WAHLUND & CO. REALTY GROUP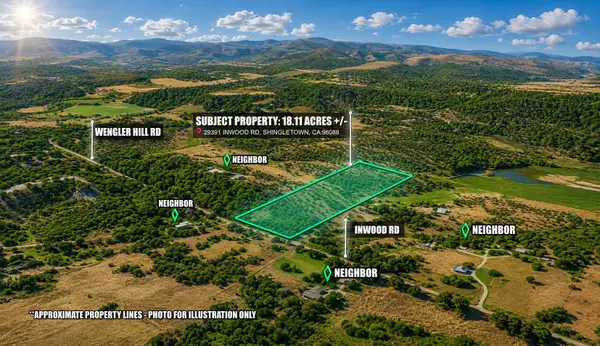 $99,900Active18.09 Acres
29391 Inwood Road, Shingletown, CA 96088
MLS# 26-4316Listed by: WAHLUND & CO. REALTY GROUP


Protect your home and budget from life's surprises with an Assurant Home Warranty, backed by a partner that supports you through every step of homeownership. Explore Plans.
©2026 Century 21 Real Estate LLC. All rights reserved. CENTURY 21®, the CENTURY 21 Logo and C21® are service marks owned by Century 21 Real Estate LLC. Century 21 Real Estate LLC fully supports the principles of the Fair Housing Act and the Equal Opportunity Act. Each office is independently owned and operated. Listing information is deemed reliable but not guaranteed accurate.