
148 W Bonita Avenue, Sierra Madre, CA 91024
Local realty services provided by:CENTURY 21 Affiliated
148 W Bonita Avenue,Sierra Madre, CA 91024
$1,698,000
- 4 Beds
- 3 Baths
- 2,329 sq. ft.
- Single family
- Active
Listed by: michele downing
Office: compass
MLS#:P1-28825
Source:San Diego MLS via CRMLS
Price summary
- Price:$1,698,000
- Price per sq. ft.:$729.07
About this home
Set on an expansive corner lot in the heart of Sierra Madre, this inviting contemporary home offers comfortable living, a thoughtful floor plan, and exceptional outdoor space. A beautifully landscaped front yard and winding pathway lead to a gated front porch, where elegant double doors welcome you into the home. The formal entry, positioned at the center of the home, opens to a gracious living room and dining area filled with natural light and framed by mountain views. A cozy brick fireplace creates a warm focal point, perfect for relaxing or entertaining. Adjacent to the formal spaces, the large family room features sliding-door access to the backyard and flows seamlessly into the kitchen and breakfast area. Designed for everyday living, the family-style kitchen offers a generous breakfast bar, double ovens, pantry, and convenient access to the laundry room and powder bath. A central hallway leads to four bedrooms and two bathrooms, including a comfortable primary suite. The expansive backyard is a true retreat, featuring a gated pool and spa area, sprawling lawn, storage shed, two-car garage, and paver driveway shaded by the canopy of a magnificent oak tree. With abundant space for entertaining, recreation, gardening, or simply enjoying the California sunshine, the property offers a rare combination of indoor comfort and outdoor versatility. Ideally situated in the heart of Sierra Madre, this home offers easy access to the community's beloved amenities and village charm. Enjoy leisurely strolls to Memorial Park and the Sierra Madre Playhouse, or explore the nearby downto...
Contact an agent
Home facts
- Year built:1966
- Listing ID #:P1-28825
- Added:1 day(s) ago
- Updated:September 15, 2026 at 01:40 AM
Rooms and interior
- Bedrooms:4
- Total bathrooms:3
- Full bathrooms:2
- Half bathrooms:1
- Flooring:Carpet, Linoleum/Vinyl, Tile
- Kitchen Description:Dishwasher, Double Oven, Refrigerator
- Living area:2,329 sq. ft.
Heating and cooling
- Cooling:Central Forced Air
- Heating:Forced Air Unit
Structure and exterior
- Roof:Composition
- Year built:1966
- Building area:2,329 sq. ft.
- Architectural Style:Contemporary, Traditional
- Construction Materials:Stucco
- Exterior Features:Concrete, Patio Open
- Levels:1 Story
Utilities
- Water:Public, Water Connected
- Sewer:Public Sewer, Sewer Connected
Finances and disclosures
- Price:$1,698,000
- Price per sq. ft.:$729.07
Features and amenities
- Appliances:Dishwasher, Double Oven, Refrigerator
- Pool features:Below Ground, Fenced
Parking
- Total parking spaces:2
- Parking description:Garage - Single Door, Gated
- Garage spaces:2
 This information is deemed reliable but not guaranteed. You should rely on this information only to decide whether or not to further investigate a particular property. BEFORE MAKING ANY OTHER DECISION, YOU SHOULD PERSONALLY INVESTIGATE THE FACTS (e.g. square footage and lot size) with the assistance of an appropriate professional. You may use this information only to identify properties you may be interested in investigating further. All uses except for personal, non-commercial use in accordance with the foregoing purpose are prohibited. Redistribution or copying of this information, any photographs or video tours is strictly prohibited. This information is derived from the Internet Data Exchange (IDX) service provided by San Diego MLS®. Displayed property listings may be held by a brokerage firm other than the broker and/or agent responsible for this display. The information and any photographs and video tours and the compilation from which they are derived is protected by copyright. Compilation © 2020 San Diego MLS®, Inc. SANDICOR Member Broker: Nikki Coppa
New listings near 148 W Bonita Avenue
- New
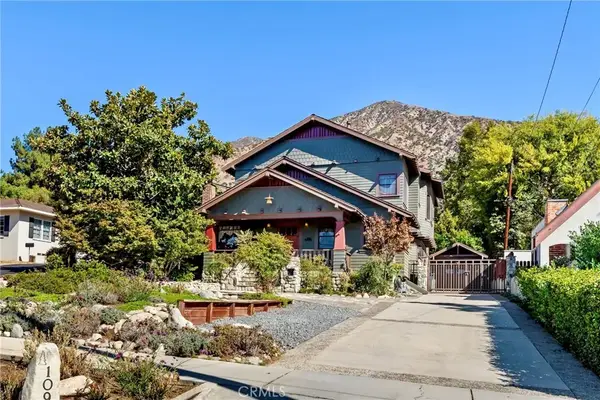 $3,100,000Active5 beds 4 baths3,150 sq. ft.
109 E Grandview, Sierra Madre, CA 91024
MLS# AR26195705Listed by: SEVEN GABLES REAL ESTATE - New
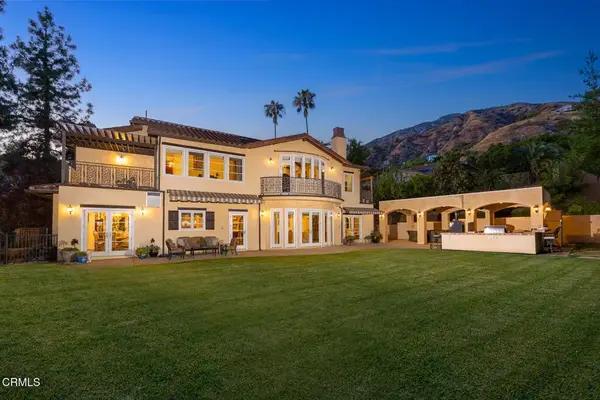 $2,998,000Active4 beds 4 baths4,047 sq. ft.
574 Camillo Road, Sierra Madre, CA 91024
MLS# P1-28826Listed by: COMPASS - Open Wed, 11am to 2pmNew
 $3,100,000Active5 beds 4 baths3,150 sq. ft.
109 E Grandview, Sierra Madre, CA 91024
MLS# AR26195705Listed by: SEVEN GABLES REAL ESTATE - New
 $1,478,250Active3 beds 2 baths2,007 sq. ft.
2020 Liliano, Sierra Madre, CA 91024
MLS# AR26185358Listed by: KELLER WILLIAMS REALTY - New
 $399,000Active0.13 Acres
752 Woodland Drive, Sierra Madre, CA 91024
MLS# CL26876769Listed by: COLDWELL BANKER REALTY - New
 $2,188,000Active5 beds 3 baths3,116 sq. ft.
595 Elm Avenue, Sierra Madre, CA 91024
MLS# P1-28719Listed by: BERKSHIRE HATHAWAY HOMESERVICES CALIFORNIA PROPERTIES - New
 $2,188,000Active5 beds 3 baths3,116 sq. ft.
595 Elm Avenue, Sierra Madre, CA 91024
MLS# P1-28719Listed by: BERKSHIRE HATHAWAY HOMESERVICES CALIFORNIA PROPERTIES - New
 $1,799,999Active5 beds 5 baths2,909 sq. ft.
78 E Highland Avenue, Sierra Madre, CA 91024
MLS# DW26193597Listed by: RAFFAELE CURSARO  $3,200,000Active10 beds 11 baths10,000 sq. ft.
225 N Lima, Sierra Madre, CA 91024
MLS# CV26192079Listed by: PINNACLE REAL ESTATE GROUP


Protect your home and budget from life's surprises with an Assurant Home Warranty, backed by a partner that supports you through every step of homeownership. Explore Plans.
©2026 Century 21 Real Estate LLC. All rights reserved. CENTURY 21®, the CENTURY 21 Logo and C21® are service marks owned by Century 21 Real Estate LLC. Century 21 Real Estate LLC fully supports the principles of the Fair Housing Act and the Equal Opportunity Act. Each office is independently owned and operated. Listing information is deemed reliable but not guaranteed accurate.