
340 Toyon, Sierra Madre, CA 91024
Local realty services provided by:CENTURY 21 Affiliated
Listed by: luther tsinoglou
Office: compass
MLS#:AR26136333
Source:San Diego MLS via CRMLS
Price summary
- Price:$2,098,000
- Price per sq. ft.:$806.3
About this home
Welcome to 340 Toyon Road, a beautifully updated 2,602 sq. ft. (approx) Sierra Madre residence offering an open, functional layout with exceptional indoor-outdoor living. Upon entry, the inviting living area with fireplace flows seamlessly into the spacious kitchen, featuring high-end appliances, granite countertops, an eat-in bar, a 48" Thermador range, and Sub-Zero refrigerator. Just steps away is the formal dining area, ideal for gatherings and everyday entertaining. Off the dining room, a secondary kitchen/pantry area provides additional counter space, ample cabinetry, a sink, and built-in wine refrigeratorperfect for hosting, prep work, or expanded storage. This portion of the first level also includes the laundry area and a convenient powder room. The south wing of the home features three spacious bedrooms with abundant natural light, along with a beautifully remodeled hallway bathroom offering a generous walk-in shower. The primary suite includes a generous closet and spacious bathroom with soaking tub and separate shower. Adjacent to the primary bedroom is a newly added family room/bonus room that opens directly to the patio, BBQ area, and pool, creating a true resort-like indoor-outdoor experience. With wide-opening doors and a relaxed connection to the backyard, this flexible space is ideal as a family room, home office, gym, or private retreat. A fourth bedroom located above the garage offers its own 3/4 bathroom and private balcony, providing excellent potential for guests, extended family, multi-generational living, or ADU possibilities. The backyard is designe...
Contact an agent
Home facts
- Year built:1962
- Listing ID #:AR26136333
- Added:62 day(s) ago
- Updated:August 26, 2026 at 08:51 AM
Rooms and interior
- Bedrooms:4
- Total bathrooms:4
- Full bathrooms:3
- Half bathrooms:1
- Flooring:Carpet, Laminate
- Kitchen Description:Barbecue, Dishwasher, Gas Oven, Ice Maker, Microwave, Refrigerator
- Living area:2,602 sq. ft.
Heating and cooling
- Cooling:Central Forced Air
- Heating:Forced Air Unit
Structure and exterior
- Roof:Metal
- Year built:1962
- Building area:2,602 sq. ft.
- Exterior Features:Patio
- Levels:2 Story
Utilities
- Water:Public, Water Connected
- Sewer:Public Sewer, Sewer Connected
Finances and disclosures
- Price:$2,098,000
- Price per sq. ft.:$806.3
Features and amenities
- Appliances:Barbecue, Dishwasher, Gas Oven, Ice Maker, Microwave, Refrigerator, Water Softener
- Pool features:Below Ground, Gunite, Private
Parking
- Total parking spaces:2
- Parking description:Garage, Garage - Two Door, Garage Door Opener
- Garage spaces:2
 This information is deemed reliable but not guaranteed. You should rely on this information only to decide whether or not to further investigate a particular property. BEFORE MAKING ANY OTHER DECISION, YOU SHOULD PERSONALLY INVESTIGATE THE FACTS (e.g. square footage and lot size) with the assistance of an appropriate professional. You may use this information only to identify properties you may be interested in investigating further. All uses except for personal, non-commercial use in accordance with the foregoing purpose are prohibited. Redistribution or copying of this information, any photographs or video tours is strictly prohibited. This information is derived from the Internet Data Exchange (IDX) service provided by San Diego MLS®. Displayed property listings may be held by a brokerage firm other than the broker and/or agent responsible for this display. The information and any photographs and video tours and the compilation from which they are derived is protected by copyright. Compilation © 2020 San Diego MLS®, Inc. SANDICOR Member Broker: Nikki Coppa
New listings near 340 Toyon
- Coming Soon
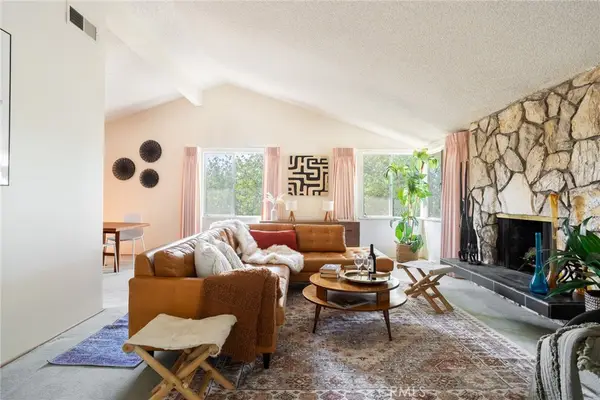 $1,478,250Coming Soon3 beds 2 baths2,007 sq. ft.
2020 Liliano, Sierra Madre, CA 91024
MLS# AR26185358Listed by: KELLER WILLIAMS REALTY - New
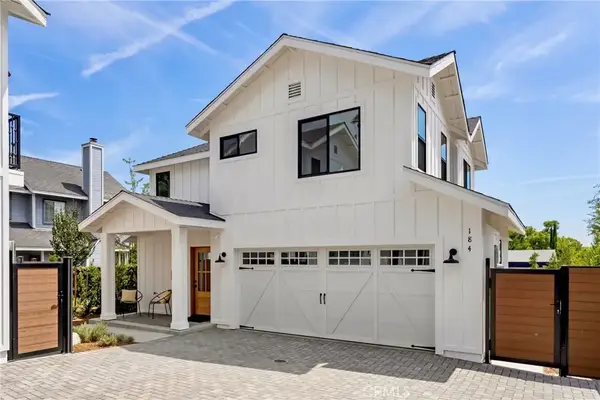 $1,280,000Active3 beds 3 baths1,625 sq. ft.
184 W Highland, Sierra Madre, CA 91024
MLS# AR26185438Listed by: SEVEN GABLES REAL ESTATE - Open Wed, 11am to 2pmNew
 $1,265,000Active3 beds 3 baths1,715 sq. ft.
182 W Highland Avenue, Sierra Madre, CA 91024
MLS# AR26184895Listed by: SEVEN GABLES REAL ESTATE - New
 $1,280,000Active3 beds 3 baths1,625 sq. ft.
184 W Highland, Sierra Madre, CA 91024
MLS# AR26185438Listed by: SEVEN GABLES REAL ESTATE - Open Wed, 11am to 2pmNew
 $1,280,000Active3 beds 3 baths1,715 sq. ft.
180 W Highland Avenue, Sierra Madre, CA 91024
MLS# AR26184892Listed by: SEVEN GABLES REAL ESTATE - New
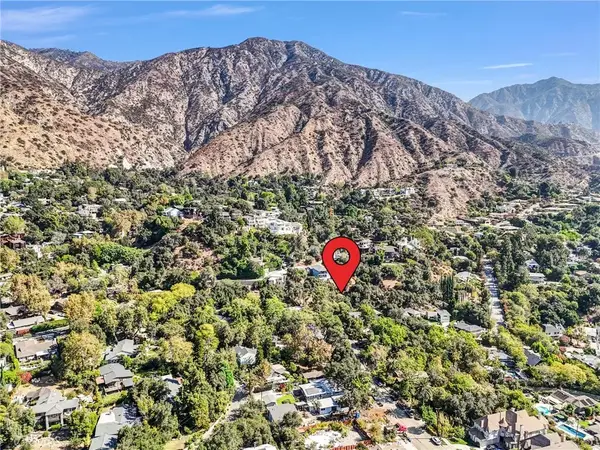 $850,000Active3 beds 1 baths1,390 sq. ft.
440 Sycamore Place, Sierra Madre, CA 91024
MLS# OC26183539Listed by: REGENCY REAL ESTATE BROKERS - Open Sat, 2 to 4pmNew
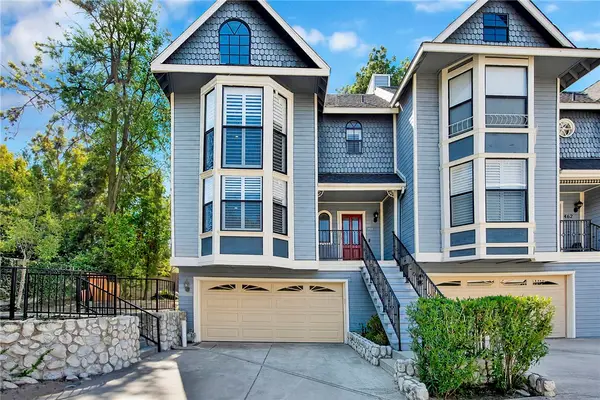 $898,000Active2 beds 3 baths1,815 sq. ft.
464 Mariposa, Sierra Madre, CA 91024
MLS# WS26182629Listed by: REAL BROKERAGE TECHNOLOGIES - New
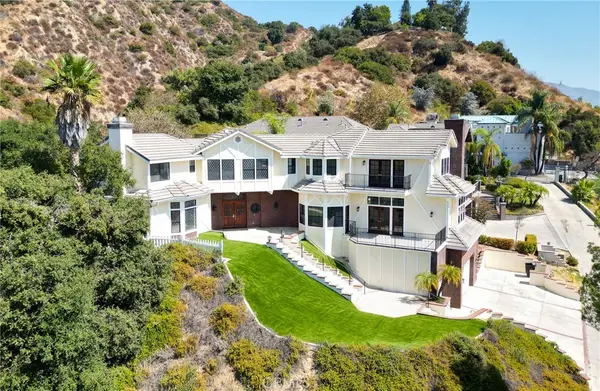 $2,277,888Active4 beds 4 baths4,075 sq. ft.
505 Lotus, Sierra Madre, CA 91024
MLS# WS26179295Listed by: L A FUNDING & REALTY - Open Sat, 1 to 3pm
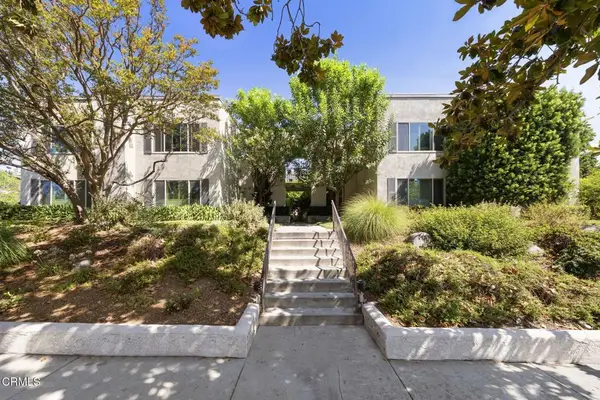 $995,000Active3 beds 2 baths2,251 sq. ft.
555 W Sierra Madre Boulevard #I, Sierra Madre, CA 91024
MLS# P1-28415Listed by: COLDWELL BANKER REALTY  $1,849,000Active3 beds 2 baths2,238 sq. ft.
206 Oak Meadow Road, Sierra Madre, CA 91024
MLS# AR26160741Listed by: COLDWELL BANKER REALTY


Protect your home and budget from life's surprises with an Assurant Home Warranty, backed by a partner that supports you through every step of homeownership. Explore Plans.
©2026 Century 21 Real Estate LLC. All rights reserved. CENTURY 21®, the CENTURY 21 Logo and C21® are service marks owned by Century 21 Real Estate LLC. Century 21 Real Estate LLC fully supports the principles of the Fair Housing Act and the Equal Opportunity Act. Each office is independently owned and operated. Listing information is deemed reliable but not guaranteed accurate.