
51870 Tamarack Crescent, Soda Springs, CA 95728
Local realty services provided by:CENTURY 21 Sierra Properties
51870 Tamarack Crescent,Soda Springs, CA 95728
$475,000
- 1 Beds
- 1 Baths
- 761 sq. ft.
- Single family
- Active
Listed by: krista voosen
Office: serene lakes realty
MLS#:226120808
Source:MFMLS
Price summary
- Price:$475,000
- Price per sq. ft.:$624.18
- Monthly HOA dues:$274.17
About this home
A classic A-frame silhouette meets modern mountain upgrades in this Donner Summit getaway. The remodeled kitchen and bathroom, along with vinyl plank flooring, keep the interior crisp and functional without losing that cozy, rustic cabin vibe. Warm up by the freestanding wood stove or propane heater after a day in the mountains. An extra parking pad makes room for friends and family, while the back deck is ready for BBQs and the storage shed keeps all your mountain gear tucked away. Just moments from Sugar Bowl, Boreal, and Woodward Tahoe, with trails, trees, and tranquility all around, this cabin offers easy access to everything Donner Summit has to offer. The HOA covers sewer, water, and road maintenance, helping make mountain living easy. Whether you're chasing powder, unplugging for the weekend, or looking for a stylish short-term rental, this A-frame delivers the vibe and the value. Simple. Iconic.
Contact an agent
Home facts
- Year built:1966
- Listing ID #:226120808
- Added:1 day(s) ago
- Updated:September 29, 2026 at 03:01 PM
Rooms and interior
- Bedrooms:1
- Total bathrooms:1
- Full bathrooms:1
- Flooring:Carpet, Laminate, Tile Floor
- Kitchen Description:Disposal, Free Standing Gas Range, Free Standing Refrigerator, Microwave
- Living area:761 sq. ft.
Heating and cooling
- Cooling:Ceiling Fan(s)
- Heating:Propane, Wall Furnace, Wood Stove
Structure and exterior
- Roof:Metal
- Year built:1966
- Building area:761 sq. ft.
- Lot area:0.25 Acres
- Lot Features:Shape Regular
- Construction Materials:Wood Siding
- Exterior Features:Uncovered Deck
- Foundation Description:Concrete Perimeter
- Levels:2 Story
Utilities
- Sewer:Private Sewer
Finances and disclosures
- Price:$475,000
- Price per sq. ft.:$624.18
Features and amenities
- Appliances:Disposal, Microwave
- Laundry features:Cabinets, Dryer Included, Inside Laundry Room, Washer Included
- Amenities:Cathedral Ceiling, Open Beam Ceiling
 MetroList MLS 2026. This information is being provided by MetroList MLS. All measurements and calculations of area are approximate. Information provided by Seller/Other sources, not verified by Broker. All interested persons should independently verify accuracy of information. Provided properties may or may not be listed by the office/agent presenting the information. Data Updated: September 29, 2026. Information being provided is for consumers' personal, non-commercial use and may not be used for any purpose other than to identify prospective properties consumers may be interested in purchasing. Information deemed reliable but not guaranteed. Any offer of compensation is made only to Participants of MLS where the subject listing is filed and in accordance with such MLS's regulations or rules. MFMLS Member Broker: Jesse Gibbs
New listings near 51870 Tamarack Crescent
- New
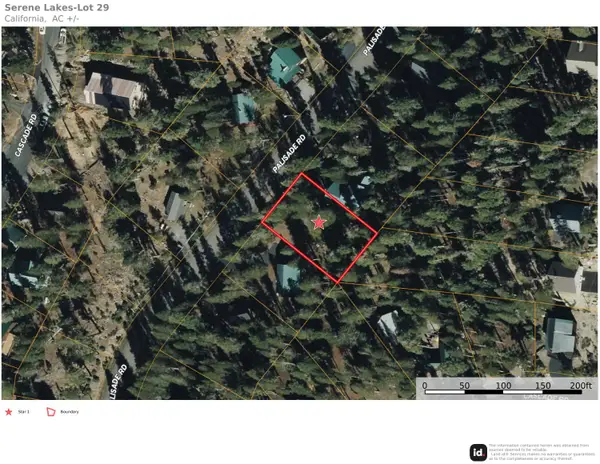 $205,000Active0.23 Acres
7232 Palisade Road, Soda Springs, CA 95728
MLS# 226121117Listed by: HAYDEN OUTDOORS REAL ESTATE CORP  $400,000Pending0.16 Acres
5419 Hillside Drive, Soda Springs, CA 95728
MLS# 226115186Listed by: SERENE LAKES REALTY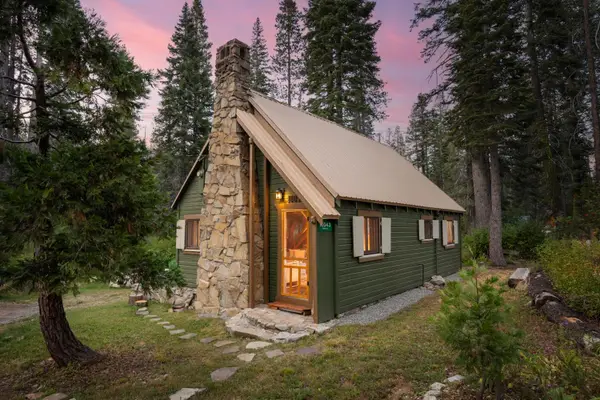 $389,000Pending2 beds 1 baths780 sq. ft.
10043 Rusty Lane, Soda Springs, CA 95728
MLS# 226108898Listed by: SERENE LAKES REALTY $124,900Active0.51 Acres
21031 Donner Pass Road, Soda Springs, CA 95728
MLS# 226107132Listed by: REALTY ONE GROUP COMPLETE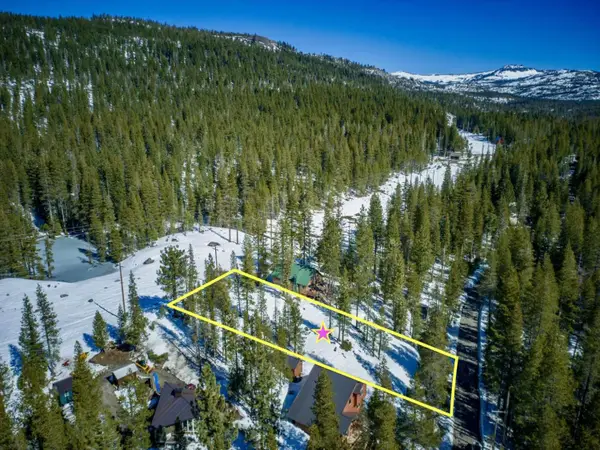 $49,997Active0.31 Acres
50926 Conifer Drive, Soda Springs, CA 95728
MLS# 226106857Listed by: DOMBROSKI REALTY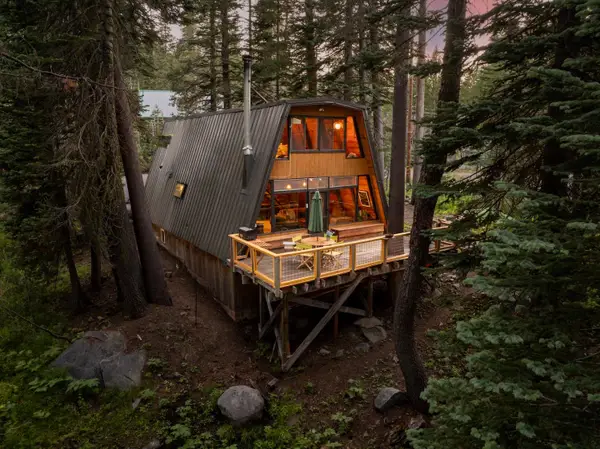 $765,000Pending2 beds 1 baths1,680 sq. ft.
2366 Slumber Way, Soda Springs, CA 95728
MLS# 226065970Listed by: SERENE LAKES REALTY $250,000Active70 Acres
0 Forest 41 Road, Soda Springs, CA 95728
MLS# 226096688Listed by: GOLD COUNTRY RANCHES AND REALTY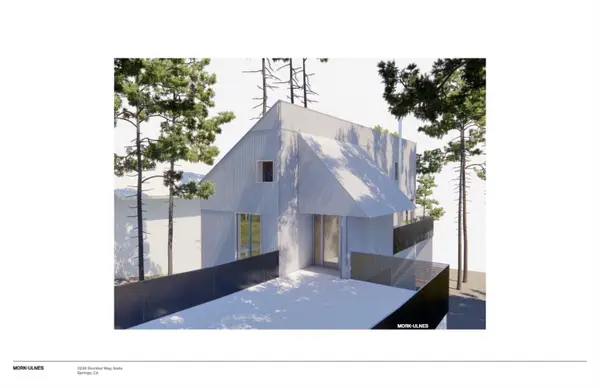 $199,000Active0.17 Acres
3236 Slumber Way, Soda Springs, CA 95728
MLS# 226085066Listed by: SERENE LAKES REALTY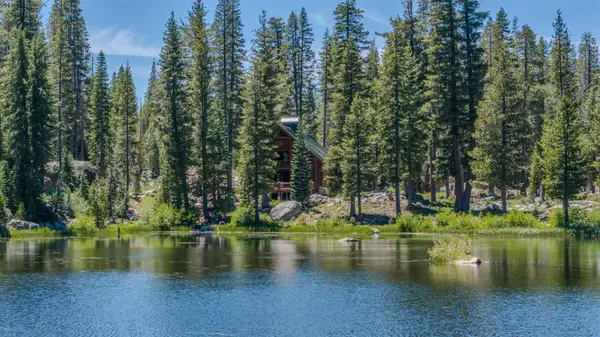 $3,500,000Active3 beds 3 baths3,100 sq. ft.
1 Magonigal Road, Soda Springs, CA 95728
MLS# 226088793Listed by: VISTA SOTHEBY'S INTERNATIONAL REALTY


Protect your home and budget from life's surprises with an Assurant Home Warranty, backed by a partner that supports you through every step of homeownership. Explore Plans.
©2026 Century 21 Real Estate LLC. All rights reserved. CENTURY 21®, the CENTURY 21 Logo and C21® are service marks owned by Century 21 Real Estate LLC. Century 21 Real Estate LLC fully supports the principles of the Fair Housing Act and the Equal Opportunity Act. Each office is independently owned and operated. Listing information is deemed reliable but not guaranteed accurate.