
1535 Gamby Way, Solvang, CA 93463
Local realty services provided by:CENTURY 21 Masters
Upcoming open houses
- Sun, Sep 2012:00 pm - 03:00 pm
Listed by: michael dickman
Office: village properties
MLS#:26-2553
Source:SBAOR
Price summary
- Price:$2,495,000
- Price per sq. ft.:$693.06
About this home
This idyllic, updated hilltop home sits off a private cul-de-sac at the end of a tree-lined driveway, pairing tranquil Wine Country luxury with lush grounds and views of Solvang Village. Two separate wings give this home range: gather in the vaulted-ceiling living room and gourmet kitchen with high-end Wolf appliances, retreat to the fireside den, unwind in a dry sauna, or close the door on a spacious primary en-suite. There's also a gym/office room and a climate-controlled 1,500+ bottle wine cellar. Outdoor living is equally impressive: vine-covered pergola, fire pit, pizza oven, terraced fruit trees, raised garden beds, outdoor shower, spa, a boutique vineyard, and a private view area, all cooled by ocean breezes even on warm days. Minutes from town, yet a world away.
Contact an agent
Home facts
- Year built:1998
- Listing ID #:26-2553
- Added:47 day(s) ago
- Updated:September 18, 2026 at 02:46 PM
Rooms and interior
- Bedrooms:4
- Total bathrooms:4
- Full bathrooms:3
- Half bathrooms:1
- Flooring:Carpet, Hardwood, Tile
- Kitchen Description:Built-In Electric Oven, Built-In Gas Range, Dishwasher, Disposal, Microwave, Refrigerator
- Living area:3,600 sq. ft.
Heating and cooling
- Cooling:Ceiling Fan(s), Central Air
- Heating:Forced Air, Heating
- Central air:Yes
Structure and exterior
- Roof:Tile
- Year built:1998
- Building area:3,600 sq. ft.
- Lot area:1 Acres
- Lot Features:Level, Rural, Sloped Down, Sloped Up
- Construction Materials:Stucco
- Exterior Features:Drought Tolerant LND, Fruit Trees, Lawn, Yard Irrigation PRT, Yard Irrigation T/O
- Foundation Description:Slab
Schools
- High school:Other
- Middle school:Other
- Elementary school:Other
Utilities
- Water:Meter In
- Sewer:Sewer Hookup
Finances and disclosures
- Price:$2,495,000
- Price per sq. ft.:$693.06
Features and amenities
- Appliances:Built-In Electric Oven, Built-In Gas Range, Dishwasher, Disposal, Dryer, Microwave, Refrigerator, Washer, Water Softener Owned
- Laundry features:Dryer, Laundry Room, Washer
Parking
- Parking description:Attached, Attached Garage
- Garage:Yes
- Garage spaces:2
New listings near 1535 Gamby Way
- New
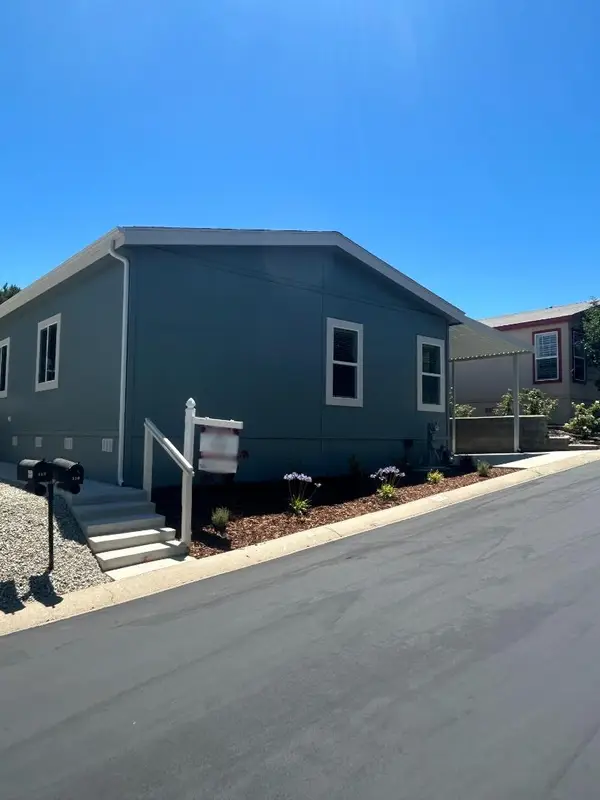 $515,900Active3 beds 2 baths1,512 sq. ft.
116 Sierra Vista #116, Other - See Remarks, CA 93463
MLS# ML82061488Listed by: ADVANTAGE HOMES - New
 $635,000Active3 beds 2 baths1,719 sq. ft.
155 Val Verde, Solvang, CA 93463
MLS# V1-38708Listed by: BERKSHIRE HATHAWAY HOMESERVICE 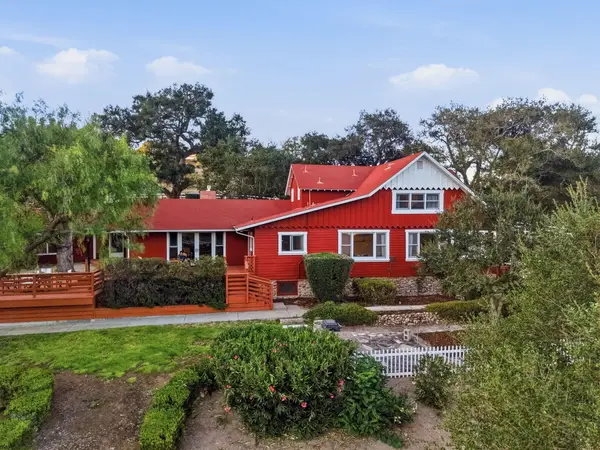 $2,250,000Active3 beds 3 baths2,446 sq. ft.
1245 Fredensborg Canyon Road, SOLVANG, CA 93463
MLS# 26-3001Listed by: COMPASS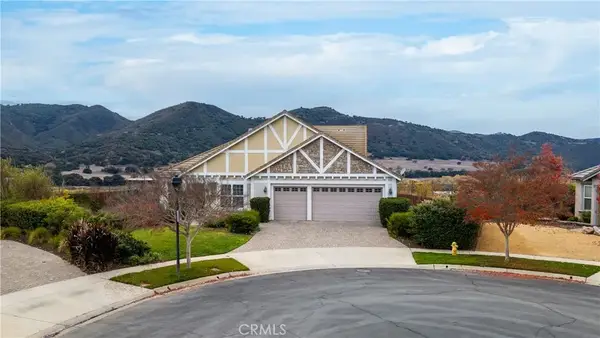 $1,499,000Active4 beds 3 baths2,420 sq. ft.
504 Myrtle Court, Solvang, CA 93463
MLS# SC26144921Listed by: SANTA YNEZ VALLEY REAL ESTATE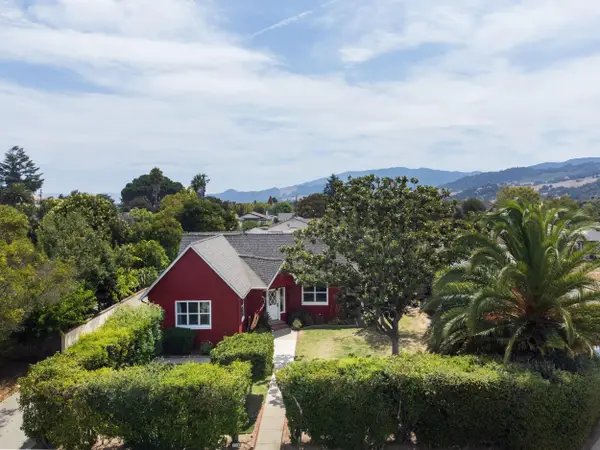 $1,195,000Pending3 beds 3 baths1,670 sq. ft.
310 2nd Street, SOLVANG, CA 93463
MLS# 26-2933Listed by: VILLAGE PROPERTIES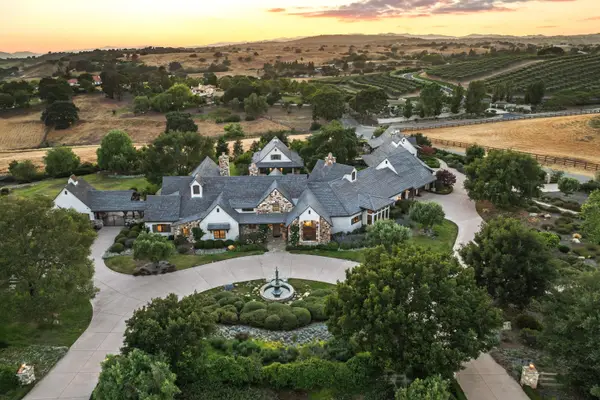 $6,155,000Active5 beds 6 baths5,302 sq. ft.
1325 Ladan Drive, SOLVANG, CA 93463
MLS# 26-2815Listed by: VILLAGE PROPERTIES- Open Sun, 12 to 2pm
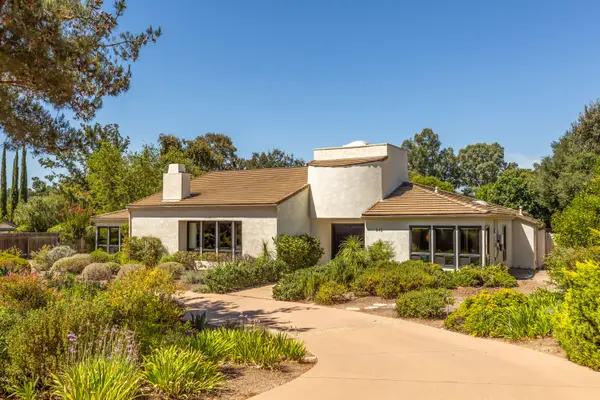 $1,725,000Active3 beds 3 baths2,818 sq. ft.
945 Nysted Drive, SOLVANG, CA 93463
MLS# 26-2813Listed by: VILLAGE PROPERTIES - 2 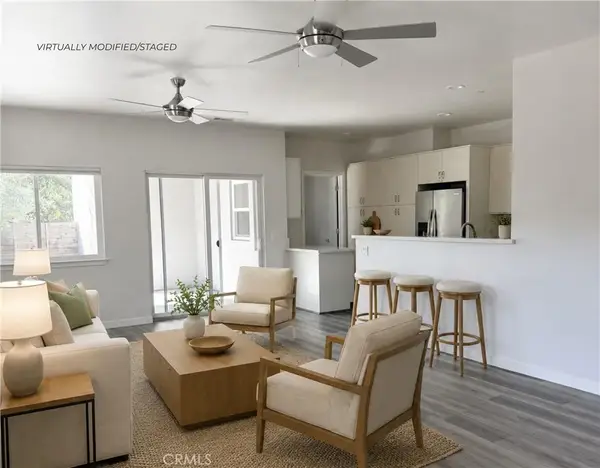 $1,979,000Active3 beds 3 baths2,555 sq. ft.
1900 Old Mission Drive, Solvang, CA 93463
MLS# SW26184085Listed by: MONUMENT GLOBAL ESTATES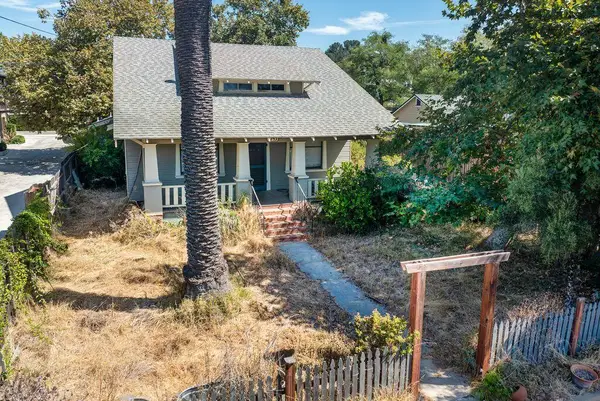 $850,000Active2 beds 3 baths1,379 sq. ft.
1743 Laurel Avenue, SOLVANG, CA 93463
MLS# 26-2684Listed by: ALEMANN AND ASSOCIATES $1,195,100Active3 beds 3 baths1,930 sq. ft.
760 Hillside Drive, Solvang, CA 93463
MLS# CL26872127Listed by: SOTHEBY'S INTERNATIONAL REALTY


Protect your home and budget from life's surprises with an Assurant Home Warranty, backed by a partner that supports you through every step of homeownership. Explore Plans.
©2026 Century 21 Real Estate LLC. All rights reserved. CENTURY 21®, the CENTURY 21 Logo and C21® are service marks owned by Century 21 Real Estate LLC. Century 21 Real Estate LLC fully supports the principles of the Fair Housing Act and the Equal Opportunity Act. Each office is independently owned and operated. Listing information is deemed reliable but not guaranteed accurate.