
1644 Birch Drive, Solvang, CA 93463
Local realty services provided by:CENTURY 21 Masters
Listed by: gigi gerritsen
Office: santa ynez valley real estate
MLS#:26-1089
Source:SBAOR
Price summary
- Price:$1,239,000
- Price per sq. ft.:$762.93
About this home
This 3 Bedroom/2 Bath Birch Dr. beauty underwent an makeover in 2020. Located in the heart of Solvang, you will find this renovated jewel in a desirable neighborhood which is near all your needs.
The home features an open floor plan complete with fireplace, wood floors, quartz counter tops in kitchen & bathrooms, newer A/C and ducting, French doors that open to an expansive south-facing backyard complete with outdoor BBQ, pizza oven and fireplace for your entertaining enjoyment. Come experience the endless upgrades and tasteful changes this property radiates. All the work is done and waiting for you to move in and love the Santa Ynez Valley lifestyle.
Contact an agent
Home facts
- Year built:1960
- Listing ID #:26-1089
- Added:149 day(s) ago
- Updated:September 02, 2026 at 02:48 PM
Rooms and interior
- Bedrooms:3
- Total bathrooms:2
- Full bathrooms:2
- Flooring:Laminate
- Kitchen Description:Dishwasher, Disposal, Gas Stove, Microwave, Refrigerator
- Living area:1,624 sq. ft.
Heating and cooling
- Cooling:Ceiling Fan(s), Central Air
- Heating:Forced Air, Heating
- Central air:Yes
Structure and exterior
- Roof:Composition
- Year built:1960
- Building area:1,624 sq. ft.
- Lot area:0.28 Acres
- Lot Features:Level
- Construction Materials:Stucco, Wood Siding
- Exterior Features:Fruit Trees, Lawn, Yard Irrigation PRT
- Foundation Description:Slab
- Levels:1 Story
Schools
- High school:Other
- Middle school:Other
- Elementary school:Other
Utilities
- Sewer:Sewer Hookup
Finances and disclosures
- Price:$1,239,000
- Price per sq. ft.:$762.93
Features and amenities
- Appliances:Dishwasher, Disposal, Gas Stove, Microwave, Refrigerator
- Laundry features:In Garage
Parking
- Parking description:Attached, Attached Garage
- Garage:Yes
- Garage spaces:2
New listings near 1644 Birch Drive
- New
 $1,499,000Active4 beds 3 baths2,420 sq. ft.
504 Myrtle Court, Solvang, CA 93463
MLS# SC26144921Listed by: SANTA YNEZ VALLEY REAL ESTATE
- Open Sat, 12 to 3pmNew
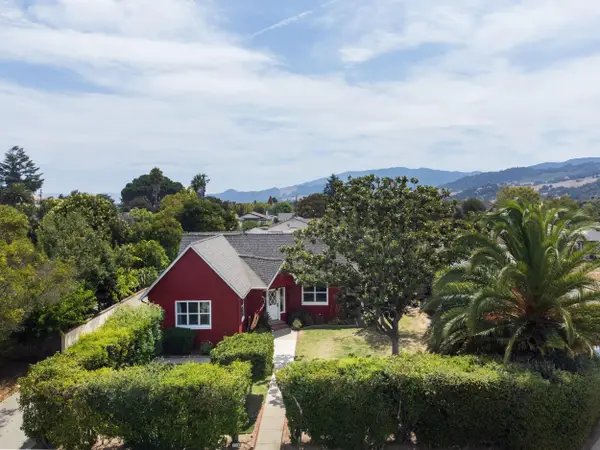 $1,195,000Active3 beds 3 baths1,670 sq. ft.
310 2nd Street, SOLVANG, CA 93463
MLS# 26-2933Listed by: VILLAGE PROPERTIES - New
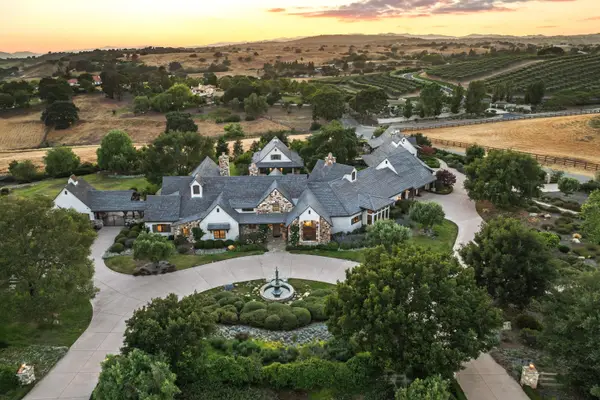 $6,155,000Active5 beds 6 baths5,302 sq. ft.
1325 Ladan Drive, SOLVANG, CA 93463
MLS# 26-2815Listed by: VILLAGE PROPERTIES 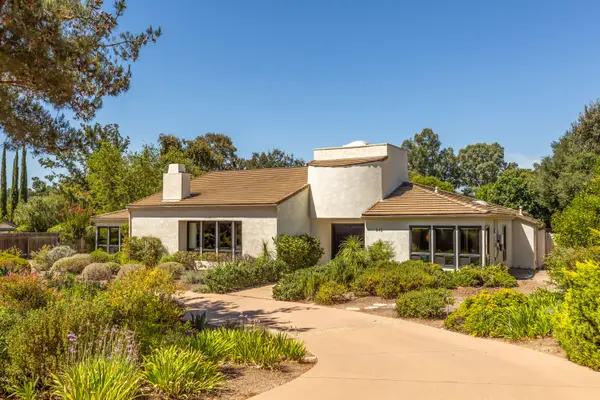 $1,775,000Active3 beds 3 baths2,818 sq. ft.
945 Nysted Drive, SOLVANG, CA 93463
MLS# 26-2813Listed by: VILLAGE PROPERTIES - 2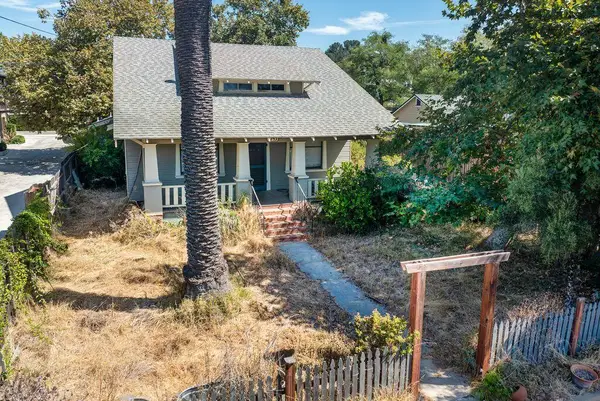 $850,000Active2 beds 3 baths1,379 sq. ft.
1743 Laurel Avenue, SOLVANG, CA 93463
MLS# 26-2684Listed by: ALEMANN AND ASSOCIATES $1,979,000Active3 beds 3 baths2,555 sq. ft.
1900 Old Mission Drive, SOLVANG, CA 93463
MLS# 26-2774Listed by: MONUMENT GLOBAL ESTATES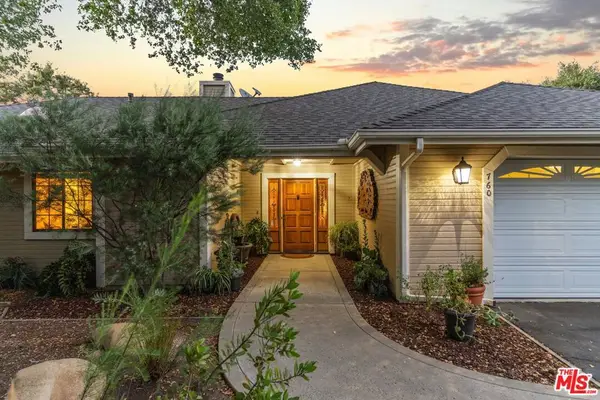 $1,195,100Active3 beds 3 baths1,930 sq. ft.
760 Hillside Drive, Solvang, CA 93463
MLS# 26872127Listed by: SOTHEBY'S INTERNATIONAL REALTY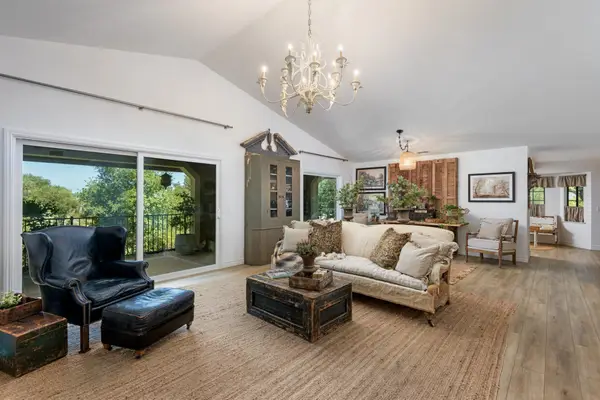 $1,025,000Pending2 beds 3 baths1,744 sq. ft.
750 Hillside Drive, SOLVANG, CA 93463
MLS# 26-2643Listed by: COMPASS $1,695,000Active4 beds 3 baths2,513 sq. ft.
2775 Quail Valley Road, Solvang, CA 93463
MLS# V1-38095Listed by: BERKSHIRE HATHAWAY HOMESERVICE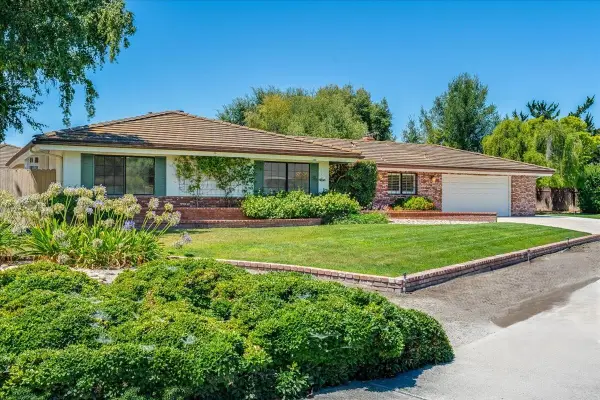 $1,400,000Active3 beds 2 baths1,892 sq. ft.
2198 Creekside Drive, SOLVANG, CA 93463
MLS# 26-2564Listed by: TREASURED ESTATES PREMIER PROPERTIES


Protect your home and budget from life's surprises with an Assurant Home Warranty, backed by a partner that supports you through every step of homeownership. Explore Plans.
©2026 Century 21 Real Estate LLC. All rights reserved. CENTURY 21®, the CENTURY 21 Logo and C21® are service marks owned by Century 21 Real Estate LLC. Century 21 Real Estate LLC fully supports the principles of the Fair Housing Act and the Equal Opportunity Act. Each office is independently owned and operated. Listing information is deemed reliable but not guaranteed accurate.