
2288 Coyote Creek Road, Solvang, CA 93463
Local realty services provided by:CENTURY 21 Masters
2288 Coyote Creek Road,Solvang, CA 93463
$2,000,000
- 3 Beds
- 4 Baths
- 3,912 sq. ft.
- Single family
- Active
Listed by: michelle glaus
Office: village properties - 2
MLS#:26-3819
Source:SBAOR
Price summary
- Price:$2,000,000
- Price per sq. ft.:$511.25
About this home
Experience the charm of country living in this inviting two-story custom farmhouse just outside Solvang. With its secluded setting, the home features classic covered veranda-style porches across the front and rear, offering a wonderful place to relax and enjoy the Santa Ynez Valley lifestyle.
Quality construction and timeless details include 9-foot ceilings, three wood-burning fireplaces, solid walnut floors, travertine tile, and plantation shutters. A gracious foyer and staircase lead to the upstairs bedrooms and baths. The expansive floorplan also includes an office/library, bright laundry-pantry room, and a versatile two-room loft area above the attached three-car garage. Multiple rooms open directly to the generous, covered porches.
The approximate 3-acre property enjoys open space easements along creeks on two sides, bringing the gross acreage to approximately 6 acres. Quaint outbuildings and horse stalls add to the property's appeal and possibilities. While in need of TLC and personal touches, this quality-built home presents a wonderful opportunity to create your own country retreat. Priced to sell in its present as-is condition. Seller to make no repairs....
Contact an agent
Home facts
- Year built:2004
- Listing ID #:26-3819
- Added:1 day(s) ago
- Updated:November 16, 2026 at 11:56 PM
Rooms and interior
- Bedrooms:3
- Total bathrooms:4
- Full bathrooms:2
- Half bathrooms:2
- Flooring:Carpet, Concrete, Hardwood, Stone, Tile
- Kitchen Description:Built-In Electric Oven, Dishwasher, Double Oven, Gas Stove, Refrigerator
- Living area:3,912 sq. ft.
Heating and cooling
- Cooling:Central Air
- Heating:Forced Air, Heating
- Central air:Yes
Structure and exterior
- Roof:Tile
- Year built:2004
- Building area:3,912 sq. ft.
- Lot area:3.08 Acres
- Lot Features:Level, Rural
- Construction Materials:Cement Siding
- Exterior Features:Lawn, Permeable Driveway
- Foundation Description:Raised
- Levels:Two
Schools
- High school:Other
- Middle school:Other
- Elementary school:Other
Finances and disclosures
- Price:$2,000,000
- Price per sq. ft.:$511.25
Features and amenities
- Appliances:Built-In Electric Oven, Dishwasher, Double Oven, Gas Stove, Refrigerator, Tankless Water Heater
- Laundry features:220V Elect, Gas Hookup, Laundry Room
Parking
- Parking description:Attached, Attached Garage
- Garage:Yes
- Garage spaces:3
New listings near 2288 Coyote Creek Road
- New
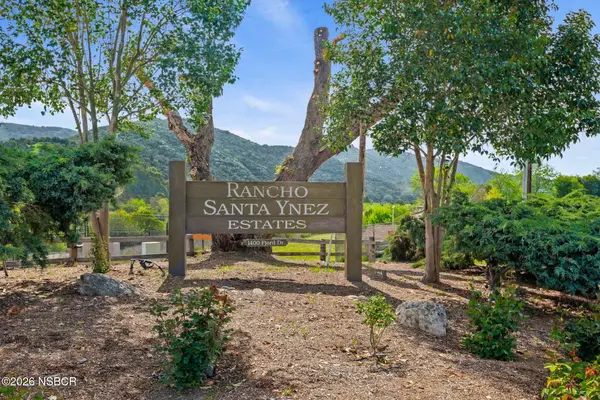 $559,000Active3 beds 2 baths1,632 sq. ft.
8 Paseo Del Rio, Solvang, CA 93463
MLS# 26002288Listed by: BERKSHIRE HATHAWAY HOMESERVICES - SANTA BARBARA - New
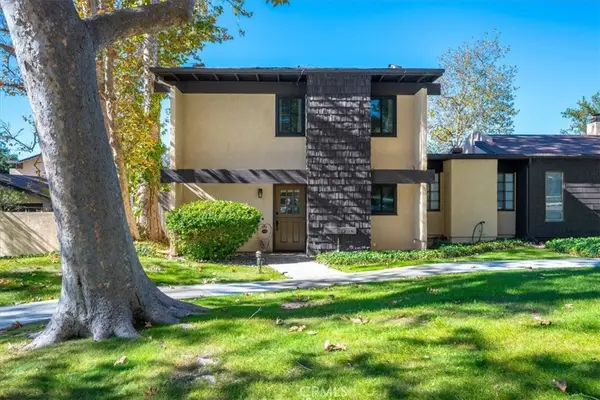 $585,000Active2 beds 2 baths1,170 sq. ft.
639 Roskilde, Solvang, CA 93463
MLS# PI26241842Listed by: EXP REALTY OF CALIFORNIA, INC. - New
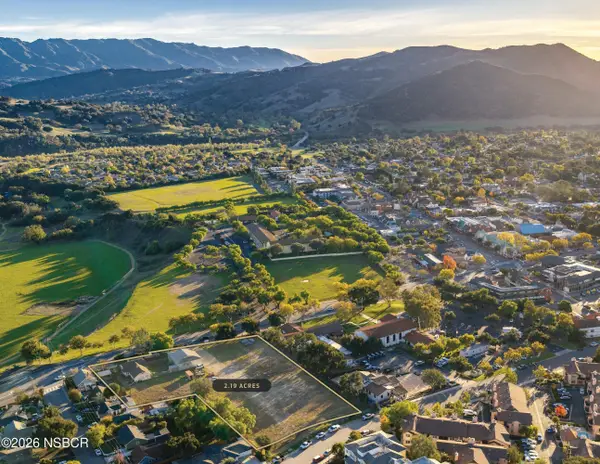 $5,000,000Active2.19 Acres
1783 Mission Drive, Solvang, CA 93463
MLS# 26002269Listed by: RADIUS COMMERCIAL RE - Open Sat, 2 to 4pmNew
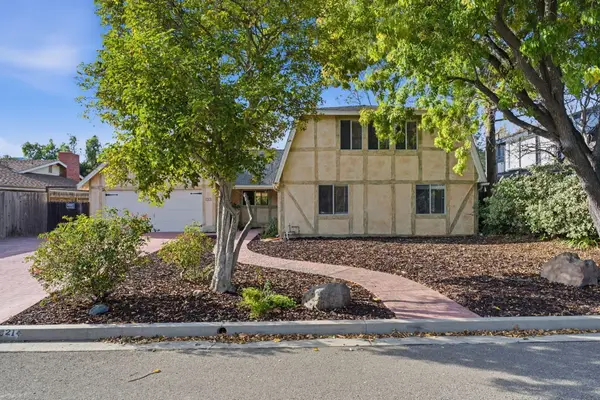 $1,125,000Active3 beds 2 baths1,821 sq. ft.
321 3rd Street, SOLVANG, CA 93463
MLS# 26-3753Listed by: COMPASS - New
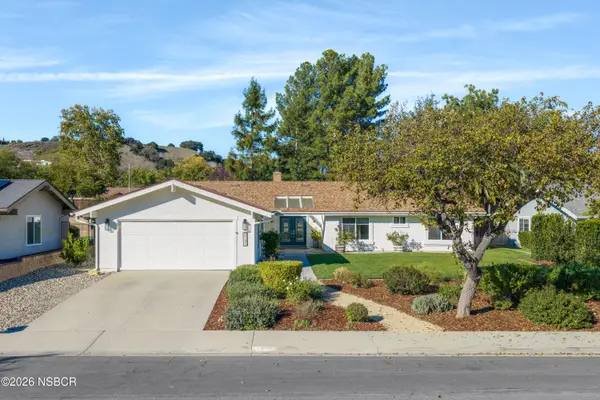 $1,425,000Active3 beds 2 baths2,190 sq. ft.
2141 Creekside Drive, Solvang, CA 93463
MLS# 26002251Listed by: CENTRAL COAST LANDMARK PROPERTIES, INC. 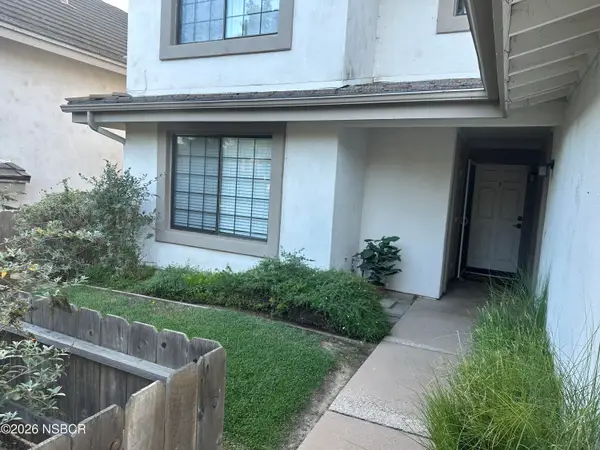 $575,000Active2 beds 2 baths1,083 sq. ft.
1493 Aarhus #4, Solvang, CA 93463
MLS# 26002228Listed by: BERKSHIRE HATHAWAY HOMESERV-LOS OLIVOS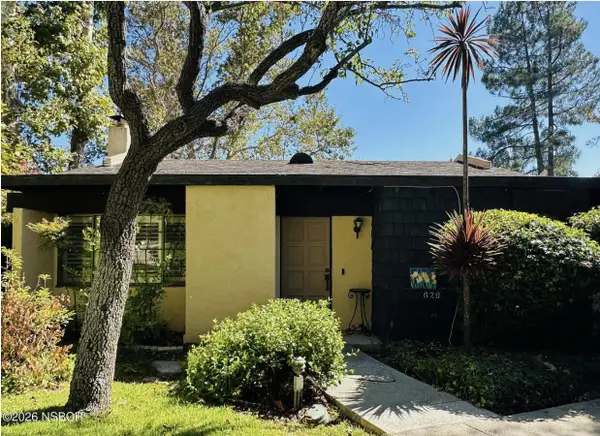 $675,000Active2 beds 2 baths1,041 sq. ft.
629 Roskilde Road, SOLVANG, CA 93463
MLS# 26-3658Listed by: SANTA YNEZ VALLEY REAL ESTATE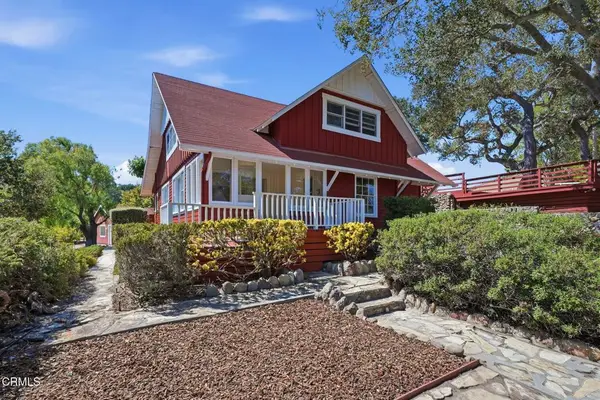 $2,250,000Active3 beds 3 baths2,446 sq. ft.
1245 Fredensborg Canyon Road, Solvang, CA 93463
MLS# V1-39481Listed by: COMPASS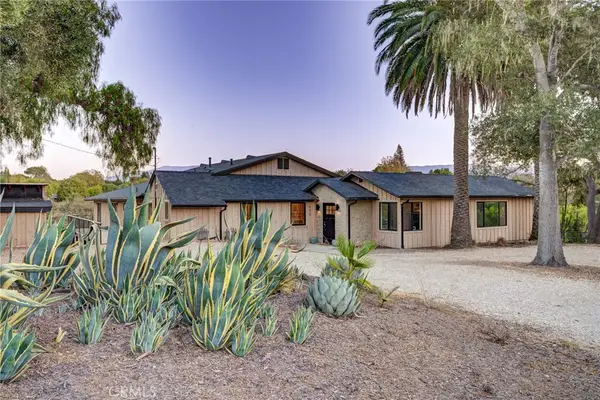 $2,995,000Active4 beds 5 baths3,440 sq. ft.
970 College Canyon, Solvang, CA 93463
MLS# SC26227010Listed by: BERKSHIRE HATHAWAY HOMESERVICES CALIFORNIA PROPERTIES


Protect your home and budget from life's surprises with an Assurant Home Warranty, backed by a partner that supports you through every step of homeownership. Explore Plans.
©2026 Century 21 Real Estate LLC. All rights reserved. CENTURY 21®, the CENTURY 21 Logo and C21® are service marks owned by Century 21 Real Estate LLC. Century 21 Real Estate LLC fully supports the principles of the Fair Housing Act and the Equal Opportunity Act. Each office is independently owned and operated. Listing information is deemed reliable but not guaranteed accurate.