
6090 Grizzly Flat Road, Somerset, CA 95684
Local realty services provided by:CENTURY 21 Select Real Estate, Inc.
6090 Grizzly Flat Road,Somerset, CA 95684
$375,000
- 3 Beds
- 2 Baths
- 1,596 sq. ft.
- Single family
- Active
Listed by: konstantin safris
Office: lpt realty, inc
MLS#:226116084
Source:MFMLS
Price summary
- Price:$375,000
- Price per sq. ft.:$234.96
About this home
Welcome to 6090 Grizzly Flat Road, a beautifully refreshed 3 bedroom, 2 bathroom home offering 1,596 square feet of living space on 2.88 acres in the scenic Somerset foothills. Recently remodeled, the home features new flooring throughout, renovated bathrooms, and a clean, functional kitchen ready for everyday living and entertaining. The inviting main living area opens to a deck where you can take in the beautiful surrounding views, while the primary bedroom offers access to its own private deck, creating the perfect spot to enjoy your morning coffee and the peaceful setting. The property also includes a two-car attached garage and plenty of outdoor space to enjoy the privacy and possibilities that come with nearly three acres. Located in the heart of Somerset and the Fair Play wine region, you'll be surrounded by rolling foothills, vineyards, local wineries, and outdoor recreation while still having access to nearby everyday conveniences. Clean, updated, and ready to move in, this home offers a wonderful opportunity to enjoy the space and scenery of foothill living....
Contact an agent
Home facts
- Year built:1978
- Listing ID #:226116084
- Added:1 day(s) ago
- Updated:September 17, 2026 at 01:44 AM
Rooms and interior
- Bedrooms:3
- Total bathrooms:2
- Full bathrooms:2
- Flooring:Tile Floor
- Kitchen Description:Dishwasher, Disposal, Free Standing Electric Range, Microwave
- Living area:1,596 sq. ft.
Heating and cooling
- Cooling:Ceiling Fan(s), Central
- Heating:Central
Structure and exterior
- Roof:Shingle
- Year built:1978
- Building area:1,596 sq. ft.
- Lot area:2.8 Acres
- Construction Materials:Frame
- Exterior Features:Uncovered Deck
- Foundation Description:Raised Foundation
- Levels:1 Story
Utilities
- Sewer:Septic System
Finances and disclosures
- Price:$375,000
- Price per sq. ft.:$234.96
Features and amenities
- Appliances:Dishwasher, Disposal, Free Standing Electric Range, Microwave
- Laundry features:Inside Laundry Area
Parking
- Garage spaces:2
 MetroList MLS 2026. This information is being provided by MetroList MLS. All measurements and calculations of area are approximate. Information provided by Seller/Other sources, not verified by Broker. All interested persons should independently verify accuracy of information. Provided properties may or may not be listed by the office/agent presenting the information. Data Updated: September 17, 2026. Information being provided is for consumers' personal, non-commercial use and may not be used for any purpose other than to identify prospective properties consumers may be interested in purchasing. Information deemed reliable but not guaranteed. Any offer of compensation is made only to Participants of MLS where the subject listing is filed and in accordance with such MLS's regulations or rules. MFMLS Member Broker: Mike Southwick
New listings near 6090 Grizzly Flat Road
- New
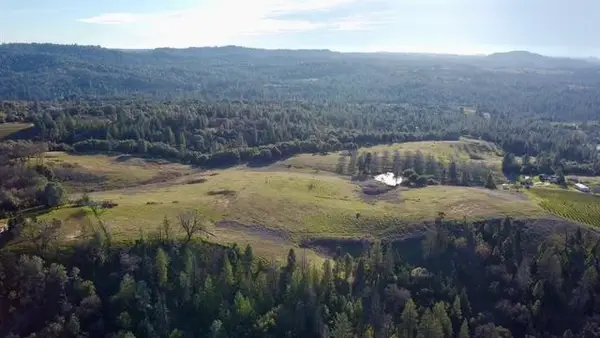 $975,000Active109 Acres
0 Happy Lane, Somerset, CA 95684
MLS# 226112547Listed by: EXP REALTY OF CALIFORNIA INC. - New
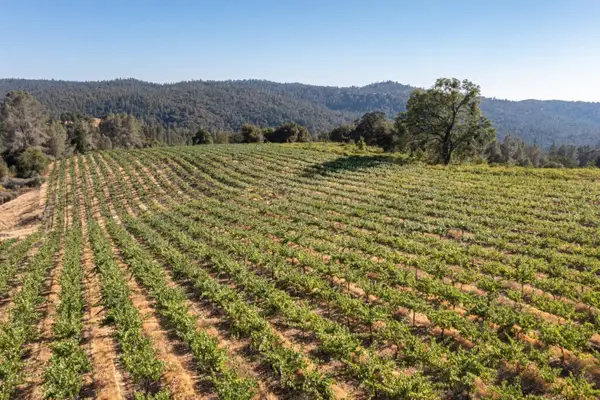 $750,000Active20 Acres
5200 Butte Creek Road, Somerset, CA 95684
MLS# 226112248Listed by: COLDWELL BANKER REALTY - New
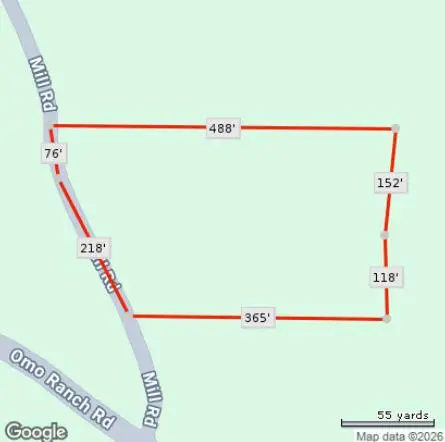 $68,500Active2.5 Acres
6699 Mill Road, Somerset, CA 95684
MLS# 226112042Listed by: TOM LINTHICUM RE COMPANY 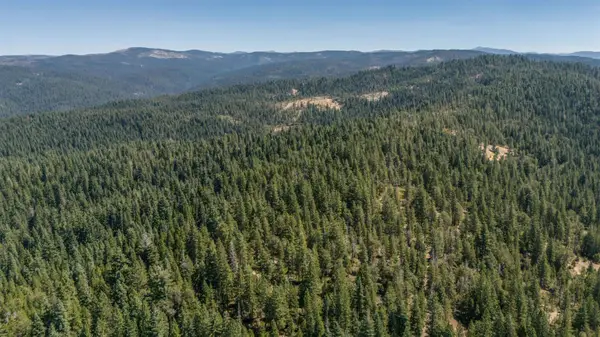 $259,900Active40 Acres
0 Armstrong Grade - Hwy 88, Somerset, CA 95684
MLS# 226106761Listed by: SIERRA HOMES & PROPERTIES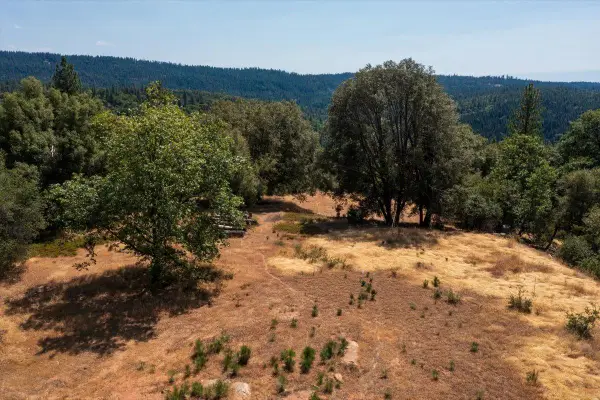 $220,000Active21.26 Acres
5421 Hawkeye Road, Somerset, CA 95684
MLS# 226106794Listed by: RE/MAX GOLD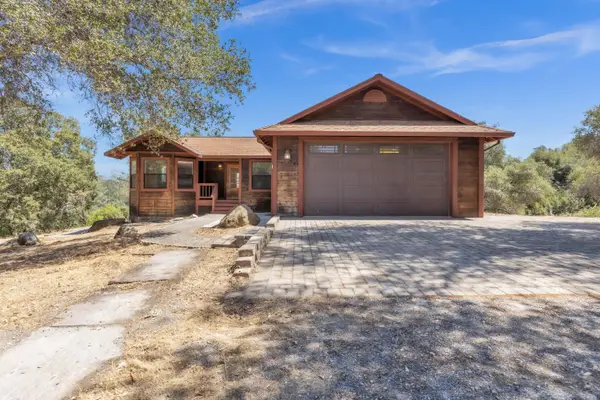 $539,000Active3 beds 2 baths1,651 sq. ft.
7570 Van Pooka Court, Somerset, CA 95684
MLS# 226104625Listed by: LPT REALTY, INC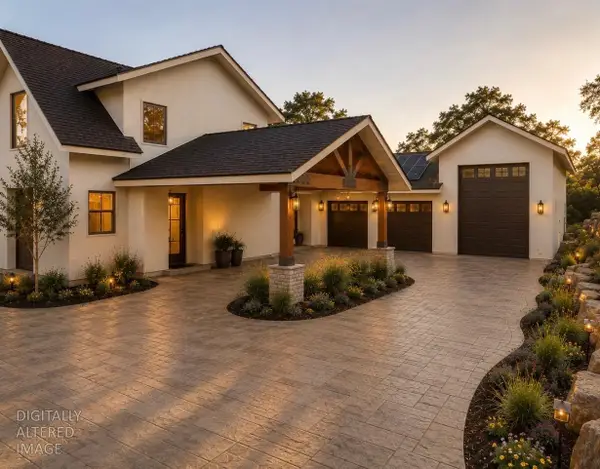 $1,329,000Active4 beds 4 baths3,548 sq. ft.
8000 Mt Aukum Road, Somerset, CA 95684
MLS# 226102587Listed by: EXP REALTY OF CALIFORNIA, INC.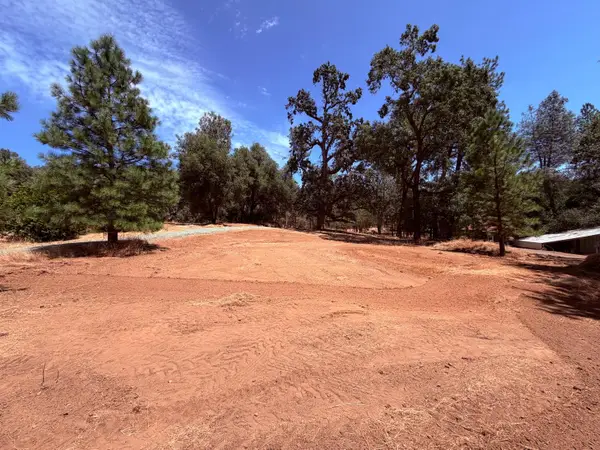 $275,000Active11.62 Acres
7836 Mount Aukum Road, Somerset, CA 95684
MLS# 226100129Listed by: EXP REALTY OF CALIFORNIA, INC.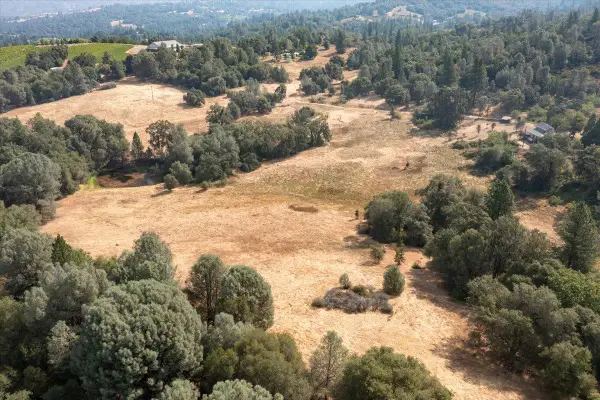 $549,000Active3 beds 1 baths1,751 sq. ft.
8260 Fairplay Rd, Somerset, CA 95684
MLS# 226097817Listed by: VISTA SOTHEBY'S INTERNATIONAL REALTY


Protect your home and budget from life's surprises with an Assurant Home Warranty, backed by a partner that supports you through every step of homeownership. Explore Plans.
©2026 Century 21 Real Estate LLC. All rights reserved. CENTURY 21®, the CENTURY 21 Logo and C21® are service marks owned by Century 21 Real Estate LLC. Century 21 Real Estate LLC fully supports the principles of the Fair Housing Act and the Equal Opportunity Act. Each office is independently owned and operated. Listing information is deemed reliable but not guaranteed accurate.