
7420 Derby Ln, Somerset, CA 95684
Local realty services provided by:CENTURY 21 Sierra Properties
7420 Derby Ln,Somerset, CA 95684
$560,000
- 3 Beds
- 2 Baths
- 2,112 sq. ft.
- Single family
- Active
Listed by: tina carter
Office: exp realty of california, inc.
MLS#:226051053
Source:MFMLS
Price summary
- Price:$560,000
- Price per sq. ft.:$265.15
About this home
Escape the city without sacrificing convenience at this one-of-a-kind true log home nestled on 5 acres in the heart of Fair Play Wine Country. The property consists of 4 acres surrounding the home, plus an additional 1-acre parcel located just across the driveway complete with water and electricity, offering added flexibility and future potential. If you've been searching for privacy, land, breathtaking views, and room to live the lifestyle you've always wanted, this property delivers. Inside, you'll find soaring vaulted ceilings with exposed log beams, handcrafted timber construction, and a stunning floor-to-ceiling stone fireplace that creates the warm, inviting atmosphere only a true log home can offer. The open-concept layout is perfect for entertaining, while expansive covered decks invite you to relax, enjoy the peaceful surroundings, and take in spectacular sunset views. Step outside and discover endless possibilities. The property includes a large barn/workshop, greenhouse, fenced and cross-fenced pasture, seasonal pond, garden areas, and plenty of space for horses, livestock, RVs, recreational toys, or your dream hobby farm. Whether you're looking for country living, a homestead, or simply more room to spread out, this property offers the flexibility today's buyers are looking for. Located just minutes from award-winning wineries, vineyards, hiking, and outdoor recreation, you'll enjoy the best of country living while remaining within an easy drive of Placerville, Sacramento, and surrounding foothill communities. Whether you're looking for a full-time residence, a weekend escape, or a legacy property to enjoy for generations, this property offers a rare opportunity to own an authentic log home in one of Northern California's most desirable wine country locations....
Contact an agent
Home facts
- Year built:1991
- Listing ID #:226051053
- Added:113 day(s) ago
- Updated:September 11, 2026 at 03:19 PM
Rooms and interior
- Bedrooms:3
- Total bathrooms:2
- Full bathrooms:2
- Flooring:Carpet, Tile Floor, Wood Floors
- Kitchen Description:Dishwasher, Disposal, Free Standing Gas Range
- Living area:2,112 sq. ft.
Heating and cooling
- Cooling:Ceiling Fan(s), Evaporative Cooler
- Heating:Central, Fireplace(s)
Structure and exterior
- Roof:Metal
- Year built:1991
- Building area:2,112 sq. ft.
- Lot area:5 Acres
- Lot Features:Low Maintenance, Pond Seasonal
- Construction Materials:Wood
- Foundation Description:Raised Foundation
- Levels:2 Story
Utilities
- Sewer:Septic System
Finances and disclosures
- Price:$560,000
- Price per sq. ft.:$265.15
Features and amenities
- Appliances:Dishwasher, Disposal
- Laundry features:Cabinets, Gas Hook-up, Inside Laundry Area, Sink
Parking
- Garage spaces:2
 MetroList MLS 2026. This information is being provided by MetroList MLS. All measurements and calculations of area are approximate. Information provided by Seller/Other sources, not verified by Broker. All interested persons should independently verify accuracy of information. Provided properties may or may not be listed by the office/agent presenting the information. Data Updated: September 11, 2026. Information being provided is for consumers' personal, non-commercial use and may not be used for any purpose other than to identify prospective properties consumers may be interested in purchasing. Information deemed reliable but not guaranteed. Any offer of compensation is made only to Participants of MLS where the subject listing is filed and in accordance with such MLS's regulations or rules. MFMLS Member Broker: Jesse Gibbs
New listings near 7420 Derby Ln
- New
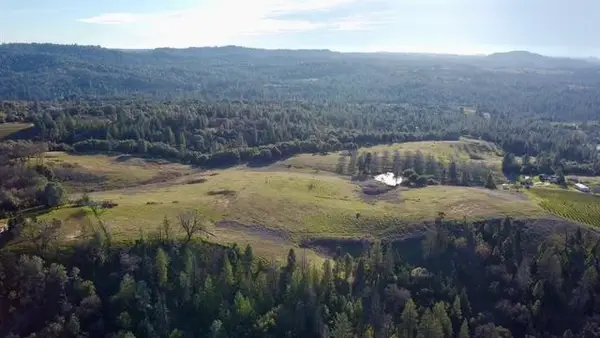 $975,000Active109 Acres
0 Happy Lane, Somerset, CA 95684
MLS# 226112547Listed by: EXP REALTY OF CALIFORNIA INC. - New
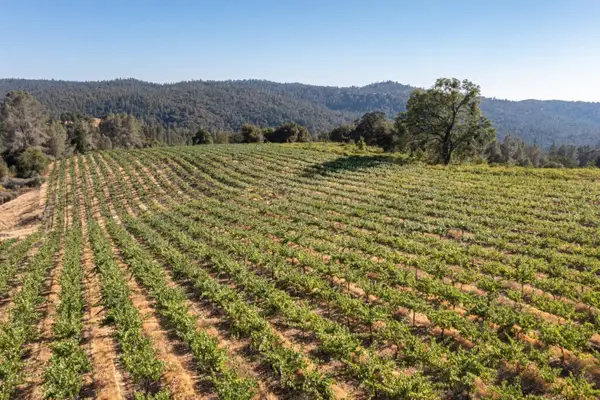 $750,000Active20 Acres
5200 Butte Creek Road, Somerset, CA 95684
MLS# 226112248Listed by: COLDWELL BANKER REALTY - New
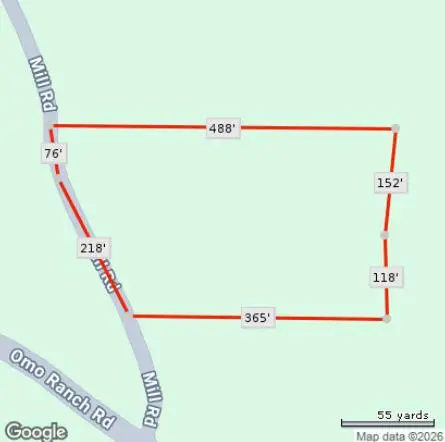 $68,500Active2.5 Acres
6699 Mill Road, Somerset, CA 95684
MLS# 226112042Listed by: TOM LINTHICUM RE COMPANY 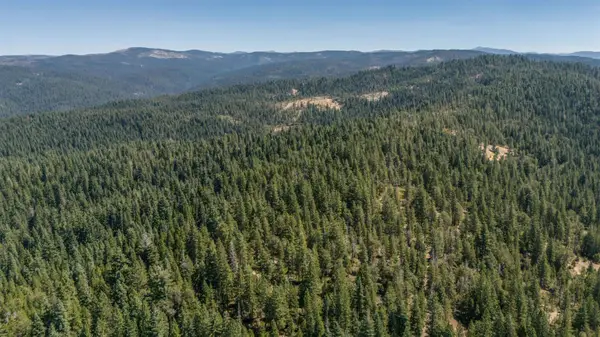 $259,900Active40 Acres
0 Armstrong Grade - Hwy 88, Somerset, CA 95684
MLS# 226106761Listed by: SIERRA HOMES & PROPERTIES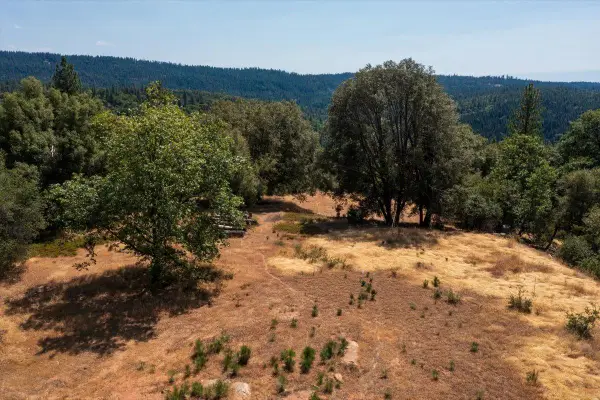 $220,000Active21.26 Acres
5421 Hawkeye Road, Somerset, CA 95684
MLS# 226106794Listed by: RE/MAX GOLD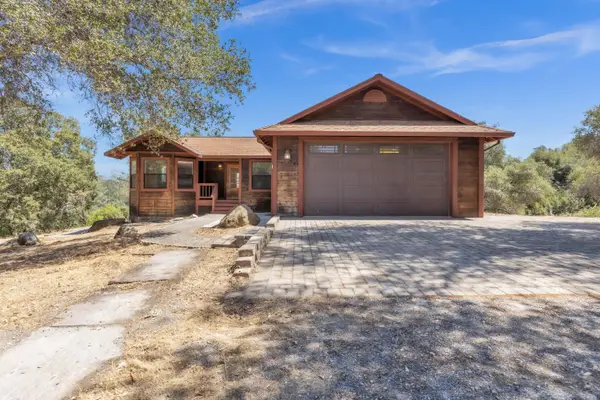 $539,000Active3 beds 2 baths1,651 sq. ft.
7570 Van Pooka Court, Somerset, CA 95684
MLS# 226104625Listed by: LPT REALTY, INC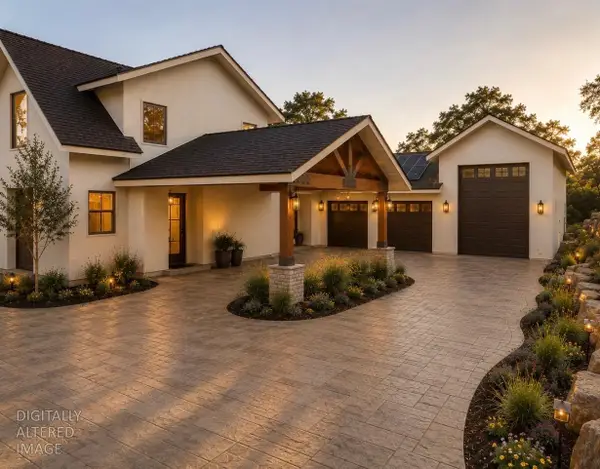 $1,399,000Active4 beds 4 baths3,548 sq. ft.
8000 Mt Aukum Road, Somerset, CA 95684
MLS# 226102587Listed by: EXP REALTY OF CALIFORNIA, INC.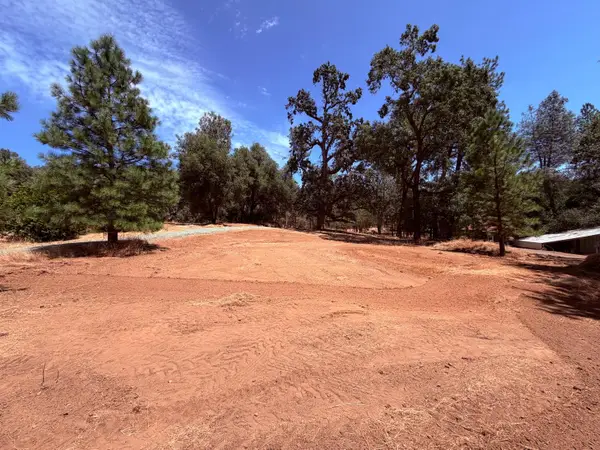 $275,000Active11.62 Acres
7836 Mount Aukum Road, Somerset, CA 95684
MLS# 226100129Listed by: EXP REALTY OF CALIFORNIA, INC.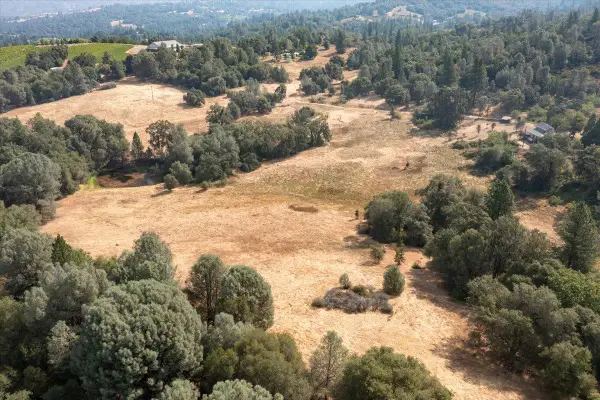 $549,000Active3 beds 1 baths1,751 sq. ft.
8260 Fairplay Rd, Somerset, CA 95684
MLS# 226097817Listed by: VISTA SOTHEBY'S INTERNATIONAL REALTY $1,300,000Active4 beds 3 baths3,306 sq. ft.
7010 Flat Creek Drive, Somerset, CA 95684
MLS# 226097011Listed by: EXP REALTY OF CALIFORNIA, INC.


Protect your home and budget from life's surprises with an Assurant Home Warranty, backed by a partner that supports you through every step of homeownership. Explore Plans.
©2026 Century 21 Real Estate LLC. All rights reserved. CENTURY 21®, the CENTURY 21 Logo and C21® are service marks owned by Century 21 Real Estate LLC. Century 21 Real Estate LLC fully supports the principles of the Fair Housing Act and the Equal Opportunity Act. Each office is independently owned and operated. Listing information is deemed reliable but not guaranteed accurate.