
19036 Junipero Serra Drive, Sonoma, CA 95476
Local realty services provided by:CENTURY 21 Sierra Properties
Listed by: grant alvernaz, charla messina
Office: homepivot925-270-6213
MLS#:41135536
Source:Bay East, CCAR, bridgeMLS
Price summary
- Price:$899,000
- Price per sq. ft.:$646.3
About this home
Experience elevated Wine Country living in this stunningly renovated 3-bedroom, 2-bathroom home nestled in the heart of Sonoma. Thoughtfully redesigned with modern style and effortless comfort in mind, this turnkey property features an open-concept layout centered around a beautifully updated kitchen with custom cabinetry, oversized island, upgraded finishes, stainless steel appliances, and designer touches throughout. Warm and inviting living spaces include a charming stone fireplace, abundant natural light, and a sunroom perfect for relaxing mornings or entertaining guests year-round. Laminate flooring flows seamlessly throughout the home, creating a clean and cohesive modern feel. Step outside to a massive backyard with endless possibilities — ideal for outdoor dining, entertaining, gardening, or creating your own private Wine Country retreat. Located just minutes from renowned vineyards, tasting rooms, boutique shopping, and the vibrant downtown Sonoma square, this home offers the perfect blend of luxury, lifestyle, and location....
Contact an agent
Home facts
- Year built:1979
- Subdivision & Development:Other
- Listing ID #:41135536
- Added:117 day(s) ago
- Updated:September 16, 2026 at 02:39 PM
Rooms and interior
- Bedrooms:3
- Total bathrooms:2
- Full bathrooms:2
- Rooms Total:5
- Flooring:Laminate, Tile
- Kitchen Description:Dishwasher, Electric Range, Microwave, Updated Kitchen
- Living area:1,391 sq. ft.
Heating and cooling
- Cooling:Central Air
- Heating:Central
- Central air:Yes
Structure and exterior
- Roof:Shingle
- Year built:1979
- Building area:1,391 sq. ft.
- Lot area:0.14 Acres
- Lot Features:Level
- Architectural Style:Single Family Residence, Traditional
- Construction Materials:Wood Siding
- Exterior Features:Back Yard, Front Yard, Level
- Levels:1 Story, 1 Story
Utilities
- Water:Public
- Sewer:Public Sewer
Finances and disclosures
- Price:$899,000
- Price per sq. ft.:$646.3
Features and amenities
- Appliances:Dishwasher, Electric Range, Microwave
- Laundry features:Hookups Only
- Amenities:Carbon Monoxide Detector(s), Smoke Detector(s)
Parking
- Parking description:Attached
- Garage:Yes
- Garage spaces:2
 Bay East 2026. CCAR 2026 bridgeMLS 2026. Information Deemed Reliable But Not Guaranteed. This information is being provided by the Bay East MLS, or CCAR MLS, or bridgeMLS. The listings presented here may or may not be listed by the Broker/Agent operating this website. This information is intended for the personal use of consumers and may not be used for any purpose other than to identify prospective properties consumers may be interested in purchasing. Data last updated at September 16, 2026 CA_BRIDGEMLS Member Broker: Jesse Gibbs
New listings near 19036 Junipero Serra Drive
- New
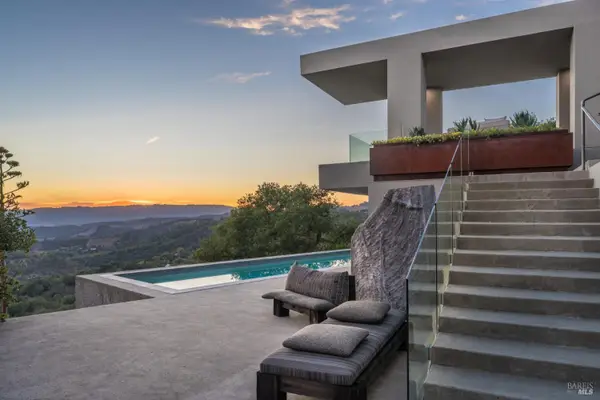 $17,490,000Active4 beds 6 baths6,180 sq. ft.
3866 Lovall Valley Road, Sonoma, CA 95476
MLS# 326079159Listed by: SOTHEBY'S INTERNATIONAL REALTY - Open Thu, 9:15am to 12pmNew
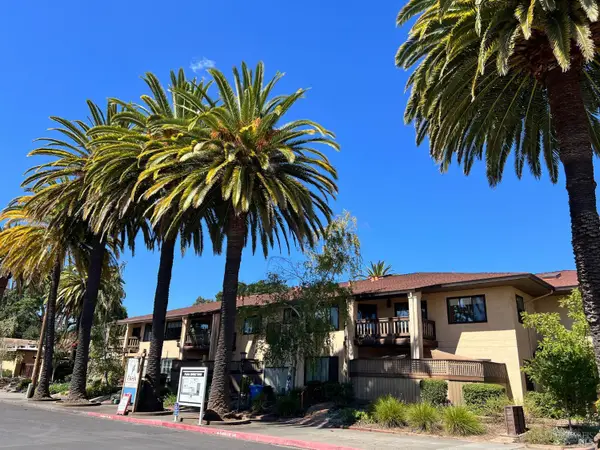 $327,816Active2 beds 2 baths1,275 sq. ft.
193 Verano Avenue W #107, Sonoma, CA 95476
MLS# 326078583Listed by: SONOMA VALLEY REAL ESTATE COMPANY - New
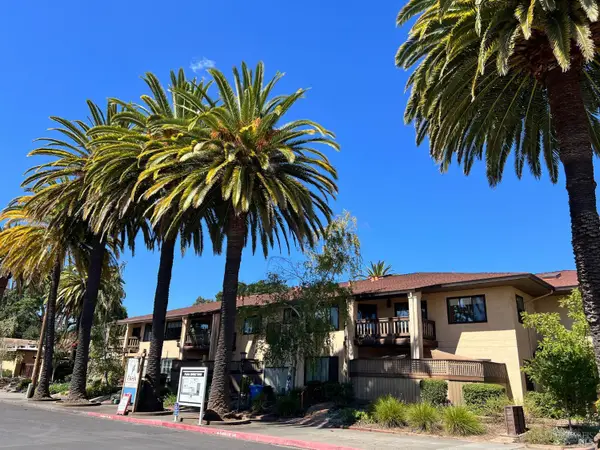 $302,599Active2 beds 2 baths1,275 sq. ft.
193 W Verano Avenue #203, Sonoma, CA 95476
MLS# 326078640Listed by: SONOMA VALLEY REAL ESTATE COMPANY - Open Thu, 10am to 12pmNew
 $2,998,000Active3 beds 4 baths3,259 sq. ft.
255 Richards Boulevard, Sonoma, CA 95476
MLS# 326078791Listed by: GOLDEN GATE SOTHEBY'S INTERNATIONAL REALTY - Open Sat, 10am to 12pmNew
 $2,195,000Active8 beds 4 baths4,374 sq. ft.
528 3rd Street W, Sonoma, CA 95476
MLS# 326076601Listed by: VANTAGE REALTY - Open Sun, 1 to 4pmNew
 $1,350,000Active4 beds 3 baths2,290 sq. ft.
185 Cooper Street, Sonoma, CA 95476
MLS# 326078739Listed by: COMPASS - Open Sun, 2 to 4pmNew
 $639,000Active3 beds 2 baths1,393 sq. ft.
173 Temelec Circle, Sonoma, CA 95476
MLS# 326078333Listed by: SOTHEBY'S INTERNATIONAL REALTY - New
 $1,275,000Active3 beds 2 baths1,714 sq. ft.
479 Sanchez Court, Sonoma, CA 95476
MLS# ML82061024Listed by: REZA KHAN, BROKER - New
 $950,000Active4 beds 2 baths1,667 sq. ft.
216 Andrieux Street, Sonoma, CA 95476
MLS# 326076507Listed by: MEDALLION REAL ESTATE GROUP - New
 $1,200,000Active2 beds 3 baths1,918 sq. ft.
154 W Spain Street #X, Sonoma, CA 95476
MLS# 326076931Listed by: LUXE PLACES INTERNATIONAL REALTY


Protect your home and budget from life's surprises with an Assurant Home Warranty, backed by a partner that supports you through every step of homeownership. Explore Plans.
©2026 Century 21 Real Estate LLC. All rights reserved. CENTURY 21®, the CENTURY 21 Logo and C21® are service marks owned by Century 21 Real Estate LLC. Century 21 Real Estate LLC fully supports the principles of the Fair Housing Act and the Equal Opportunity Act. Each office is independently owned and operated. Listing information is deemed reliable but not guaranteed accurate.