
5320 Grove Street, Sonoma, CA 95476
Local realty services provided by:CENTURY 21 Masters
5320 Grove Street,Sonoma, CA 95476
$2,795,000
- 3 Beds
- 3 Baths
- 2,754 sq. ft.
- Single family
- Active
Listed by: tina shone, wendy storch
Office: sotheby's international realty
MLS#:326061856
Source:CABAREIS
Price summary
- Price:$2,795,000
- Price per sq. ft.:$1,014.89
About this home
Nestled above the Sonoma Valley on 30.35+/- acres, this single-level mid-century residence captures sweeping, unobstructed views spanning vineyards, the San Francisco Bay, and Mt. Diablo. Built in 1979, the home offers 3 bedrooms, 2.5 baths, plus a dedicated office. Splendid vaulted open-beam ceilings with multiple skylights, woodwork details and expansive windows and sliders fill the interiors with natural light and showcase the remarkable setting. Freshly painted interiors feature wood, tile, and wool carpet flooring and offer seamless indoor-outdoor living, opening to generous entertaining terraces. A striking 75+/- foot, two-lane swimming pool creates a resort-like setting surrounded by complete privacy, serenity, and vistas. The land includes 2 parcels, 11.87+/- acres and an adjoining 18.48+/- acre parcel. Opportunity to expand the estate or enjoy as is. Additional amenities include: indoor laundry room, storage, oversized attached 3-car garage, private circular drive with ample parking, 2nd parcel, strong private well. Minutes from downtown Sonoma with convenient access to the greater Bay Area, this is an exceptional offering in one of Wine Country's most sought-after locations....
Contact an agent
Home facts
- Year built:1979
- Listing ID #:326061856
- Updated:September 12, 2026 at 02:29 PM
Rooms and interior
- Bedrooms:3
- Total bathrooms:3
- Full bathrooms:2
- Half bathrooms:1
- Rooms Total:7
- Flooring:Carpet, Tile, Vinyl, Wood
- Dining Description:Dining/Living Combo
- Bathrooms Description:Double Sinks, Shower Stall(s), Tile
- Kitchen Description:Breakfast Area, Built-In Electric Oven, Dishwasher, Double Oven, Electric Cook Top, Island, Microwave, Tile Counter, Warming Drawer
- Living area:2,754 sq. ft.
Heating and cooling
- Cooling:Central
- Heating:Central, Fireplace
Structure and exterior
- Roof:Composition, Shingle
- Year built:1979
- Building area:2,754 sq. ft.
- Lot Features:Dead End, Low Maintenance, Private
- Architectural Style:Mid-Century
- Construction Materials:Wood
- Exterior Features:Fire Pit, Uncovered Courtyard
- Foundation Description:Concrete Perimeter
- Levels:1 Story
Schools
- Elementary school:Sonoma Valley Union
Utilities
- Water:Private, Well
- Sewer:Septic System
Finances and disclosures
- Price:$2,795,000
- Price per sq. ft.:$1,014.89
Features and amenities
- Appliances:Built-In Electric Oven, Dishwasher, Double Oven, Electric Cook Top, Microwave, Warming Drawer
- Laundry features:Inside Room, Laundry, Sink
- Pool features:Gas Heat, Gunite Construction, Lap, Pool Cover
Parking
- Total parking spaces:12
- Parking description:Attached, Enclosed, Garage Door Opener, Guest Parking Available, Interior Access, RV Possible, Side-by-Side, Uncovered Parking Space
- Garage spaces:3
New listings near 5320 Grove Street
- New
 $1,275,000Active3 beds 2 baths1,714 sq. ft.
479 Sanchez Court, Sonoma, CA 95476
MLS# ML82061024Listed by: REZA KHAN, BROKER - Open Sat, 2 to 4pmNew
 $950,000Active4 beds 2 baths1,667 sq. ft.
216 Andrieux Street, Sonoma, CA 95476
MLS# 326076507Listed by: MEDALLION REAL ESTATE GROUP - Open Sat, 10am to 12pmNew
 $1,200,000Active2 beds 3 baths1,918 sq. ft.
154 W Spain Street #X, Sonoma, CA 95476
MLS# 326076931Listed by: LUXE PLACES INTERNATIONAL REALTY - Open Sun, 1 to 3pmNew
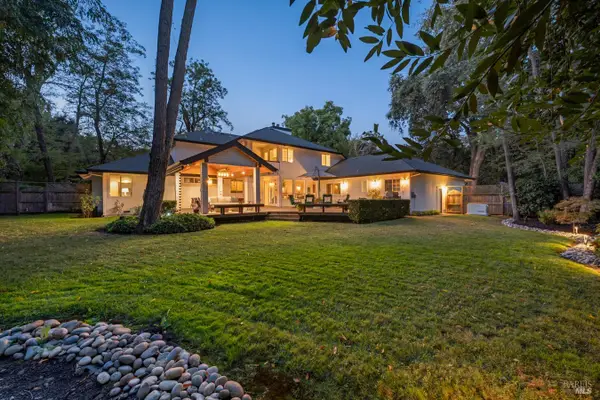 $2,400,000Active4 beds 4 baths3,738 sq. ft.
934 Fairway Drive, Sonoma, CA 95476
MLS# 326071873Listed by: SOTHEBY'S INTERNATIONAL REALTY - New
 $439,000Active2 beds 1 baths896 sq. ft.
1366 Mission Drive, Sonoma, CA 95476
MLS# 326076613Listed by: SOTHEBY'S INTERNATIONAL REALTY - Open Sat, 1 to 3pmNew
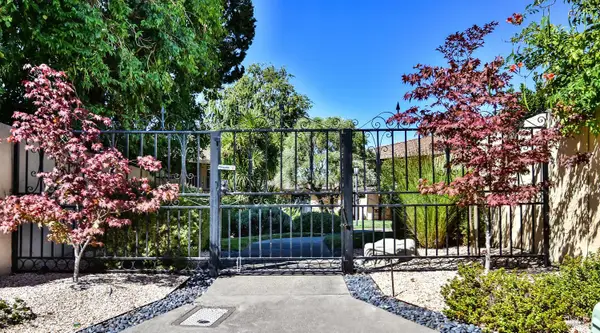 $740,000Active2 beds 2 baths1,146 sq. ft.
183 Guadalupe Drive, Sonoma, CA 95476
MLS# 326076864Listed by: COMPASS - New
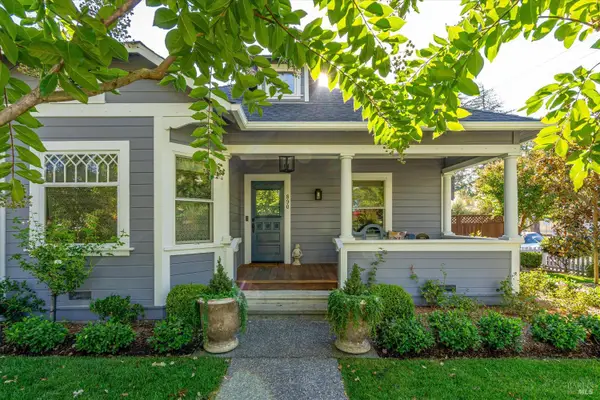 $2,200,000Active4 beds 3 baths2,707 sq. ft.
890 3rd Street E, Sonoma, CA 95476
MLS# 326075232Listed by: COMPASS - New
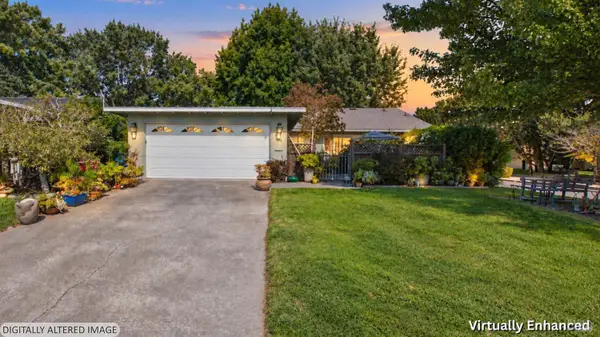 $800,000Active2 beds 2 baths1,408 sq. ft.
46 Temelec Circle, Sonoma, CA 95476
MLS# 326075702Listed by: COLDWELL BANKER REALTY - New
 $1,449,000Active3 beds 2 baths1,056 sq. ft.
970 Glenwood Drive, Sonoma, CA 95476
MLS# 326076046Listed by: UP VALLEY REAL ESTATE - Open Sun, 1 to 3pmNew
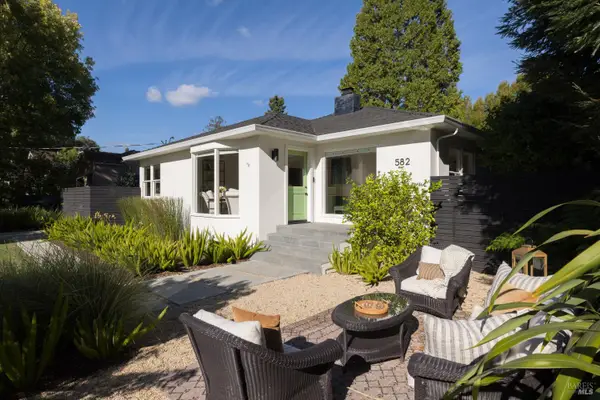 $2,400,000Active3 beds 3 baths1,747 sq. ft.
582 3rd Street E, Sonoma, CA 95476
MLS# 326075834Listed by: COMPASS


Protect your home and budget from life's surprises with an Assurant Home Warranty, backed by a partner that supports you through every step of homeownership. Explore Plans.
©2026 Century 21 Real Estate LLC. All rights reserved. CENTURY 21®, the CENTURY 21 Logo and C21® are service marks owned by Century 21 Real Estate LLC. Century 21 Real Estate LLC fully supports the principles of the Fair Housing Act and the Equal Opportunity Act. Each office is independently owned and operated. Listing information is deemed reliable but not guaranteed accurate.