866 Princeton Drive, Sonoma, CA 95476
Local realty services provided by:CENTURY 21 Epic
866 Princeton Drive,Sonoma, CA 95476
$1,248,888
- 3 Beds
- 3 Baths
- 2,160 sq. ft.
- Single family
- Active
Listed by:

Office: century 21 epic wine country
MLS#:326053111
Source:CABAREIS
Price summary
- Price:$1,248,888
- Price per sq. ft.:$578.19
- Monthly HOA dues:$768
About this home
Stunning and elegant, this recently renovated residence in Sonoma Greens offers luxury living in the heart of the Wine Country. Extensively updated from top to bottom, this turn key home boasts high end finishes, thoughtful design, and exceptional functionality. The gourmet kitchen features a 48-inch dual-fuel ILVE range, a built in flush commercial grade refrigerator, Carrara marble shelving and accents, custom solid black walnut counter inserts, tiled backsplash, a breakfast dine-in bar and natural soapstone countertops. The 192-bottle dual-zone wine fridge will impress all your friends and gain you new ones! The main level spans approximately 70 feet connecting living and family rooms, kitchen and dining areas on gleaming Brazilian cherry hardwood flooring and tile. Through French doors off the living room, is an outdoor patio, ideal for morning coffee or dining al fresco. It's easy to access the greenbelt and beautiful grounds including the lovely pond, swimming pools and tennis/pickleball courts from the back patio. The three bedrooms are upstairs (and laundry) and two of them are ensuite on either end of the house. There is a smaller bedroom between them which works well for an office or den. Both bathrooms upstairs are beautifully updated with marble and tile, walk in closets, custom lighting, soap stone countertops, one has a walk in shower, the other has a shower over tub. Every detail of this classy home has been carefully curated delivering a rare combination of quality craftsmanship, comfort and sophistication. Excellent access to SF approx one hour away. Close to the historic Sonoma plaza, world class wineries, restaurants, shopping - all that Wine Country has to offer. Make it your primary or your weekend escape!...
Contact an agent
Home facts
- Year built:1989
- Listing ID #:326053111
- Updated:August 26, 2026 at 02:56 PM
Rooms and interior
- Bedrooms:3
- Total bathrooms:3
- Full bathrooms:2
- Half bathrooms:1
- Rooms Total:7
- Flooring:Marble, Slate, Tile, Wood
- Dining Description:Dining Bar, Dining/Family Combo, Formal Area, Space in Kitchen
- Bathrooms Description:Dual Flush Toilet, Low-Flow Shower(s), Low-Flow Toilet(s), Marble, Master Bath: Double Sinks, Multiple Shower Heads, Shower Stall(s), Stone, Tile, Tub w/Shower Over
- Kitchen Description:Breakfast Area, Built-In Freezer, Built-In Refrigerator, Dishwasher, Disposal, Double Oven, ENERGY STAR Qualified Appliances, Free Standing Gas Oven, Free Standing Gas Range, Gas Water Heater, Hood Over Range, Ice Maker, Island, Kitchen/Family Combo, Microwave, Pantry Cabinet, Pantry Closet, Stone Counter, Wine Refrigerator
- Living area:2,160 sq. ft.
Heating and cooling
- Cooling:Ceiling Fan(s), Central, Whole House Fan
- Heating:Central, Fireplace, Gas, Hot Water
Structure and exterior
- Roof:Composition
- Year built:1989
- Building area:2,160 sq. ft.
- Lot area:0.06 Acres
- Lot Features:Greenbelt, Landscape Front, Landscape Misc, Low Maintenance, Pond Year Round, Street Lights
- Architectural Style:Traditional
- Construction Materials:Frame, Partial Insulation, Wall Insulation, Wood
- Exterior Features:Uncovered Courtyard
- Foundation Description:Slab
- Levels:2 Story
Schools
- Elementary school:Sonoma Valley Union
Utilities
- Water:Public
- Sewer:Public Sewer
Finances and disclosures
- Price:$1,248,888
- Price per sq. ft.:$578.19
Features and amenities
- Appliances:Built-In Freezer, Built-In Refrigerator, Dishwasher, Disposal, Double Oven, ENERGY STAR Qualified Appliances, Free Standing Gas Oven, Free Standing Gas Range, Gas Water Heater, Hood Over Range, Ice Maker, Microwave, Wine Refrigerator
- Laundry features:Dryer Included, Hookups Only, In Garage, Inside Room, Laundry, Laundry Closet, Upper Floor, Washer Included
- Pool features:Built-In, Common Facility, Pool
Parking
- Total parking spaces:4
- Parking description:Attached, EV Charging, Garage Door Opener, Garage Facing Rear, Guest Parking Available, Restrictions, Side-by-Side, Unassigned
- Garage spaces:2
New listings near 866 Princeton Drive
- Open Sat, 1 to 4pmNew
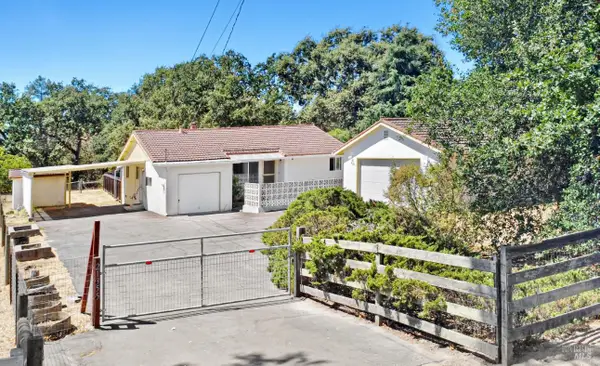 $1,095,000Active2 beds 2 baths1,100 sq. ft.
21355 Hyde Road, Sonoma, CA 95476
MLS# 326072459Listed by: COMPASS - Open Sun, 1 to 3pmNew

 $699,000Active2 beds 2 baths1,376 sq. ft.
177 Temelec Circle, Sonoma, CA 95476
MLS# 326071177Listed by: CENTURY 21 EPIC WINE COUNTRY - Open Thu, 11am to 1pmNew
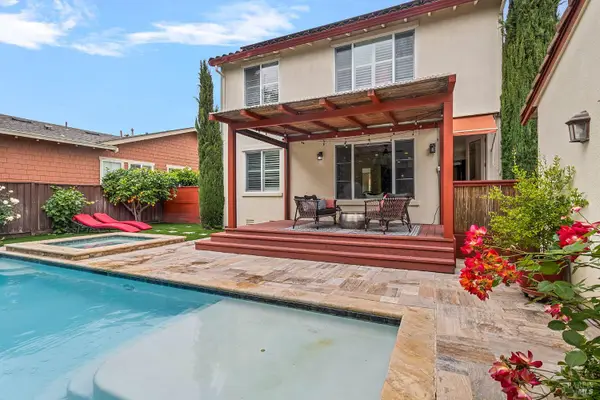 $1,599,000Active4 beds 3 baths2,380 sq. ft.
405 Brockman Lane, Sonoma, CA 95476
MLS# 326070787Listed by: MOSAIK REAL ESTATE - New
 $288,000Active2 beds 2 baths1,440 sq. ft.
25 Benicia Way, Sonoma, CA 95476
MLS# 326059488Listed by: W REAL ESTATE - New
 $785,000Active3 beds 2 baths
191 Theodor Lane, Sonoma, CA 95476
MLS# 326071429Listed by: COMPASS - Open Sun, 12 to 2pmNew
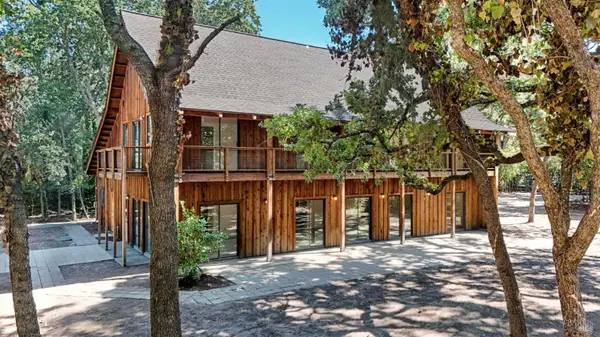 $2,795,000Active1 beds 1 baths1,080 sq. ft.
19270 7th Street E, Sonoma, CA 95476
MLS# 326067739Listed by: COMPASS - Open Sun, 12 to 2pmNew
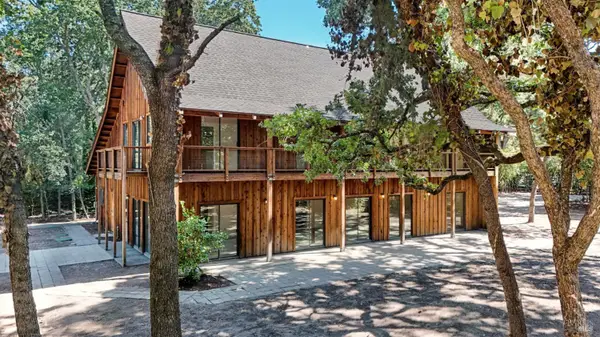 $2,795,000Active2 beds 3 baths2,688 sq. ft.
1050 Castle Road, Sonoma, CA 95476
MLS# 326067743Listed by: COMPASS  $1,375,000Pending2 beds 1 baths1,300 sq. ft.
19360 7th Street E, Sonoma, CA 95476
MLS# 326065688Listed by: COLDWELL BANKER BROKERS OF THE VALLEY- Open Thu, 9:30am to 12pmNew
 $1,180,000Active5 beds 3 baths2,456 sq. ft.
17503 Johnson Avenue, Sonoma, CA 95476
MLS# 326068178Listed by: SOTHEBY'S INTERNATIONAL REALTY - New
 $1,250,000Active3 beds 2 baths1,850 sq. ft.
1045 Solano Avenue, Sonoma, CA 95476
MLS# 326070313Listed by: SONOMA PROPERTIES


Protect your home and budget from life's surprises with an Assurant Home Warranty, backed by a partner that supports you through every step of homeownership. Explore Plans.
©2026 Century 21 Real Estate LLC. All rights reserved. CENTURY 21®, the CENTURY 21 Logo and C21® are service marks owned by Century 21 Real Estate LLC. Century 21 Real Estate LLC fully supports the principles of the Fair Housing Act and the Equal Opportunity Act. Each office is independently owned and operated. Listing information is deemed reliable but not guaranteed accurate.