13115 Beckwith Road, Sonora, CA 95370
Local realty services provided by:CENTURY 21 Sierra Properties
13115 Beckwith Road,Sonora, CA 95370
$574,999
- 3 Beds
- 2 Baths
- 1,642 sq. ft.
- Single family
- Active
Listed by: laura jennings
Office: century 21 sierra properties209-540-9391
MLS#:41146612
Source:Bay East, CCAR, bridgeMLS
Price summary
- Price:$574,999
- Price per sq. ft.:$350.18
About this home
Welcome to your dream home in the highly desirable Greenley Oaks Estates! Set in the foothills of East Sonora, the views from this home are second to none. This beautifully updated property is just minutes away from the local hospital and the historic downtown area, featuring an array of shops and restaurants. Step inside to discover vaulted ceilings and all-new Luxury Vinyl Plank flooring that flows seamlessly throughout the entire home, complemented by fresh interior and exterior paint. The heart of the home—a fully updated kitchen—boasts sleek new soft-close cabinets, stunning quartz countertops, and modern stainless appliances, including a stylish sink and faucet, perfect for culinary enthusiasts. The addition of recessed lighting enhances the ambiance throughout the home, making it feel bright and welcoming. Retreat to the spacious primary bath, where you’ll find a luxurious jacuzzi tub and oversized stall shower. It also boasts a new vanity topped with a beautiful Carrera marble countertop, fresh tile, updated faucets, and a sleek new shower enclosure. The hall bathroom has also been tastefully updated, ensuring comfort and style for family and guests alike. With a newer, three-year-old HVAC system, you can appreciate the year-round comfort in this stunning residence. Enjoy the outdoors in your private backyard which features a covered deck perfect for entertaining and is fully fenced for added privacy. Don’t miss your opportunity to own this exquisite home in a prime location—schedule a viewing today!...
Contact an agent
Home facts
- Year built:1992
- Subdivision & Development:03F-GREENLEY ROAD
- Listing ID #:41146612
- Added:10 day(s) ago
- Updated:September 12, 2026 at 03:08 PM
Rooms and interior
- Bedrooms:3
- Total bathrooms:2
- Full bathrooms:2
- Rooms Total:3
- Flooring:Vinyl
- Kitchen Description:Dishwasher, Free-Standing Range, Gas Range, Plumbed For Ice Maker, Refrigerator, Updated Kitchen
- Living area:1,642 sq. ft.
Heating and cooling
- Cooling:Central Air
- Heating:Central, Forced Air, Propane
- Central air:Yes
Structure and exterior
- Roof:Shingle
- Year built:1992
- Building area:1,642 sq. ft.
- Lot area:0.43 Acres
- Lot Features:Back Yard, Front Yard, Paved, Sloped Up
- Architectural Style:Ranch, Single Family Residence, Traditional
- Construction Materials:Masonite
- Exterior Features:Back Yard, Front Yard, Low Maintenance, Paved, Side Yard, Sloped Up
- Foundation Description:Slab
- Levels:1 Story, 1 Story
Utilities
- Water:Public
- Sewer:Public Sewer
Finances and disclosures
- Price:$574,999
- Price per sq. ft.:$350.18
Features and amenities
- Appliances:Dishwasher, Free-Standing Range, Gas Range, Plumbed For Ice Maker, Refrigerator
- Laundry features:Electric, Gas Dryer Hookup, Inside Room, Laundry Room
- Amenities:Breakfast Nook, Double Strapped Water Heater, Smoke Detector(s)
Parking
- Parking description:Attached, Enclosed, Garage Door Opener
- Garage:Yes
- Garage spaces:2
 Bay East 2026. CCAR 2026 bridgeMLS 2026. Information Deemed Reliable But Not Guaranteed. This information is being provided by the Bay East MLS, or CCAR MLS, or bridgeMLS. The listings presented here may or may not be listed by the Broker/Agent operating this website. This information is intended for the personal use of consumers and may not be used for any purpose other than to identify prospective properties consumers may be interested in purchasing. Data last updated at September 12, 2026 CA_BRIDGEMLS Member Broker: Jesse Gibbs
New listings near 13115 Beckwith Road
- New
 $349,900Active2 beds 2 baths
12700 Red Maple Cir #10, Sonora, CA 95370
MLS# 41148072Listed by: RE/MAX GOLD - New
 $275,000Active2 beds 2 baths
12700 Red Maple Circle #42, Sonora, CA 95370
MLS# 41148010Listed by: BHHS DRYSDALE- SONORA - New
 $239,000Active2 beds 2 baths900 sq. ft.
16680 Madrone Circle, Sonora, CA 95370
MLS# 41147784Listed by: REAL BROKERAGE TECHNOLOGIES - New
 $399,000Active3 beds 2 baths1,863 sq. ft.
21916 Fallview Drive, Sonora, CA 95370
MLS# 226111652Listed by: REALTY ONE GROUP TODAY - New
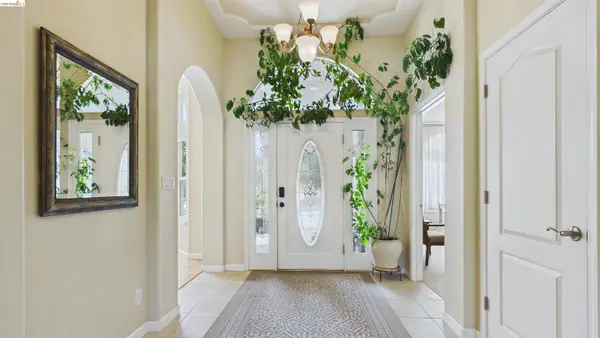
 $1,475,000Active5 beds 4 baths4,407 sq. ft.
22282 Bennett Rd, Sonora, CA 95370
MLS# 41147510Listed by: CENTURY 21/WILDWOOD PROPERTIES - New
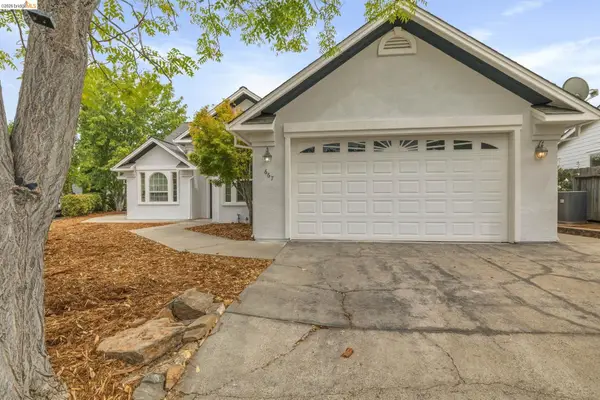 $525,000Active3 beds 2 baths1,941 sq. ft.
667 Twilight Ct, Sonora, CA 95370
MLS# 41147497Listed by: COLDWELL BANKER SEGERSTROM - New
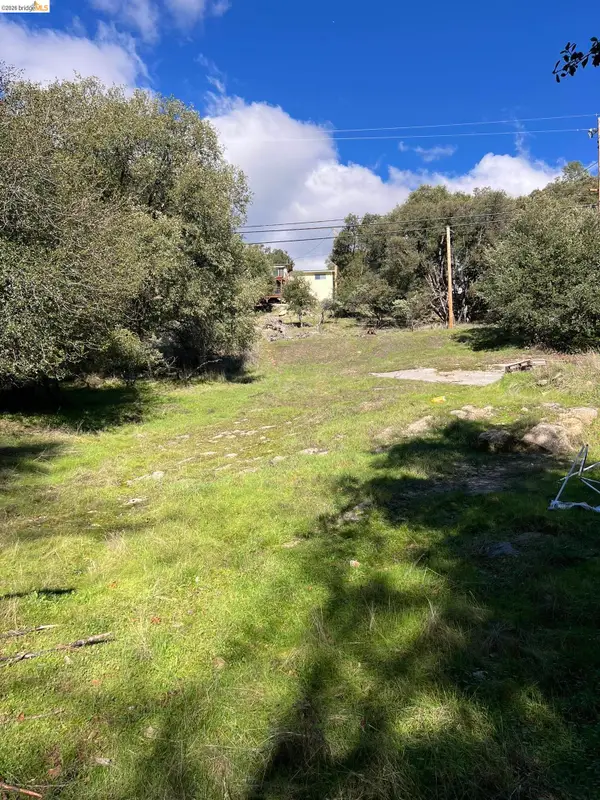 $19,000Active0.13 Acres
00000 Creekside Drive, SONORA, CA 95370
MLS# 41147382Listed by: KW SIERRA FOOTHILLS - New
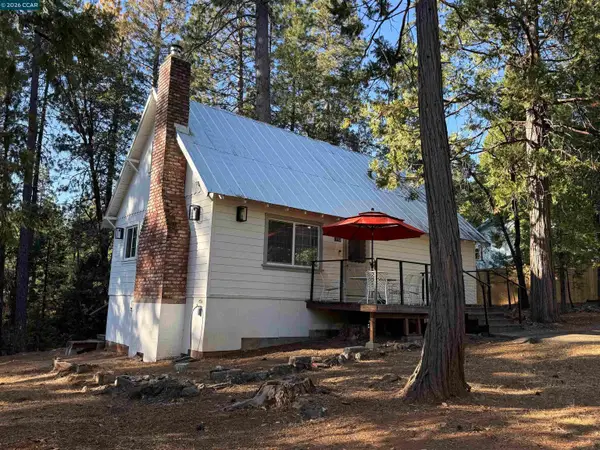 $319,000Active4 beds 1 baths1,188 sq. ft.
16764 Estralita Dr, Sonora, CA 95370
MLS# 41147400Listed by: PRAEDIUM HOMES - New
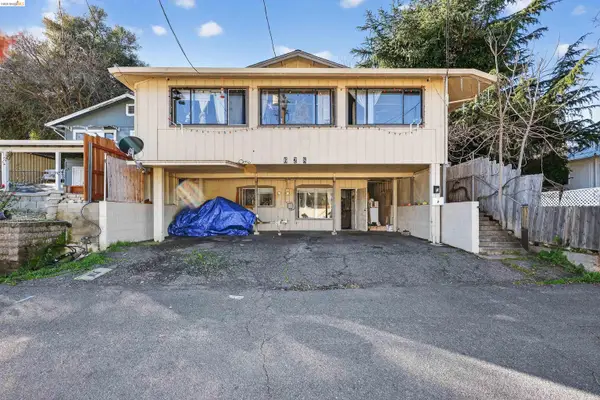 $335,000Active-- beds -- baths1,800 sq. ft.
628 Olive Street, SONORA, CA 95370
MLS# 41147124Listed by: PMZ - New
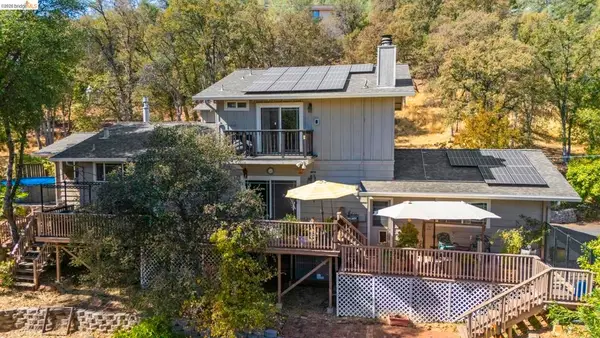 $495,000Active3 beds 3 baths2,128 sq. ft.
14201 Hillview Ct, Sonora, CA 95370
MLS# 41147327Listed by: BHHS DRYSDALE- SONORA


Protect your home and budget from life's surprises with an Assurant Home Warranty, backed by a partner that supports you through every step of homeownership. Explore Plans.
©2026 Century 21 Real Estate LLC. All rights reserved. CENTURY 21®, the CENTURY 21 Logo and C21® are service marks owned by Century 21 Real Estate LLC. Century 21 Real Estate LLC fully supports the principles of the Fair Housing Act and the Equal Opportunity Act. Each office is independently owned and operated. Listing information is deemed reliable but not guaranteed accurate.