14201 Hillview Ct, Sonora, CA 95370
Local realty services provided by:CENTURY 21 Masters
14201 Hillview Ct,Sonora, CA 95370
$495,000
- 3 Beds
- 3 Baths
- 2,128 sq. ft.
- Single family
- Active
Listed by: jenny arnold
Office: bhhs drysdale- sonora209-533-7888
MLS#:41147327
Source:CRMLS
Price summary
- Price:$495,000
- Price per sq. ft.:$232.61
About this home
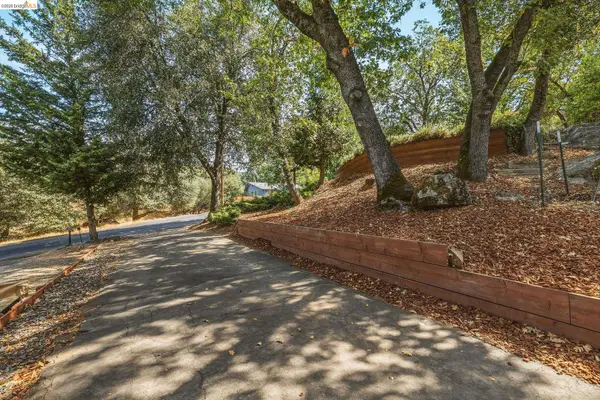
Tucked away at the end of a private drive sits this hidden gem featuring 3 beds, 2.5 baths, a bonus room, and over 2,100 SQFT of inviting living space! On nearly an acre of land, you get the absolute peace of a country mountain lifestyle without sacrificing the convenience of being close to town. Chef's will fall in love with the beautifully remodeled kitchen—complete with granite countertops, laminate flooring and a rolling island with a clever pull-out mixer shelf. The open layout transitions into a cozy living area warmed by a pellet stove, while gorgeous mountain views peek out of almost every window. Need a home office, art studio, or craft room? The bright bonus room off the dining area is wrapped in windows that flood the space with natural light. Step outside onto the deck to look over your private swimming pool, or head upstairs to enjoy a quiet moment on the primary bedroom's private balcony. Bonus: The home is completely equipped with a solar system and battery backup, ensuring you have seamless power year-round!...
Contact an agent
Home facts
- Year built:1979
- Listing ID #:41147327
- Added:49 day(s) ago
- Updated:October 25, 2026 at 10:54 AM
Rooms and interior
- Bedrooms:3
- Total bathrooms:3
- Full bathrooms:2
- Half bathrooms:1
- Flooring:Carpet, Laminate
- Living area:2,128 sq. ft.
Heating and cooling
- Cooling:Central Air
- Heating:Forced Air, Propane
- Central air:Yes
Structure and exterior
- Roof:Shingle
- Year built:1979
- Building area:2,128 sq. ft.
- Lot area:0.91 Acres
- Lot Features:Back Yard, Sloped Down, Street Level
- Architectural Style:Contemporary
- Construction Materials:Wood Siding
- Levels:2 Story
Finances and disclosures
- Price:$495,000
- Price per sq. ft.:$232.61
Features and amenities
- Pool features:Above Ground
Parking
- Total parking spaces:2
- Parking description:Garage
- Garage:Yes
- Garage spaces:2
New listings near 14201 Hillview Ct
- Coming Soon
 $395,000Coming Soon3 beds 2 baths1,286 sq. ft.
1270 Shaws Flat Rd, Sonora, CA 95370
MLS# 41151736Listed by: RE/MAX GOLD - New
 $499,000Active3 beds 2 baths1,972 sq. ft.
22401 S Fork, Sonora, CA 95370
MLS# 41152227Listed by: KW SIERRA FOOTHILLS - New
 $373,000Active3 beds 2 baths1,368 sq. ft.
23965 Hitching Post Rd., Sonora, CA 95370
MLS# 41152183Listed by: KW SIERRA FOOTHILLS - New
 $265,000Active3 beds 1 baths1,004 sq. ft.
24064 Broken Bit Rd, Sonora, CA 95370
MLS# 41152199Listed by: KW SIERRA FOOTHILLS - New
 $359,000Active3 beds 2 baths1,680 sq. ft.
24043 Hitching Post Road, Sonora, CA 95370
MLS# 41152134Listed by: COLDWELL BANKER TWAIN HARTE RE  $365,000Pending3 beds 2 baths1,404 sq. ft.
18036 Blue Bell Rd, Sonora, CA 95370
MLS# 41152116Listed by: LUPO PROPERTIES- New
 $429,000Active3 beds 2 baths2,296 sq. ft.
21284 Crystal Falls Dr, Sonora, CA 95370
MLS# 41152096Listed by: COLDWELL BANKER TWAIN HARTE RE - New

 $309,000Active3 beds 2 baths1,800 sq. ft.
19871 S Panorama, Sonora, CA 95370
MLS# 41152021Listed by: CENTURY 21 SIERRA PROPERTIES - New
 $399,900Active3 beds 2 baths2,018 sq. ft.
746 Arbona Circle, Sonora, CA 95370
MLS# 226131167Listed by: A 2 Z HOMES, INC. - New
 $450,000Active3 beds 2 baths2,016 sq. ft.
20530 Deerfield Dr, Sonora, CA 95370
MLS# 41151987Listed by: RE/MAX GOLD


Protect your home and budget from life's surprises with an Assurant Home Warranty, backed by a partner that supports you through every step of homeownership. Explore Plans.
©2026 Century 21 Real Estate LLC. All rights reserved. CENTURY 21®, the CENTURY 21 Logo and C21® are service marks owned by Century 21 Real Estate LLC. Century 21 Real Estate LLC fully supports the principles of the Fair Housing Act and the Equal Opportunity Act. Each office is independently owned and operated. Listing information is deemed reliable but not guaranteed accurate.