15442 El Venada Trl, Sonora, CA 95370
Local realty services provided by:CENTURY 21 Masters
15442 El Venada Trl,Sonora, CA 95370
$340,000
- 3 Beds
- 3 Baths
- 1,612 sq. ft.
- Single family
- Active
Listed by: maria horat
Office: gold country properties, inc.
MLS#:41141795
Source:MLSListings
Price summary
- Price:$340,000
- Price per sq. ft.:$210.92
- Monthly HOA dues:$140
About this home
Discover the potential of this spacious 3-bedroom, 2.5-bath home offering approximately 1,612 square feet on a generous 0.33-acre lot in desirable Phoenix Lake Estates. The inviting open floor plan provides a comfortable flow for everyday living and entertaining, with both a traditional living room and a separate family room that opens directly to the yard. The property offers plenty of room to personalize and make it your own, along with useful outbuildings for storage, hobbies, or workshop space. A spacious two-car garage and ample off-street parking provide room for multiple vehicles, guests, recreational equipment, and more. Set in an established Sonora neighborhood surrounded by mature trees, this home presents an excellent opportunity for buyers seeking space, flexibility, and value. With its versatile layout, substantial lot, indoor-outdoor access, and abundant potential, this Phoenix Lake Estates property is ready for its next chapter.
Contact an agent
Home facts
- Year built:1980
- Listing ID #:41141795
- Added:58 day(s) ago
- Updated:September 12, 2026 at 04:54 PM
Rooms and interior
- Bedrooms:3
- Total bathrooms:3
- Full bathrooms:2
- Half bathrooms:1
- Flooring:Linoleum, Wall to Wall Carpet
- Kitchen Description:Dishwasher, Microwave, Refrigerator
- Living area:1,612 sq. ft.
Heating and cooling
- Cooling:Central -1 Zone
Structure and exterior
- Roof:Composition
- Year built:1980
- Building area:1,612 sq. ft.
- Lot area:0.32 Acres
- Lot Features:Level, Sloped Up
- Architectural Style:Traditional
- Construction Materials:Siding Vinyl
- Exterior Features:Deck
- Foundation Description:Concrete Slab, Raised
- Levels:2 Story
Utilities
- Water:Water Filter
Finances and disclosures
- Price:$340,000
- Price per sq. ft.:$210.92
Features and amenities
- Laundry features:In Laundry Room
Parking
- Parking description:2 Car Carport, 2 Car Garage, Attached, Garage
 The information being provided by Mlslistings Inc is for the consumer's personal, non-commercial use and may not be used for any purpose other than to identify prospective properties consumer may be interested in purchasing. Any information relating to real estate for sale referenced on this web site comes from the Internet Data Exchange (IDX) program of the Mlslistings Inc. CENTURY 21 Masters is not a Multiple Listing Service (MLS), nor does it offer MLS access. This website is a service of CENTURY 21 Masters, a broker participant of Mlslistings Inc. This web site may reference real estate listing(s) held by a brokerage firm other than the broker and/or agent who owns this web site.
The accuracy of all information, regardless of source, including but not limited to open house information, square footages and lot sizes, is deemed reliable but not guaranteed and should be personally verified through personal inspection by and/or with the appropriate professionals. The data contained herein is copyrighted by Mlslistings Inc and is protected by all applicable copyright laws. Any unauthorized dissemination of this information is in violation of copyright laws and is strictly prohibited.
Properties in listings may have been sold or may no longer be available.
Copyright 2026 Mlslistings Inc. All rights reserved. CAREIL Member Broker: Randy Thompson
The information being provided by Mlslistings Inc is for the consumer's personal, non-commercial use and may not be used for any purpose other than to identify prospective properties consumer may be interested in purchasing. Any information relating to real estate for sale referenced on this web site comes from the Internet Data Exchange (IDX) program of the Mlslistings Inc. CENTURY 21 Masters is not a Multiple Listing Service (MLS), nor does it offer MLS access. This website is a service of CENTURY 21 Masters, a broker participant of Mlslistings Inc. This web site may reference real estate listing(s) held by a brokerage firm other than the broker and/or agent who owns this web site.
The accuracy of all information, regardless of source, including but not limited to open house information, square footages and lot sizes, is deemed reliable but not guaranteed and should be personally verified through personal inspection by and/or with the appropriate professionals. The data contained herein is copyrighted by Mlslistings Inc and is protected by all applicable copyright laws. Any unauthorized dissemination of this information is in violation of copyright laws and is strictly prohibited.
Properties in listings may have been sold or may no longer be available.
Copyright 2026 Mlslistings Inc. All rights reserved. CAREIL Member Broker: Randy ThompsonNew listings near 15442 El Venada Trl
- New
 $349,900Active2 beds 2 baths
12700 Red Maple Cir #10, Sonora, CA 95370
MLS# 41148072Listed by: RE/MAX GOLD - New
 $275,000Active2 beds 2 baths
12700 Red Maple Circle #42, Sonora, CA 95370
MLS# 41148010Listed by: BHHS DRYSDALE- SONORA - New
 $239,000Active2 beds 2 baths900 sq. ft.
16680 Madrone Circle, Sonora, CA 95370
MLS# 41147784Listed by: REAL BROKERAGE TECHNOLOGIES - New
 $399,000Active3 beds 2 baths1,863 sq. ft.
21916 Fallview Drive, Sonora, CA 95370
MLS# 226111652Listed by: REALTY ONE GROUP TODAY - New
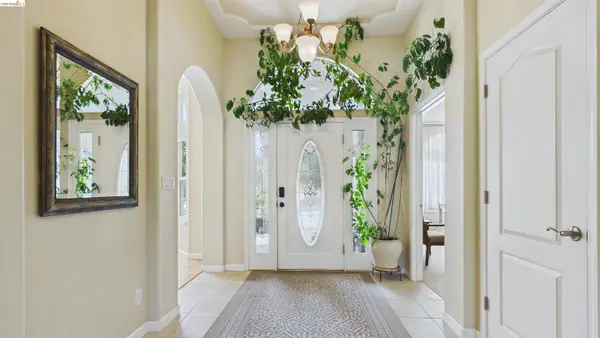
 $1,475,000Active5 beds 4 baths4,407 sq. ft.
22282 Bennett Rd, Sonora, CA 95370
MLS# 41147510Listed by: CENTURY 21/WILDWOOD PROPERTIES - New
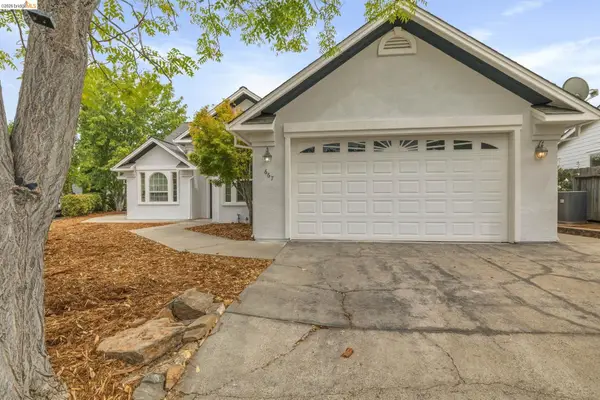 $525,000Active3 beds 2 baths1,941 sq. ft.
667 Twilight Ct, Sonora, CA 95370
MLS# 41147497Listed by: COLDWELL BANKER SEGERSTROM - New
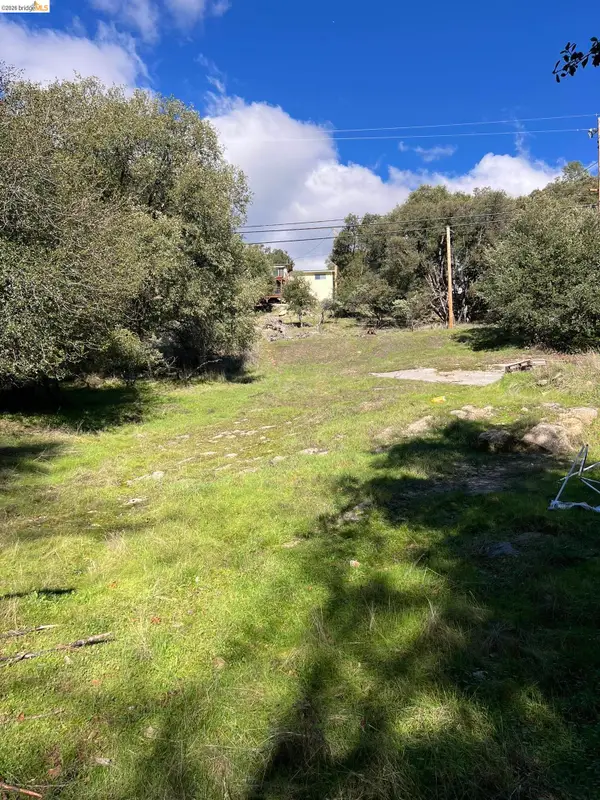 $19,000Active0.13 Acres
00000 Creekside Drive, SONORA, CA 95370
MLS# 41147382Listed by: KW SIERRA FOOTHILLS - New
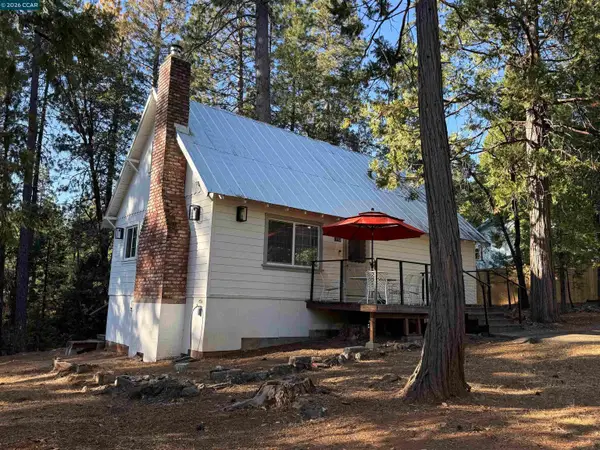 $319,000Active4 beds 1 baths1,188 sq. ft.
16764 Estralita Dr, Sonora, CA 95370
MLS# 41147400Listed by: PRAEDIUM HOMES - New
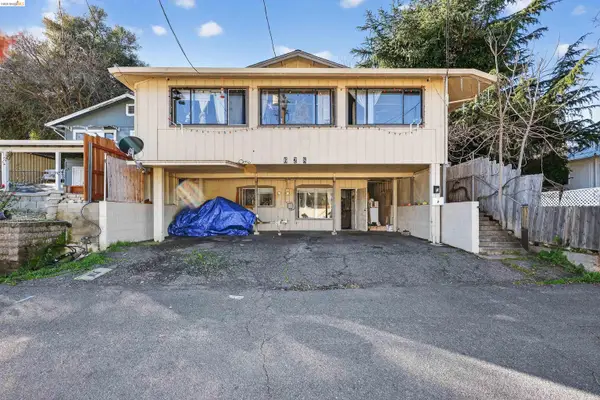 $335,000Active-- beds -- baths1,800 sq. ft.
628 Olive Street, SONORA, CA 95370
MLS# 41147124Listed by: PMZ - New
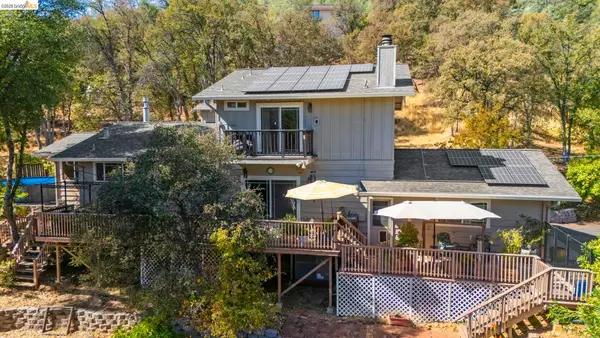 $495,000Active3 beds 3 baths2,128 sq. ft.
14201 Hillview Ct, SONORA, CA 95370
MLS# 41147327Listed by: BHHS DRYSDALE- SONORA


Protect your home and budget from life's surprises with an Assurant Home Warranty, backed by a partner that supports you through every step of homeownership. Explore Plans.
©2026 Century 21 Real Estate LLC. All rights reserved. CENTURY 21®, the CENTURY 21 Logo and C21® are service marks owned by Century 21 Real Estate LLC. Century 21 Real Estate LLC fully supports the principles of the Fair Housing Act and the Equal Opportunity Act. Each office is independently owned and operated. Listing information is deemed reliable but not guaranteed accurate.