16947 E Brookside Dr., Sonora, CA 95370
Local realty services provided by:CENTURY 21 Wildwood Properties, Inc.
16947 E Brookside Dr.,Sonora, CA 95370
$249,000
- 2 Beds
- 2 Baths
- 960 sq. ft.
- Single family
- Pending
Listed by:
 CENTURY 21 Wildwood Properties, Inc.
Office: century 21/wildwood properties209-586-3258
MLS#:41146767
Source:Bay East, CCAR, bridgeMLS
Price summary
- Price:$249,000
- Price per sq. ft.:$259.38
- Monthly HOA dues:$22.92
About this home
Tucked among the trees on a half acre, this charming mountain home offers the peaceful setting you've been looking for. Built in 2002, the home combines rustic cabin appeal with a more modern build, creating a cozy retreat that is perfect for full time living, a weekend getaway, or vacation escape. Surrounded by the beauty of cedars and pines, you'll enjoy quiet mornings on the back deck which overlooks a seasonal creek or the lower level hot tub, along with fresh mountain air and a slower pace of life. There is an old chicken coop and a fenced area for a furry friend as well! Inside, the floorplan makes great use of space while maintaining that comforting cabin feel. With a bedroom and bath on the top and bottom floor and living space in between, giving each sleeping area it's own privacy. You can smell the knotty pine when entering the main living area, which features vaulted ceilings, a cozy propane fireplace, galley style kitchen, and access to the large deck- perfect for relaxing or entertaining after a day at Cedar Ridge lake, which you will have access to for under $300 per year. The lake features a beach, picnic area, volleyball court and clubhouse. This special place captures everything there is to love about life in the Sierras....
Contact an agent
Home facts
- Year built:2002
- Subdivision & Development:07B-CEDAR RIDGE
- Listing ID #:41146767
- Added:11 day(s) ago
- Updated:September 12, 2026 at 07:32 AM
Rooms and interior
- Bedrooms:2
- Total bathrooms:2
- Full bathrooms:2
- Rooms Total:2
- Flooring:Laminate
- Kitchen Description:Dishwasher, Gas Range, Refrigerator
- Living area:960 sq. ft.
Heating and cooling
- Heating:Propane
Structure and exterior
- Roof:Shingle
- Year built:2002
- Building area:960 sq. ft.
- Lot area:0.5 Acres
- Architectural Style:Cabin, Single Family Residence
- Construction Materials:Wood
- Exterior Features:Back Yard, Dog Run
- Levels:3 Story Or More
Utilities
- Water:Public
Finances and disclosures
- Price:$249,000
- Price per sq. ft.:$259.38
Features and amenities
- Appliances:Dishwasher, Gas Range, Gas Water Heater, Refrigerator
- Laundry features:In Unit
- Amenities:Breakfast Nook
Parking
- Parking description:Off Street
Bay East 2026. CCAR 2026 bridgeMLS 2026. Information Deemed Reliable But Not Guaranteed. This information is being provided by the Bay East MLS, or CCAR MLS, or bridgeMLS. The listings presented here may or may not be listed by the Broker/Agent operating this website. This information is intended for the personal use of consumers and may not be used for any purpose other than to identify prospective properties consumers may be interested in purchasing. Data last updated at September 12, 2026 CA_BRIDGEMLS Member Broker: Alison DanielsNew listings near 16947 E Brookside Dr.
- New
 $349,900Active2 beds 2 baths
12700 Red Maple Cir #10, Sonora, CA 95370
MLS# 41148072Listed by: RE/MAX GOLD - New
 $275,000Active2 beds 2 baths
12700 Red Maple Circle #42, Sonora, CA 95370
MLS# 41148010Listed by: BHHS DRYSDALE- SONORA - New
 $239,000Active2 beds 2 baths900 sq. ft.
16680 Madrone Circle, Sonora, CA 95370
MLS# 41147784Listed by: REAL BROKERAGE TECHNOLOGIES - New
 $399,000Active3 beds 2 baths1,863 sq. ft.
21916 Fallview Dr, SONORA, CA 95370
MLS# 41147629Listed by: REALTY ONE GROUP TODAY - New
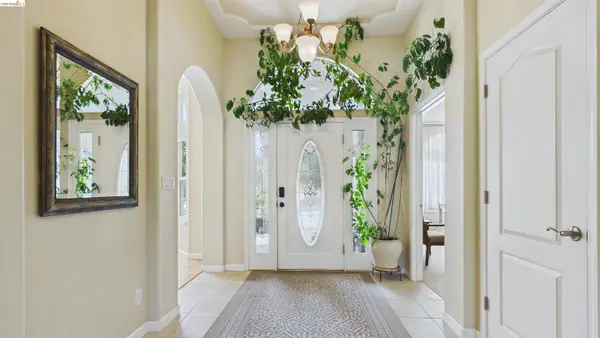
 $1,475,000Active5 beds 4 baths4,407 sq. ft.
22282 Bennett Rd, Sonora, CA 95370
MLS# 41147510Listed by: CENTURY 21/WILDWOOD PROPERTIES - New
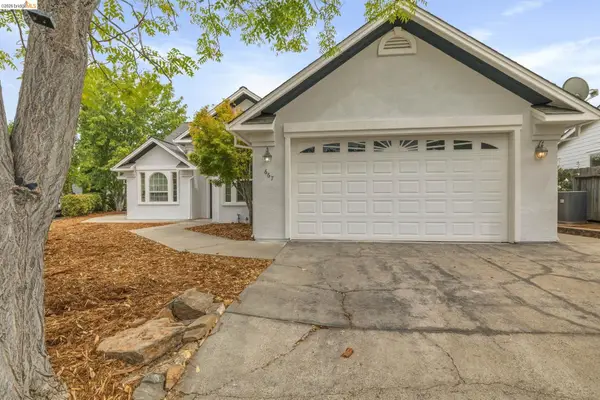 $525,000Active3 beds 2 baths1,941 sq. ft.
667 Twilight Ct, Sonora, CA 95370
MLS# 41147497Listed by: COLDWELL BANKER SEGERSTROM - New
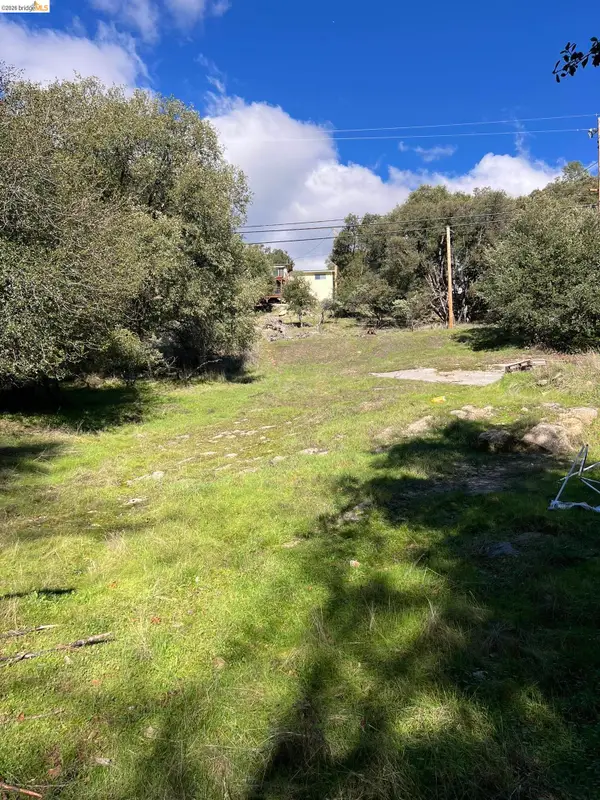 $19,000Active0.13 Acres
00000 Creekside Drive, SONORA, CA 95370
MLS# 41147382Listed by: KW SIERRA FOOTHILLS - New
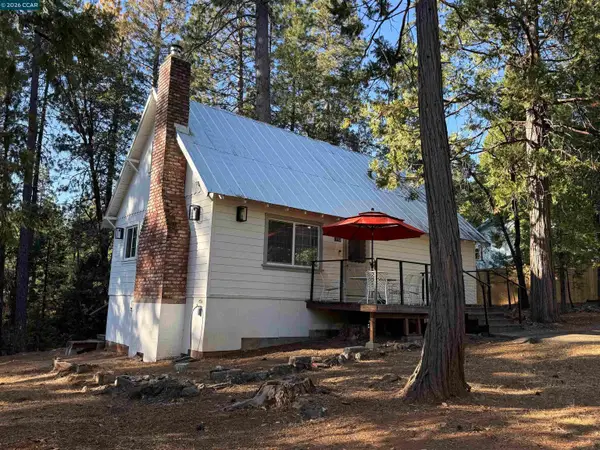 $319,000Active4 beds 1 baths1,188 sq. ft.
16764 Estralita Dr, Sonora, CA 95370
MLS# 41147400Listed by: PRAEDIUM HOMES - New
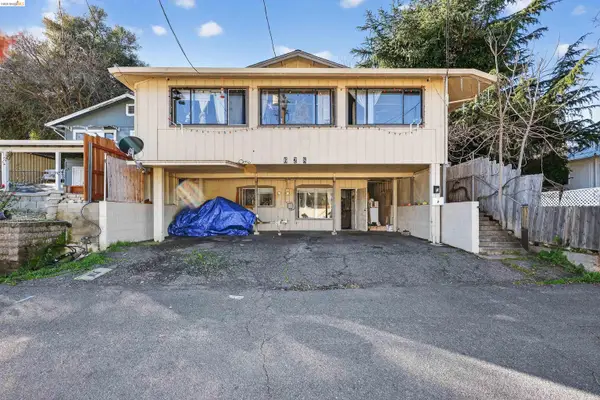 $335,000Active-- beds -- baths1,800 sq. ft.
628 Olive Street, SONORA, CA 95370
MLS# 41147124Listed by: PMZ - New
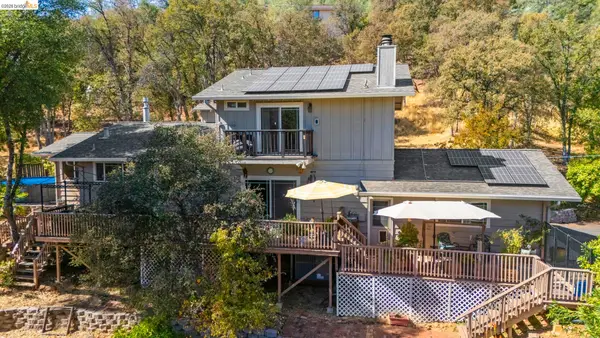 $495,000Active3 beds 3 baths2,128 sq. ft.
14201 Hillview Ct, Sonora, CA 95370
MLS# 41147327Listed by: BHHS DRYSDALE- SONORA


Protect your home and budget from life's surprises with an Assurant Home Warranty, backed by a partner that supports you through every step of homeownership. Explore Plans.
©2026 Century 21 Real Estate LLC. All rights reserved. CENTURY 21®, the CENTURY 21 Logo and C21® are service marks owned by Century 21 Real Estate LLC. Century 21 Real Estate LLC fully supports the principles of the Fair Housing Act and the Equal Opportunity Act. Each office is independently owned and operated. Listing information is deemed reliable but not guaranteed accurate.