17386 Smokey River Dr., Sonora, CA 95370
Local realty services provided by:CENTURY 21 Wildwood Properties, Inc.
17386 Smokey River Dr.,Sonora, CA 95370
$379,000
- 3 Beds
- 2 Baths
- 1,360 sq. ft.
- Single family
- Active
Listed by:
 CENTURY 21 Wildwood Properties, Inc.
Office: century 21/wildwood properties209-586-3258
MLS#:41152767
Source:Bay East, CCAR, bridgeMLS
Price summary
- Price:$379,000
- Price per sq. ft.:$278.68
- Monthly HOA dues:$33.33
About this home
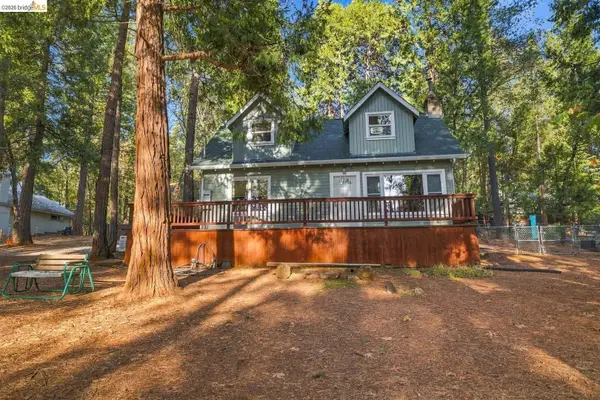
New to the market in Soulsbyville School District! If you've been dreaming of mountain living without giving up the comforts of a neighborhood, this 3 bedroom 2 bath home might just be your happy place! Situated in Upper Crystal Falls on just under a half acre, this home has fresh exterior paint and brings all the cozy mountain charm with plenty of outdoor space (including a large fenced/gated yard space!) and all of the modern comforts such as high speed internet, tankless water heater, 220V 30-40 amp EV car charger, central heat and air and more. The attached 2 car garage, 24X15 carport with a built in storage area and driveway provide for plenty parking and storage options. Indoors, the open concept living keeps everyone connected. Vaulted knotty pine ceilings give warmth and charm while beautiful windows allow the view of the peaceful outdoor surroundings. The kitchen has been updated to include stainless appliances and granite, including a large pantry. The layout of the home has guest bedrooms on the main level and the master upstairs, which has it's own private balcony. All of this and more located in Crystal Falls near the upper lake which is awesome for swimming. The affordable HOA amenities also include a gym, community garden, equestrian center, basketball courts and club house just to name a few. This home has a recent septic clearance as well! Call your agent today and come see this wonderful home....
Contact an agent
Home facts
- Year built:1987
- Subdivision & Development:07G-UPPER CRYS FALL
- Listing ID #:41152767
- Added:2 day(s) ago
- Updated:November 04, 2026 at 04:50 PM
Rooms and interior
- Bedrooms:3
- Total bathrooms:2
- Full bathrooms:2
- Rooms Total:3
- Flooring:Laminate, Tile
- Kitchen Description:Dishwasher, Electric Range, Refrigerator, Updated Kitchen
- Living area:1,360 sq. ft.
Heating and cooling
- Cooling:Central Air
- Heating:Central, Propane
- Central air:Yes
Structure and exterior
- Year built:1987
- Building area:1,360 sq. ft.
- Lot area:0.41 Acres
- Architectural Style:Single Family Residence
- Construction Materials:Wood Siding
- Levels:2 Story
Utilities
- Water:Public
Finances and disclosures
- Price:$379,000
- Price per sq. ft.:$278.68
Features and amenities
- Appliances:Dishwasher, Electric Range, Refrigerator, Tankless Water Heater
- Laundry features:Dryer, In Garage, Washer
- Amenities:Smoke Detector(s)
Parking
- Parking description:Attached
- Garage:Yes
- Garage spaces:2
Bay East 2026. CCAR 2026 bridgeMLS 2026. Information Deemed Reliable But Not Guaranteed. This information is being provided by the Bay East MLS, or CCAR MLS, or bridgeMLS. The listings presented here may or may not be listed by the Broker/Agent operating this website. This information is intended for the personal use of consumers and may not be used for any purpose other than to identify prospective properties consumers may be interested in purchasing. Data last updated at November 4, 2026 CA_BRIDGEMLS Member Broker: Alison DanielsNew listings near 17386 Smokey River Dr.
- New
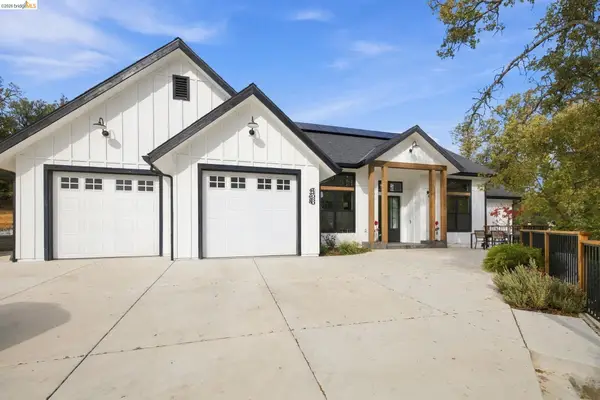 $825,000Active3 beds 1 baths2,758 sq. ft.
14080 Kyrsta Ct, Sonora, CA 95370
MLS# 41152933Listed by: COLDWELL BANKER SEGERSTROM - New
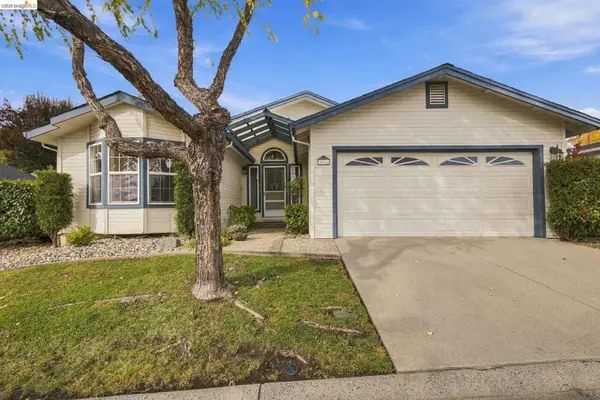 $228,000Active2 beds 2 baths1,289 sq. ft.
19560 River Birch #11, Sonora, CA 95370
MLS# 41152925Listed by: KW SIERRA FOOTHILLS - New
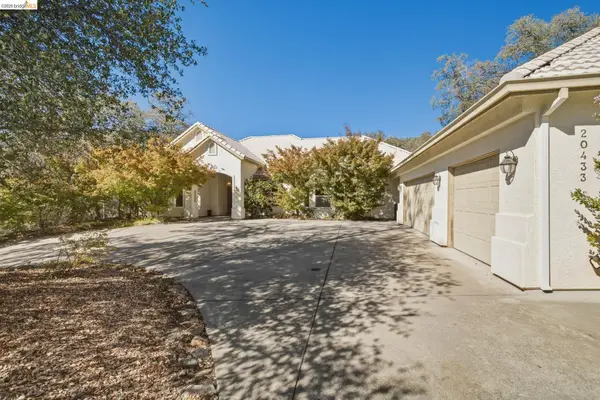 $699,000Active4 beds 3 baths2,672 sq. ft.
20433 Eaton Ct, Sonora, CA 95370
MLS# 41152661Listed by: RE/MAX GOLD - New
 $475,000Active4 beds 3 baths2,600 sq. ft.
138 Steffen Ln, Sonora, CA 95370
MLS# 41152636Listed by: FRONTIER REALTY GROUP - New
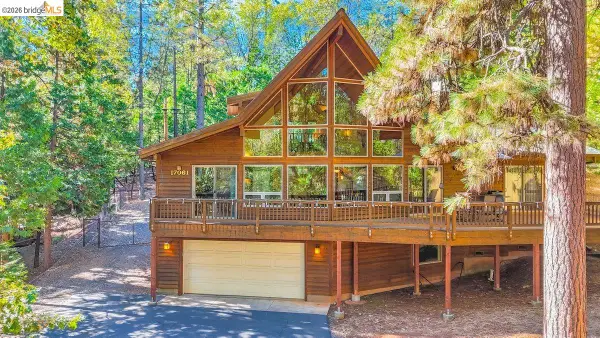 $539,000Active3 beds 3 baths2,134 sq. ft.
17061 Broken Pine Dr, Sonora, CA 95370
MLS# 41152605Listed by: BARENDREGT PROPERTIES - New
 $299,900Active2 beds 2 baths1,088 sq. ft.
24477 Lodge Way, Sonora, CA 95370
MLS# 41152578Listed by: COLDWELL BANKER TWAIN HARTE RE - New

 $299,000Active3 beds 2 baths1,040 sq. ft.
137 Mccormick, Sonora, CA 95370
MLS# 41152540Listed by: CENTURY 21/WILDWOOD PROPERTIES - New
 $379,000Active3 beds 2 baths1,475 sq. ft.
17093 Palomino Lane, Sonora, CA 95370
MLS# 41152520Listed by: CENTURY 21 SIERRA PROPERTIES  $224,700Active2 beds 2 baths1,212 sq. ft.
12660 Red Chestnut #18 #18, Sonora, CA 95370
MLS# 41141040Listed by: RE/MAX GOLD


Protect your home and budget from life's surprises with an Assurant Home Warranty, backed by a partner that supports you through every step of homeownership. Explore Plans.
©2026 Century 21 Real Estate LLC. All rights reserved. CENTURY 21®, the CENTURY 21 Logo and C21® are service marks owned by Century 21 Real Estate LLC. Century 21 Real Estate LLC fully supports the principles of the Fair Housing Act and the Equal Opportunity Act. Each office is independently owned and operated. Listing information is deemed reliable but not guaranteed accurate.