22437 E Rhine River Dr, Sonora, CA 95370
Local realty services provided by:CENTURY 21 Silicon Valley Group
Listed by: yana vass
Office: vass haus real estate
MLS#:41151932
Source:Bay East, CCAR, bridgeMLS
Price summary
- Price:$380,000
- Price per sq. ft.:$218.14
- Monthly HOA dues:$44
About this home
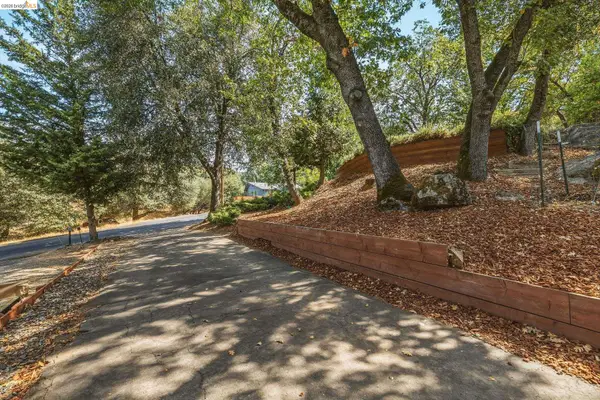
Easy Mountain Living, Just a Short Walk to the Lake! Enjoy convenient main-level living in this pristine 2009 home, with 1,742 square feet of thoughtfully designed living space. With a level driveway, attached two-car garage, and just one small step at the front entrance, coming home is easy! The primary bedroom and bathroom, kitchen, living area, and laundry are all on the entry level. Vaulted pine ceilings, gorgeous bamboo flooring, and expansive windows bring natural light and wooded views into the open living space. The kitchen features granite countertops, stainless steel appliances, stylish cabinetry, and a pantry. The primary bedroom offers a walk-in closet and access to the back deck. Downstairs, an oversized second bedroom, bathroom, and family room area with private patio access offer flexibility, including the potential to create a third bedroom while retaining a family room. Central heat and evap-cooler, a whole-house generator, tank-less water heater,ample storage, and easy garage access make mountain living comfortable year-round. Whether you're looking for a full-time residence or a mountain getaway, this home has so much to offer! HOA offers-lakes, Horse stables, tennis and basketball. Only about a five minute to downtown Twain Harte. To make this an even sweeter deal, most furnishings can be included in sale....
Contact an agent
Home facts
- Year built:2009
- Subdivision & Development:07g-Upper Crys Fall
- Listing ID #:41151932
- Added:2 day(s) ago
- Updated:October 24, 2026 at 01:26 PM
Rooms and interior
- Bedrooms:2
- Total bathrooms:2
- Full bathrooms:2
- Rooms Total:4
- Flooring:Bamboo, Tile
- Bathrooms Description:Granite, Master Bath - Tile, Shower Over Tub
- Kitchen Description:Breakfast Bar, Built-in Oven, Dishwasher, Gas Range, Gas Range/Cooktop, Microwave, Oven, Pantry, Refrigerator
- Living area:1,742 sq. ft.
Heating and cooling
- Cooling:Ceiling Fan(s), Evaporative Cooling
- Heating:Central, Fireplace(s)
Structure and exterior
- Roof:Composition
- Year built:2009
- Building area:1,742 sq. ft.
- Lot area:0.25 Acres
- Architectural Style:Cabin, Contemporary, Custom
- Construction Materials:Fiber Cement
- Exterior Features:Back Yard
- Foundation Description:Concrete Perimeter
Utilities
- Water:Public
Finances and disclosures
- Price:$380,000
- Price per sq. ft.:$218.14
Features and amenities
- Appliances:Dishwasher, Dryer, Gas Range, Microwave, Oven, Refrigerator, Tankless Water Heater, Washer
- Laundry features:Cabinets, Dryer, Laundry Room, Washer
- Amenities:Activities Available, Beach Rights, Fitness Center, Playground, Tankless Water Heater, Tennis Court(s)
Parking
- Parking description:Garage Door Opener, Garage Faces Front, Interior Access From Garage
- Garage spaces:2
 Bay East 2026. CCAR 2026 bridgeMLS 2026. Information Deemed Reliable But Not Guaranteed. This information is being provided by the Bay East MLS, or CCAR MLS, or bridgeMLS. The listings presented here may or may not be listed by the Broker/Agent operating this website. This information is intended for the personal use of consumers and may not be used for any purpose other than to identify prospective properties consumers may be interested in purchasing. Data last updated at October 24, 2026 CAMAXMLS Member Broker: Jitu Choudhury
New listings near 22437 E Rhine River Dr
- Coming Soon
 $395,000Coming Soon3 beds 2 baths1,286 sq. ft.
1270 Shaws Flat Rd, Sonora, CA 95370
MLS# 41151736Listed by: RE/MAX GOLD - New
 $373,000Active3 beds 2 baths1,368 sq. ft.
23965 Hitching Post Rd., Sonora, CA 95370
MLS# 41152183Listed by: KW SIERRA FOOTHILLS - New
 $265,000Active3 beds 1 baths1,004 sq. ft.
24064 Broken Bit Rd, Sonora, CA 95370
MLS# 41152199Listed by: KW SIERRA FOOTHILLS - New
 $359,000Active3 beds 2 baths1,680 sq. ft.
24043 Hitching Post Road, Sonora, CA 95370
MLS# 41152134Listed by: COLDWELL BANKER TWAIN HARTE RE  $365,000Pending3 beds 2 baths1,404 sq. ft.
18036 Blue Bell Rd, Sonora, CA 95370
MLS# 41152116Listed by: LUPO PROPERTIES- New
 $429,000Active3 beds 2 baths2,296 sq. ft.
21284 Crystal Falls Dr, Sonora, CA 95370
MLS# 41152096Listed by: COLDWELL BANKER TWAIN HARTE RE - New

 $309,000Active3 beds 2 baths1,800 sq. ft.
19871 S Panorama, Sonora, CA 95370
MLS# 41152021Listed by: CENTURY 21 SIERRA PROPERTIES - New
 $399,900Active3 beds 2 baths2,018 sq. ft.
746 Arbona Circle, Sonora, CA 95370
MLS# 226131167Listed by: A 2 Z HOMES, INC. - New
 $450,000Active3 beds 2 baths2,016 sq. ft.
20530 Deerfield Dr, Sonora, CA 95370
MLS# 41151987Listed by: RE/MAX GOLD - New
 $299,000Active3 beds 2 baths1,252 sq. ft.
21919 Fallview Dr, Sonora, CA 95370
MLS# 41151968Listed by: VASS HAUS REAL ESTATE


Protect your home and budget from life's surprises with an Assurant Home Warranty, backed by a partner that supports you through every step of homeownership. Explore Plans.
©2026 Century 21 Real Estate LLC. All rights reserved. CENTURY 21®, the CENTURY 21 Logo and C21® are service marks owned by Century 21 Real Estate LLC. Century 21 Real Estate LLC fully supports the principles of the Fair Housing Act and the Equal Opportunity Act. Each office is independently owned and operated. Listing information is deemed reliable but not guaranteed accurate.