22455 E Rhine River Dr, Sonora, CA 95370
Local realty services provided by:CENTURY 21 Sierra Properties
Listed by: avery bryant
Office: coldwell banker twain harte re209-586-5200
MLS#:41143752
Source:Bay East, CCAR, bridgeMLS
Price summary
- Price:$359,000
- Price per sq. ft.:$273.63
- Monthly HOA dues:$44
About this home
HOME—Where Life’s Best Moments Begin. Walk to the Lake! Welcome to beautiful Upper Crystal Falls, where peaceful mountain living meets comfort, character, and room to enjoy every season. Set on 0.27 acres, this inviting 3-bedroom, 2-bathroom home features a newer 40-year composition roof, updated gutters, dual-pane windows, stainless steel appliances, crown molding, newer flooring, a cozy pellet stove, bay window, ceiling fans, and abundant storage throughout. The spacious primary suite offers dual sinks, a tile shower, built-in storage, and private access to the rear deck, while the hall bathroom feels like a charming retreat with its gorgeous clawfoot tub. The expansive composite deck with steel railing and a covered canopy is truly special—an incredible place to entertain, relax, and take in the beautiful natural surroundings. The versatile workshop and garage have provided the owners with an amazing space for hobbies, projects, and storage, complete with 220V electrical. Additional highlights include RV and boat parking, a paved driveway, terraced garden with drip irrigation, fire pit, chicken coop, covered storage beneath the deck, and access to a private HOA lake. Warm, functional, and full of possibilities, this well-loved property is ready for its next chapter—and for someone new to call it HOME....
Contact an agent
Home facts
- Year built:1979
- Subdivision & Development:07G-UPPER CRYS FALL
- Listing ID #:41143752
- Added:46 day(s) ago
- Updated:September 19, 2026 at 07:51 AM
Rooms and interior
- Bedrooms:3
- Total bathrooms:2
- Full bathrooms:2
- Rooms Total:3
- Flooring:Carpet, Laminate
- Kitchen Description:Dishwasher, Free-Standing Range, Pantry, Refrigerator
- Basement Description:Crawl Space
- Living area:1,312 sq. ft.
Heating and cooling
- Cooling:Ceiling Fan(s), Wall/Window Unit(s)
- Heating:Pellet Stove
Structure and exterior
- Roof:Shingle
- Year built:1979
- Building area:1,312 sq. ft.
- Lot area:0.28 Acres
- Lot Features:Back Yard, Paved
- Architectural Style:Single Family Residence, Traditional
- Construction Materials:Composition Shingles, Wood Siding
- Exterior Features:Back Yard, Garden, Garden/Play, Landscaped, Paved, Storage, Storage Area, Terraced Back
- Foundation Description:Concrete Perimeter
- Levels:2 Story
Utilities
- Water:Public
- Sewer:Septic Tank
Finances and disclosures
- Price:$359,000
- Price per sq. ft.:$273.63
Features and amenities
- Appliances:Dishwasher, Free-Standing Range, Refrigerator
- Laundry features:Dryer, Inside Room, Laundry Room, Washer
- Amenities:Double Strapped Water Heater, Smoke Detector(s), Storage, Workshop
Parking
- Parking description:Attached, Boat, Garage, Garage Faces Front, Parking Lot, Private, Tandem, Uncovered Park Spaces 2+, Workshop in Garage
- Garage:Yes
- Garage spaces:2
 Bay East 2026. CCAR 2026 bridgeMLS 2026. Information Deemed Reliable But Not Guaranteed. This information is being provided by the Bay East MLS, or CCAR MLS, or bridgeMLS. The listings presented here may or may not be listed by the Broker/Agent operating this website. This information is intended for the personal use of consumers and may not be used for any purpose other than to identify prospective properties consumers may be interested in purchasing. Data last updated at September 19, 2026 CA_BRIDGEMLS Member Broker: Jesse Gibbs
New listings near 22455 E Rhine River Dr
- New
 $310,000Active2 beds 2 baths
12660 Red Chestnut Ln #11, Sonora, CA 95370
MLS# 41148839Listed by: RE/MAX GOLD - New
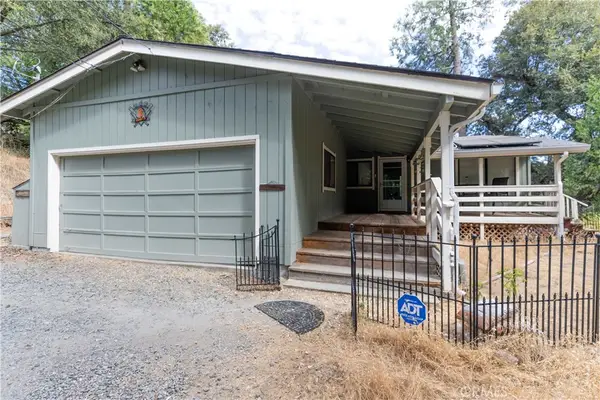 $399,000Active3 beds 2 baths1,920 sq. ft.
21871 Fallview, Sonora, CA 95370
MLS# ND26204891Listed by: ASHBY & GRAFF - New
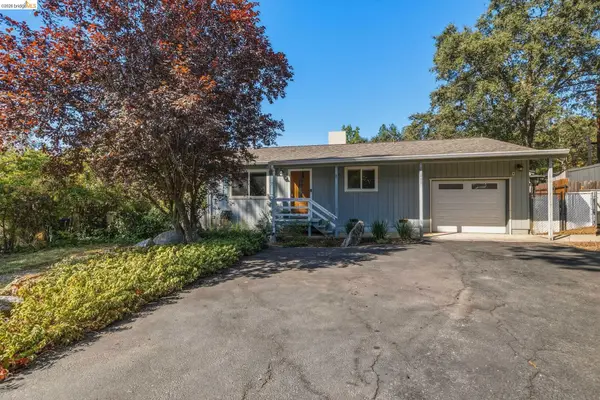
 $415,000Active3 beds 2 baths1,681 sq. ft.
21000 Niagara River, Sonora, CA 95370
MLS# 41148484Listed by: CENTURY 21 SIERRA PROPERTIES  $750,000Active3 beds 3 baths2,520 sq. ft.
18850 Cherokee Rd, Sonora, CA 95370
MLS# 41136727Listed by: KW SIERRA FOOTHILLS- New
 $355,000Active3 beds 2 baths1,080 sq. ft.
17093 Palomino Ln, Sonora, CA 95370
MLS# 41148443Listed by: CENTURY 21/WILDWOOD PROPERTIES - New
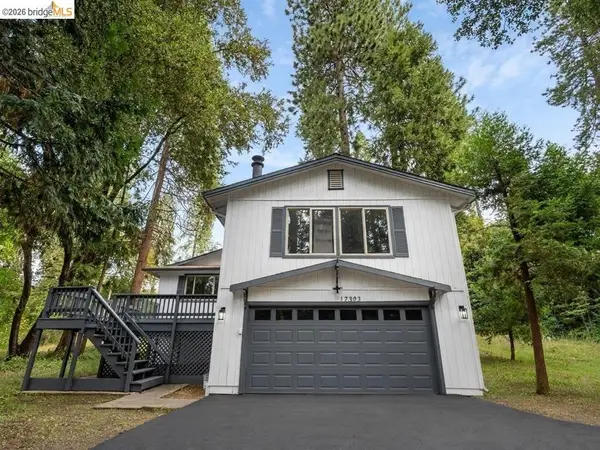 $359,000Active3 beds 2 baths1,548 sq. ft.
17892 Good Shepherd Dr, Sonora, CA 95370
MLS# 41148359Listed by: MLS BROKER - New
 $175,000Active3.69 Acres
18351 Olov, Sonora, CA 95370
MLS# 41148222Listed by: COLDWELL BANKER TWAIN HARTE RE - New
 $19,750Active0.36 Acres
23956 Stable Rd, Sonora, CA 95370
MLS# 41148223Listed by: COLDWELL BANKER TWAIN HARTE RE - New
 $349,900Active2 beds 2 baths
12700 Red Maple Cir #10, Sonora, CA 95370
MLS# 41148072Listed by: RE/MAX GOLD - New
 $275,000Active2 beds 2 baths
12700 Red Maple Circle #42, Sonora, CA 95370
MLS# 41148010Listed by: BHHS DRYSDALE- SONORA


Protect your home and budget from life's surprises with an Assurant Home Warranty, backed by a partner that supports you through every step of homeownership. Explore Plans.
©2026 Century 21 Real Estate LLC. All rights reserved. CENTURY 21®, the CENTURY 21 Logo and C21® are service marks owned by Century 21 Real Estate LLC. Century 21 Real Estate LLC fully supports the principles of the Fair Housing Act and the Equal Opportunity Act. Each office is independently owned and operated. Listing information is deemed reliable but not guaranteed accurate.