22460 Longeway Rd, Sonora, CA 95370
Local realty services provided by:CENTURY 21 Wildwood Properties, Inc.
Listed by: avery bryant
Office: coldwell banker twain harte re209-586-5200
MLS#:41146603
Source:Bay East, CCAR, bridgeMLS
Price summary
- Price:$515,000
- Price per sq. ft.:$290.47
- Monthly HOA dues:$44
About this home
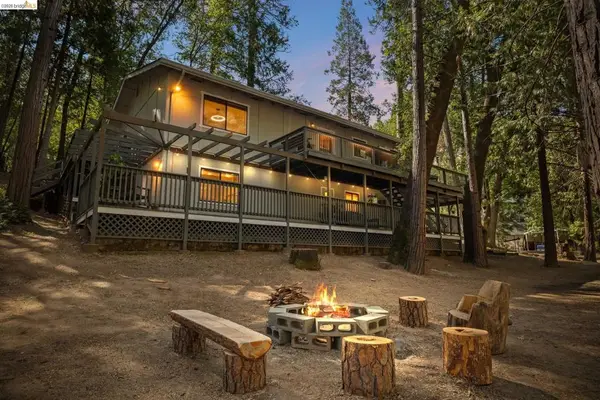
BUILT IN 2016. 70-YEAR METAL ROOF. TESLA POWERWALL BATTERY SYSTEM. DESIGNER KITCHEN. SPA-LIKE PRIMARY SUITE. MOVE-IN READY. This is a rare find in the foothills—a home this new, this beautifully finished, and this centrally located simply doesn’t come along every day. Offering 3 bedrooms, 2.5 bathrooms and approximately 1,773 sq. ft., this home combines the setting and character you will love about the area with the modern construction, systems and finishes that can be so difficult to find. And that KITCHEN! It is absolutely the showstopper, featuring incredible 3-inch-thick solid slab countertops, a massive statement island with seating, crisp white cabinetry, stainless steel appliances, gas cooking, designer tile backsplash, open wood shelving, high-end faucets and striking light fixtures. The kitchen flows seamlessly into the dining and living areas, creating one bright, open space made for gathering and entertaining. The primary suite keeps the wow factor going with a spa-inspired bathroom featuring a separate soaking tub and oversized walk-in shower wrapped in beautiful tile with frameless glass, a built-in niche and bench, plus an impressive walk-in closet with room to actually spread out. Wide-plank flooring, recessed lighting, large windows and sliding glass doors give the home a bright, clean and contemporary feel, while the covered patio extends the living space outdoors. Then there are the upgrades you really want to see: a 70-year metal roof, Tesla Powerwall battery system, central heat and air, tankless water heater, public sewer and attached garage. Spend your weekends enjoying your home—not working on it. At only 10 years old, this is an opportunity to own a beautifully finished, modern, truly move-in-ready home in an established and convenient location without inheriting someone else’s renovation list. Newer construction. Serious upgrades. Incredible kitchen. Spa-like primary suite. Tesla Powerwall. 70-year metal roof. Central location. It doesn’t get much better than this....
Contact an agent
Home facts
- Year built:2016
- Subdivision & Development:07G-UPPER CRYS FALL
- Listing ID #:41146603
- Added:1 day(s) ago
- Updated:August 29, 2026 at 12:38 PM
Rooms and interior
- Bedrooms:3
- Total bathrooms:3
- Full bathrooms:2
- Rooms Total:7
- Flooring:Carpet, Laminate, Vinyl
- Kitchen Description:Dishwasher, Gas Range, Microwave, Pantry, Refrigerator, Updated Kitchen
- Living area:1,773 sq. ft.
Heating and cooling
- Cooling:Central Air
- Heating:Central
- Central air:Yes
Structure and exterior
- Year built:2016
- Building area:1,773 sq. ft.
- Lot area:0.33 Acres
- Lot Features:Level, Sloped Up
- Architectural Style:Craftsman, Single Family Residence
- Construction Materials:Wood
- Exterior Features:Back Yard, Front Yard, Landscape Back, Landscape Front, Landscaped, Level, Side Yard, Sloped Up
- Foundation Description:Slab
- Levels:2 Story
Utilities
- Sewer:Public Sewer
Finances and disclosures
- Price:$515,000
- Price per sq. ft.:$290.47
Features and amenities
- Appliances:Dishwasher, Gas Range, Microwave, Refrigerator, Tankless Water Heater
- Laundry features:220 Volt Outlet, Dryer, Inside Room, Laundry Room, Washer
- Amenities:Carbon Monoxide Detector(s), Smoke Detector(s)
Parking
- Parking description:Attached
- Garage:Yes
- Garage spaces:1
 Bay East 2026. CCAR 2026 bridgeMLS 2026. Information Deemed Reliable But Not Guaranteed. This information is being provided by the Bay East MLS, or CCAR MLS, or bridgeMLS. The listings presented here may or may not be listed by the Broker/Agent operating this website. This information is intended for the personal use of consumers and may not be used for any purpose other than to identify prospective properties consumers may be interested in purchasing. Data last updated at August 29, 2026 CA_BRIDGEMLS Member Broker: Alison Daniels
New listings near 22460 Longeway Rd
- New
 $649,000Active3 beds 2 baths1,972 sq. ft.
22148 Crystal Falls Dr. West, Sonora, CA 95370
MLS# 41142907Listed by: BHHS DRYSDALE- TWAIN HARTE - New
 $350,000Active2 beds 1 baths896 sq. ft.
22288 Gunsight Rd, Sonora, CA 95370
MLS# 41146580Listed by: COLDWELL BANKER SEGERSTROM - New
 $399,999Active5 beds 3 baths2,931 sq. ft.
19225 Overlook Dr., Sonora, CA 95370
MLS# 41146429Listed by: COLDWELL BANKER TWAIN HARTE RE - New
 $389,950Active3 beds 3 baths1,933 sq. ft.
184 Mccormick Drive, Sonora, CA 95370
MLS# 226108505Listed by: RE/MAX EXECUTIVE - New
 $480,000Active4 beds 3 baths2,032 sq. ft.
22501 W Rhine River Dr, Sonora, CA 95370
MLS# 41146320Listed by: RE/MAX GOLD - New

 $49,700Active2 beds 1 baths800 sq. ft.
16629 Allison Way #22, Sonora, CA 95370
MLS# 41144414Listed by: CENTURY 21/WILDWOOD PROPERTIES - New
 $354,500Active3 beds 3 baths1,648 sq. ft.
23939 Broken Bit, Sonora, CA 95370
MLS# 41146124Listed by: COLDWELL BANKER MOTHER LODE RE - New
 $1,500,000Active2 beds 2 baths1,624 sq. ft.
15355 Wards Ferry Rd, Sonora, CA 95370
MLS# 41146114Listed by: KW SIERRA FOOTHILLS  $625,000Active3 beds 2 baths2,144 sq. ft.
18223 Hershey Rd, Sonora, CA 95370
MLS# 41140197Listed by: KW SIERRA FOOTHILLS


Protect your home and budget from life's surprises with an Assurant Home Warranty, backed by a partner that supports you through every step of homeownership. Explore Plans.
©2026 Century 21 Real Estate LLC. All rights reserved. CENTURY 21®, the CENTURY 21 Logo and C21® are service marks owned by Century 21 Real Estate LLC. Century 21 Real Estate LLC fully supports the principles of the Fair Housing Act and the Equal Opportunity Act. Each office is independently owned and operated. Listing information is deemed reliable but not guaranteed accurate.