22501 W Rhine River Dr, Sonora, CA 95370
Local realty services provided by:CENTURY 21 Masters
22501 W Rhine River Dr,Sonora, CA 95370
$470,000
- 4 Beds
- 3 Baths
- 2,032 sq. ft.
- Single family
- Active
Listed by: kristin frankhauser
Office: re/max gold
MLS#:41146320
Source:Bay East, CCAR, bridgeMLS
Price summary
- Price:$470,000
- Price per sq. ft.:$231.3
- Monthly HOA dues:$40.33
About this home
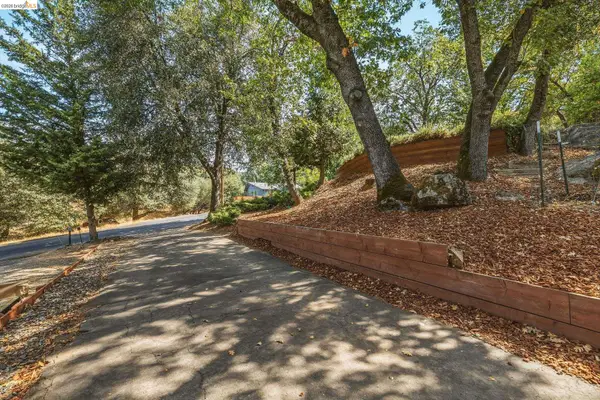
Surrounded by towering pines and mountain air, this 4 bedroom, 2.5 bath home was built for gathering, whether that's a full house of family for the holidays or friends up for a weekend of skiing. The wraparound deck sits above the treeline, giving you an ideal perch for morning coffee, evening stargazing, or just soaking in the quiet of the forest. Step inside to a warm, open living area centered around a wood-burning stove, the kind of space that makes coming in from the cold feel like the best part of the day. The primary suite offers a private retreat, while a second bedroom and updated baths round out the main level. Downstairs, you'll find two additional bedrooms, a full bathroom, and a workshop ready for projects or hobbies, plus a 2-car tandem garage for all your gear. Recent updates make this one truly move-in ready: new carpet throughout, a remodeled bathroom, fresh exterior paint, new decking, and an upgraded electrical panel pre-wired for a generator. Living here also means being part of the Crystal Falls community, with access to two private lakes, a fitness center, basketball and tennis courts, and even summer horseback riding, resort amenities just steps from home. With Twain Harte, Pinecrest, and Dodge Ridge all just minutes away, this is your gateway to every mountain season. Schedule your showing today....
Contact an agent
Home facts
- Year built:1984
- Subdivision & Development:05c-Lower Crystal Falls
- Listing ID #:41146320
- Added:57 day(s) ago
- Updated:October 24, 2026 at 01:26 PM
Rooms and interior
- Bedrooms:4
- Total bathrooms:3
- Full bathrooms:2
- Rooms Total:4
- Flooring:Carpet, Parquet
- Kitchen Description:Dishwasher, Solid Surface Counter
- Living area:2,032 sq. ft.
Heating and cooling
- Cooling:Ceiling Fan(s), Central Air
- Heating:Fireplace(s), Forced Air, Wood Stove
- Central air:Yes
Structure and exterior
- Roof:Composition Shingles
- Year built:1984
- Building area:2,032 sq. ft.
- Lot area:0.36 Acres
- Lot Features:Corner Lot, Level
- Architectural Style:Traditional
- Construction Materials:Wood Siding
- Foundation Description:Concrete
Utilities
- Water:Public
Finances and disclosures
- Price:$470,000
- Price per sq. ft.:$231.3
Features and amenities
- Appliances:Dishwasher
- Laundry features:Inside
- Amenities:Clubhouse, Fitness Center, Tennis Court(s)
Parking
- Parking description:Attached, Tandem
- Garage:Yes
- Garage spaces:2
 Bay East 2026. CCAR 2026 bridgeMLS 2026. Information Deemed Reliable But Not Guaranteed. This information is being provided by the Bay East MLS, or CCAR MLS, or bridgeMLS. The listings presented here may or may not be listed by the Broker/Agent operating this website. This information is intended for the personal use of consumers and may not be used for any purpose other than to identify prospective properties consumers may be interested in purchasing. Data last updated at October 24, 2026 CAMAXMLS Member Broker: Romeo Aurelio
New listings near 22501 W Rhine River Dr
- Coming Soon
 $395,000Coming Soon3 beds 2 baths1,286 sq. ft.
1270 Shaws Flat Rd, Sonora, CA 95370
MLS# 41151736Listed by: RE/MAX GOLD - New
 $373,000Active3 beds 2 baths1,368 sq. ft.
23965 Hitching Post Rd., Sonora, CA 95370
MLS# 41152183Listed by: KW SIERRA FOOTHILLS - New
 $265,000Active3 beds 1 baths1,004 sq. ft.
24064 Broken Bit Rd, Sonora, CA 95370
MLS# 41152199Listed by: KW SIERRA FOOTHILLS - New
 $359,000Active3 beds 2 baths1,680 sq. ft.
24043 Hitching Post Road, Sonora, CA 95370
MLS# 41152134Listed by: COLDWELL BANKER TWAIN HARTE RE  $365,000Pending3 beds 2 baths1,404 sq. ft.
18036 Blue Bell Rd, Sonora, CA 95370
MLS# 41152116Listed by: LUPO PROPERTIES- New
 $429,000Active3 beds 2 baths2,296 sq. ft.
21284 Crystal Falls Dr, Sonora, CA 95370
MLS# 41152096Listed by: COLDWELL BANKER TWAIN HARTE RE - New

 $309,000Active3 beds 2 baths1,800 sq. ft.
19871 S Panorama, Sonora, CA 95370
MLS# 41152021Listed by: CENTURY 21 SIERRA PROPERTIES - New
 $399,900Active3 beds 2 baths2,018 sq. ft.
746 Arbona Circle, Sonora, CA 95370
MLS# 226131167Listed by: A 2 Z HOMES, INC. - New
 $450,000Active3 beds 2 baths2,016 sq. ft.
20530 Deerfield Dr, Sonora, CA 95370
MLS# 41151987Listed by: RE/MAX GOLD - New
 $299,000Active3 beds 2 baths1,252 sq. ft.
21919 Fallview Dr, Sonora, CA 95370
MLS# 41151968Listed by: VASS HAUS REAL ESTATE


Protect your home and budget from life's surprises with an Assurant Home Warranty, backed by a partner that supports you through every step of homeownership. Explore Plans.
©2026 Century 21 Real Estate LLC. All rights reserved. CENTURY 21®, the CENTURY 21 Logo and C21® are service marks owned by Century 21 Real Estate LLC. Century 21 Real Estate LLC fully supports the principles of the Fair Housing Act and the Equal Opportunity Act. Each office is independently owned and operated. Listing information is deemed reliable but not guaranteed accurate.