24226 N Oxbow, Sonora, CA 95370
Local realty services provided by:CENTURY 21 Wildwood Properties, Inc.
Listed by:
Office: century 21/wildwood properties209-586-3258
MLS#:41143426
Source:Bay East, CCAR, bridgeMLS
Price summary
- Price:$329,000
- Price per sq. ft.:$241.2
About this home
Escape the noise and discover your own peaceful mountain retreat at 24226 Oxbow Lane N. Nestled among towering pines in the Sierra foothills, this charming 3-bedroom, 2-bath cabin offers the kind of serenity that's becoming harder to find. Whether you're seeking a weekend getaway, a vacation home, or a full-time residence, this is a place where you can truly slow down, breathe deeply, and enjoy the simple pleasures of mountain living. Inside, approximately 1,364 square feet of thoughtfully designed living space welcomes you with soaring ceilings, abundant natural light, and expansive windows that bring the beauty of the surrounding forest indoors. The open-concept living, dining, and kitchen area creates a warm gathering space for family and friends, while a main-level bedroom and full bath provide added convenience. Upstairs, two inviting bedrooms feature vaulted ceilings, creating bright and airy spaces that feel like your own private retreat among the treetops. A second full bathroom completes the upper level, making the home as functional as it is inviting. Step outside onto the spacious deck, where mornings begin with coffee, afternoons are spent enjoying the cool mountain breeze, and evenings invite you to unwind beneath a canopy of stars. The generous lot also offers space for a horseshoe pit or other outdoor games, making it easy to enjoy time with family and friends while embracing the natural surroundings. In the subarea, you'll find a convenient workshop and additional storage area, perfect for tools, outdoor gear, or hobby space. In front, an asphalt parking pad provides room for 3+ or more vehicles, making parking easy for both residents and guests. Surrounded by mature pines and the peaceful beauty of the Sierra, this darling cabin offers more than a home—it offers a lifestyle. As a Cedar Ridge resident, you'll enjoy access to the neighborhood ditch trail, a local favorite for peaceful walks, hiking, and fishing, along with the opportunity for optional membership to Dogwood Lake, offering even more ways to relax and enjoy the outdoors. Whether you're looking for a weekend escape or a place to call home year-round, 24226 Oxbow Lane N invites you to slow down, reconnect with nature, and embrace the quiet charm of mountain living....
Contact an agent
Home facts
- Year built:1981
- Subdivision & Development:07B-CEDAR RIDGE
- Listing ID #:41143426
- Added:44 day(s) ago
- Updated:September 13, 2026 at 02:34 PM
Rooms and interior
- Bedrooms:3
- Total bathrooms:2
- Full bathrooms:2
- Rooms Total:3
- Flooring:Carpet, Hardwood, Vinyl
- Kitchen Description:Dishwasher, Electric Range, Microwave, Oven/Range, Refrigerator
- Living area:1,364 sq. ft.
Heating and cooling
- Cooling:Ceiling Fan(s), Wall/Window Unit(s)
- Heating:Electric, Propane
Structure and exterior
- Roof:Shingle
- Year built:1981
- Building area:1,364 sq. ft.
- Lot area:0.76 Acres
- Lot Features:Sloped Down
- Architectural Style:Cabin, Single Family Residence
- Construction Materials:Asphalt, Composition Shingles, Wood Siding
- Exterior Features:Back Yard, Sloped Down, Yard Space
- Levels:2 Story
Utilities
- Water:Public
- Sewer:Septic Tank
Finances and disclosures
- Price:$329,000
- Price per sq. ft.:$241.2
Features and amenities
- Appliances:Dishwasher, Dryer, Electric Range, Microwave, Oven, Refrigerator, Washer
- Laundry features:Dryer, Laundry Room, Washer, Washer/Dryer Stacked Incl
- Amenities:Storage, Workshop
Parking
- Parking description:No Garage, Parking Lot
 Bay East 2026. CCAR 2026 bridgeMLS 2026. Information Deemed Reliable But Not Guaranteed. This information is being provided by the Bay East MLS, or CCAR MLS, or bridgeMLS. The listings presented here may or may not be listed by the Broker/Agent operating this website. This information is intended for the personal use of consumers and may not be used for any purpose other than to identify prospective properties consumers may be interested in purchasing. Data last updated at September 13, 2026 CA_BRIDGEMLS Member Broker: Alison Daniels
New listings near 24226 N Oxbow
- New
 $349,900Active2 beds 2 baths
12700 Red Maple Cir #10, Sonora, CA 95370
MLS# 41148072Listed by: RE/MAX GOLD - New
 $275,000Active2 beds 2 baths1,782 sq. ft.
12700 Red Maple Circle #42 #SPC 42, Sonora, CA 95370
MLS# 41148010Listed by: BHHS DRYSDALE- SONORA - New
 $239,000Active2 beds 2 baths900 sq. ft.
16680 Madrone Circle, Sonora, CA 95370
MLS# 41147784Listed by: REAL BROKERAGE TECHNOLOGIES - New
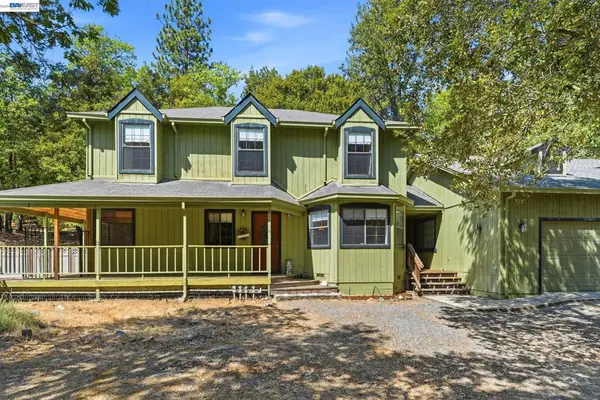 $399,000Active3 beds 2 baths1,863 sq. ft.
21916 Fallview Dr, Sonora, CA 95370
MLS# 41147629Listed by: REALTY ONE GROUP TODAY - New
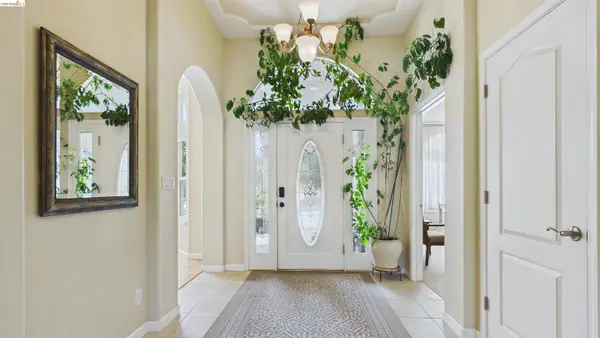
 $1,475,000Active5 beds 4 baths4,407 sq. ft.
22282 Bennett Rd, Sonora, CA 95370
MLS# 41147510Listed by: CENTURY 21/WILDWOOD PROPERTIES - New
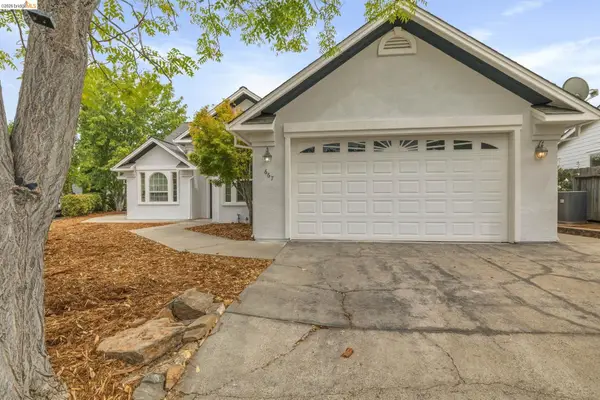 $525,000Active3 beds 2 baths1,941 sq. ft.
667 Twilight Ct, Sonora, CA 95370
MLS# 41147497Listed by: COLDWELL BANKER SEGERSTROM - New
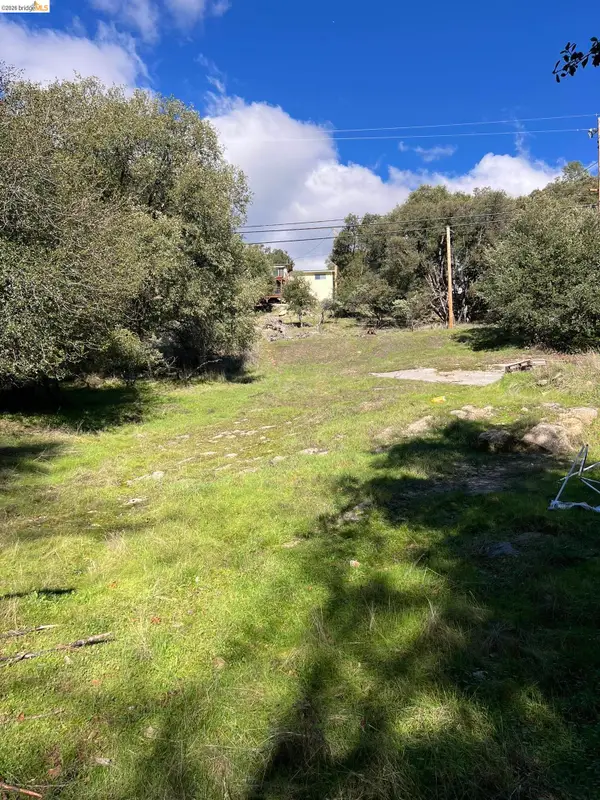 $19,000Active0.13 Acres
00000 Creekside Drive, SONORA, CA 95370
MLS# 41147382Listed by: KW SIERRA FOOTHILLS - New
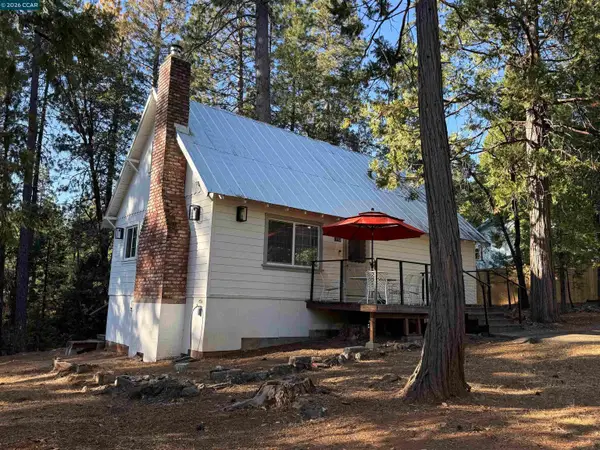 $319,000Active4 beds 1 baths1,188 sq. ft.
16764 Estralita Dr, Sonora, CA 95370
MLS# 41147400Listed by: PRAEDIUM HOMES - New
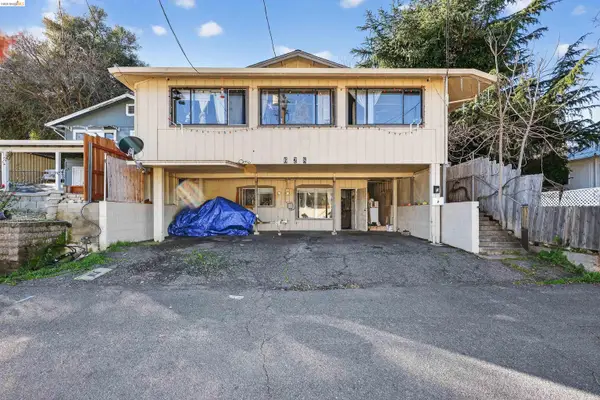 $335,000Active-- beds -- baths1,800 sq. ft.
628 Olive Street, SONORA, CA 95370
MLS# 41147124Listed by: PMZ - New
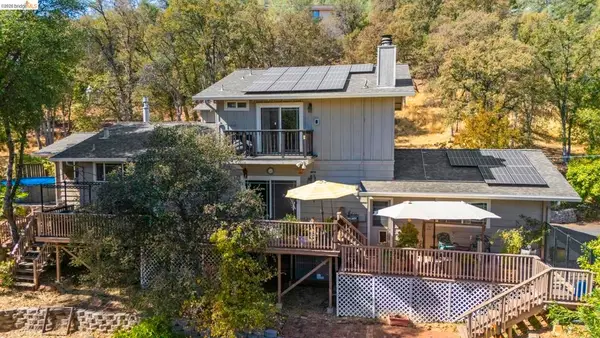 $495,000Active3 beds 3 baths2,128 sq. ft.
14201 Hillview Ct, Sonora, CA 95370
MLS# 41147327Listed by: BHHS DRYSDALE- SONORA


Protect your home and budget from life's surprises with an Assurant Home Warranty, backed by a partner that supports you through every step of homeownership. Explore Plans.
©2026 Century 21 Real Estate LLC. All rights reserved. CENTURY 21®, the CENTURY 21 Logo and C21® are service marks owned by Century 21 Real Estate LLC. Century 21 Real Estate LLC fully supports the principles of the Fair Housing Act and the Equal Opportunity Act. Each office is independently owned and operated. Listing information is deemed reliable but not guaranteed accurate.