488 E Jackson St, Sonora, CA 95370
Local realty services provided by:CENTURY 21 Select Real Estate, Inc.
488 E Jackson St,Sonora, CA 95370
$375,000
- 3 Beds
- 2 Baths
- 1,668 sq. ft.
- Single family
- Pending
Listed by: kayla njirich-weldon
Office: kw sierra foothills209-694-8077
MLS#:41140476
Source:CRMLS
Price summary
- Price:$375,000
- Price per sq. ft.:$224.82
About this home
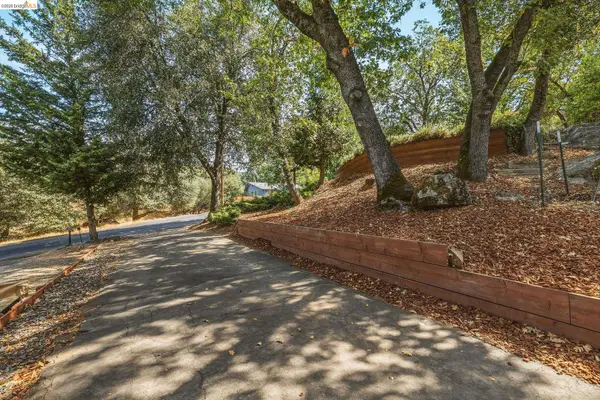
MEYERS HILL MODERN offering a unique combination of architectural character, privacy, and close convenience just moments from Downtown Sonora. Tucked into the hillside, this thoughtfully designed mid-century modern home embraces indoor-outdoor living with expansive decking, filtered views, and a seamless single-level floor plan. A covered carport welcomes you to the double-door entry where slate flooring sets the tone for the home's timeless design. Inside, the living room showcases exposed wood ceilings, rich wood accents, a statement brick fireplace, and walls of glass enhancing natural light while opening effortlessly to the expansive deck. The adjoining dining area enjoys peaceful garden views and connects to the functional kitchen, complete with Corian countertops, stainless steel appliances, a garden window, and convenient access to the covered parking area. The spacious primary suite is a private retreat featuring dual closets, direct deck access, and a beautifully remodeled ensuite bathroom with a walk-in shower. Two additional bedrooms and a vintage-inspired hall bath with a tub/shower combination offer comfortable accommodations. The larger guest bedroom boasts exposed wood ceilings, a generous walk-in closet, and its own exterior access, making it ideal for guests, a home office, or creative studio. Outdoor living is equally inviting with an expansive entertaining deck overlooking the surrounding greenery, plus a private spa tucked along the side of the home for relaxing under the stars. Surrounded by mature landscaping yet just minutes from downtown shopping, dining, farmers markets, and community events, this home delivers the perfect blend of iconic mid-century style and modern-day convenience. If you've been searching for a home with distinctive architecture, privacy and an unbeatable in-town location, this Meyers Hill gem is not to be missed....
Contact an agent
Home facts
- Year built:1965
- Listing ID #:41140476
- Added:112 day(s) ago
- Updated:October 25, 2026 at 08:16 AM
Rooms and interior
- Bedrooms:3
- Total bathrooms:2
- Full bathrooms:2
- Flooring:Carpet, Laminate, Stone, Vinyl
- Living area:1,668 sq. ft.
Heating and cooling
- Cooling:Central Air, Wall Window Units
- Central air:Yes
Structure and exterior
- Roof:Tar Gravel
- Year built:1965
- Building area:1,668 sq. ft.
- Lot area:0.32 Acres
- Lot Features:Sloped Up, Street Level
- Architectural Style:Modern
- Construction Materials:Wood Siding
- Exterior Features:Deck
- Levels:1 Story
Finances and disclosures
- Price:$375,000
- Price per sq. ft.:$224.82
Features and amenities
- Appliances:Dryer, Washer
- Laundry features:Dryer, Washer
Parking
- Total parking spaces:5
- Parking description:Carport
- Garage:Yes
- Garage spaces:2
New listings near 488 E Jackson St
- Coming Soon
 $395,000Coming Soon3 beds 2 baths1,286 sq. ft.
1270 Shaws Flat Rd, Sonora, CA 95370
MLS# 41151736Listed by: RE/MAX GOLD - New
 $499,000Active3 beds 2 baths1,972 sq. ft.
22401 S Fork, Sonora, CA 95370
MLS# 41152227Listed by: KW SIERRA FOOTHILLS - New
 $373,000Active3 beds 2 baths1,368 sq. ft.
23965 Hitching Post Rd., Sonora, CA 95370
MLS# 41152183Listed by: KW SIERRA FOOTHILLS - New
 $265,000Active3 beds 1 baths1,004 sq. ft.
24064 Broken Bit Rd, Sonora, CA 95370
MLS# 41152199Listed by: KW SIERRA FOOTHILLS - New
 $359,000Active3 beds 2 baths1,680 sq. ft.
24043 Hitching Post Road, Sonora, CA 95370
MLS# 41152134Listed by: COLDWELL BANKER TWAIN HARTE RE  $365,000Pending3 beds 2 baths1,404 sq. ft.
18036 Blue Bell Rd, Sonora, CA 95370
MLS# 41152116Listed by: LUPO PROPERTIES- New
 $429,000Active3 beds 2 baths2,296 sq. ft.
21284 Crystal Falls Dr, Sonora, CA 95370
MLS# 41152096Listed by: COLDWELL BANKER TWAIN HARTE RE - New

 $309,000Active3 beds 2 baths1,800 sq. ft.
19871 S Panorama, Sonora, CA 95370
MLS# 41152021Listed by: CENTURY 21 SIERRA PROPERTIES - New
 $399,900Active3 beds 2 baths2,018 sq. ft.
746 Arbona Circle, Sonora, CA 95370
MLS# 226131167Listed by: A 2 Z HOMES, INC. - New
 $450,000Active3 beds 2 baths2,016 sq. ft.
20530 Deerfield Dr, Sonora, CA 95370
MLS# 41151987Listed by: RE/MAX GOLD


Protect your home and budget from life's surprises with an Assurant Home Warranty, backed by a partner that supports you through every step of homeownership. Explore Plans.
©2026 Century 21 Real Estate LLC. All rights reserved. CENTURY 21®, the CENTURY 21 Logo and C21® are service marks owned by Century 21 Real Estate LLC. Century 21 Real Estate LLC fully supports the principles of the Fair Housing Act and the Equal Opportunity Act. Each office is independently owned and operated. Listing information is deemed reliable but not guaranteed accurate.