628 Olive Street, Sonora, CA 95370
Local realty services provided by:CENTURY 21 Epic
628 Olive Street,Sonora, CA 95370
$335,000
- - Beds
- - Baths
- 1,800 sq. ft.
- Multi-family
- Active
Listed by: blaize mendenhall
Office: pmz
MLS#:41147124
Source:Bay East, CCAR, bridgeMLS
Price summary
- Price:$335,000
- Price per sq. ft.:$186.11
About this home
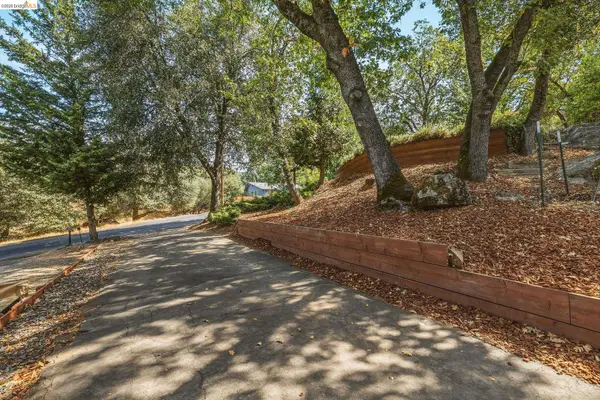
Investment or primary residence opportunity in Downtown Sonora! Both units can be used as rentals, or live in one and rent one. Possibly ideal for multiple family living. The upper unit is 4 bedrooms/2 bath. Featuring a large living room, kitchen, family or office area, and laundry room. Back yard area is designated for the upper unit. The lower unit is a 1 bedrrom/1 bath with a nice size living room and kitchen. Units share the carport. Great location walking distance to shopppoing, restaurants, and more.
Contact an agent
Home facts
- Subdivision & Development:03o-Sonora
- Listing ID #:41147124
- Added:50 day(s) ago
- Updated:October 24, 2026 at 01:26 PM
Rooms and interior
- Flooring:Laminate, Linoleum, Partial Carpeting, Vinyl
- Living area:1,800 sq. ft.
Heating and cooling
- Cooling:Ceiling Fan(s), Wall/Window Unit(s)
- Heating:Wall Furnace
Structure and exterior
- Roof:Composition
- Building area:1,800 sq. ft.
- Lot area:0.08 Acres
- Lot Features:Sloped Up
Utilities
- Water:Public
Finances and disclosures
- Price:$335,000
- Price per sq. ft.:$186.11
Parking
- Parking description:Assigned, Carport, Covered
 Bay East 2026. CCAR 2026 bridgeMLS 2026. Information Deemed Reliable But Not Guaranteed. This information is being provided by the Bay East MLS, or CCAR MLS, or bridgeMLS. The listings presented here may or may not be listed by the Broker/Agent operating this website. This information is intended for the personal use of consumers and may not be used for any purpose other than to identify prospective properties consumers may be interested in purchasing. Data last updated at October 24, 2026 CAMAXMLS Member Broker: Mike Southwick
New listings near 628 Olive Street
- Coming Soon
 $395,000Coming Soon3 beds 2 baths1,286 sq. ft.
1270 Shaws Flat Rd, Sonora, CA 95370
MLS# 41151736Listed by: RE/MAX GOLD - New
 $373,000Active3 beds 2 baths1,368 sq. ft.
23965 Hitching Post Rd., Sonora, CA 95370
MLS# 41152183Listed by: KW SIERRA FOOTHILLS - New
 $265,000Active3 beds 1 baths1,004 sq. ft.
24064 Broken Bit Rd, Sonora, CA 95370
MLS# 41152199Listed by: KW SIERRA FOOTHILLS - New
 $359,000Active3 beds 2 baths1,680 sq. ft.
24043 Hitching Post Road, Sonora, CA 95370
MLS# 41152134Listed by: COLDWELL BANKER TWAIN HARTE RE  $365,000Pending3 beds 2 baths1,404 sq. ft.
18036 Blue Bell Rd, Sonora, CA 95370
MLS# 41152116Listed by: LUPO PROPERTIES- New
 $429,000Active3 beds 2 baths2,296 sq. ft.
21284 Crystal Falls Dr, Sonora, CA 95370
MLS# 41152096Listed by: COLDWELL BANKER TWAIN HARTE RE - New

 $309,000Active3 beds 2 baths1,800 sq. ft.
19871 S Panorama, Sonora, CA 95370
MLS# 41152021Listed by: CENTURY 21 SIERRA PROPERTIES - New
 $399,900Active3 beds 2 baths2,018 sq. ft.
746 Arbona Circle, Sonora, CA 95370
MLS# 226131167Listed by: A 2 Z HOMES, INC. - New
 $450,000Active3 beds 2 baths2,016 sq. ft.
20530 Deerfield Dr, Sonora, CA 95370
MLS# 41151987Listed by: RE/MAX GOLD - New
 $299,000Active3 beds 2 baths1,252 sq. ft.
21919 Fallview Dr, Sonora, CA 95370
MLS# 41151968Listed by: VASS HAUS REAL ESTATE


Protect your home and budget from life's surprises with an Assurant Home Warranty, backed by a partner that supports you through every step of homeownership. Explore Plans.
©2026 Century 21 Real Estate LLC. All rights reserved. CENTURY 21®, the CENTURY 21 Logo and C21® are service marks owned by Century 21 Real Estate LLC. Century 21 Real Estate LLC fully supports the principles of the Fair Housing Act and the Equal Opportunity Act. Each office is independently owned and operated. Listing information is deemed reliable but not guaranteed accurate.