9643 Karmont Avenue, South Gate, CA 90280
Local realty services provided by:CENTURY 21 Sierra Properties
9643 Karmont Avenue,South Gate, CA 90280
$620,000
- 4 Beds
- 3 Baths
- 1,571 sq. ft.
- Condominium
- Active
Listed by: roger vingino
Office: coldwell banker envision
MLS#:CL26834373
Source:Bay East, CCAR, bridgeMLS
Price summary
- Price:$620,000
- Price per sq. ft.:$394.65
- Monthly HOA dues:$288
About this home
This is a great property its 1571 sq feet 4 bedroom largest unit in the complex. Its has a pool view . Large 2 car garage. Home is in Downey School District. Located close to freeway and shopping. The complex has to nice pools . The Hoa dues are very reasonable at $288 monthly covers trash and water. Has a private back patio . The rooms are all very good size . The master has it own in suite. Laundry in garage . This is a bargain to get a home 1571 square feet in a complex this well managed with low HOA dues this close to Downey.
Contact an agent
Home facts
- Year built:1973
- Listing ID #:CL26834373
- Added:73 day(s) ago
- Updated:July 27, 2026 at 02:35 PM
Rooms and interior
- Bedrooms:4
- Total bathrooms:3
- Full bathrooms:3
- Flooring:Carpet
- Kitchen Description:Dishwasher, Refrigerator
- Living area:1,571 sq. ft.
Heating and cooling
- Heating:Central
Structure and exterior
- Year built:1973
- Building area:1,571 sq. ft.
- Lot area:0.04 Acres
- Architectural Style:Condominium
- Levels:2 Story
Finances and disclosures
- Price:$620,000
- Price per sq. ft.:$394.65
Features and amenities
- Appliances:Dishwasher, Refrigerator
- Laundry features:In Garage
- Amenities:Smoke Detector(s)
Parking
- Parking description:Detached
- Garage spaces:2
 Bay East 2026. CCAR 2026 bridgeMLS 2026. Information Deemed Reliable But Not Guaranteed. This information is being provided by the Bay East MLS, or CCAR MLS, or bridgeMLS. The listings presented here may or may not be listed by the Broker/Agent operating this website. This information is intended for the personal use of consumers and may not be used for any purpose other than to identify prospective properties consumers may be interested in purchasing. Data last updated at July 27, 2026 CA_BRIDGEMLS Member Broker: Jesse Gibbs
New listings near 9643 Karmont Avenue
- Coming Soon
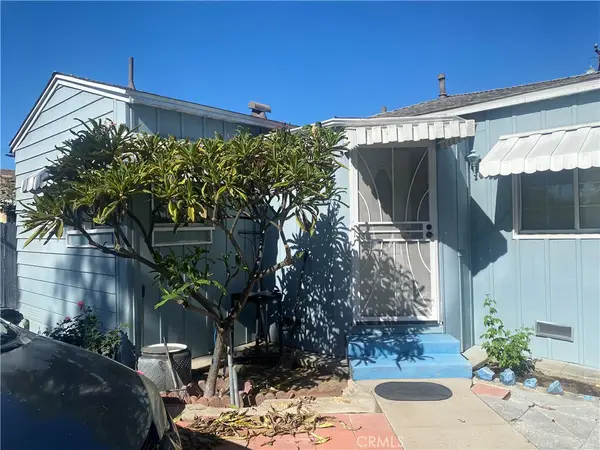
 $590,000Coming Soon2 beds 1 baths
10008 Hunt, South Gate, CA 90280
MLS# DW26159972Listed by: CENTURY 21 ALLSTARS - New
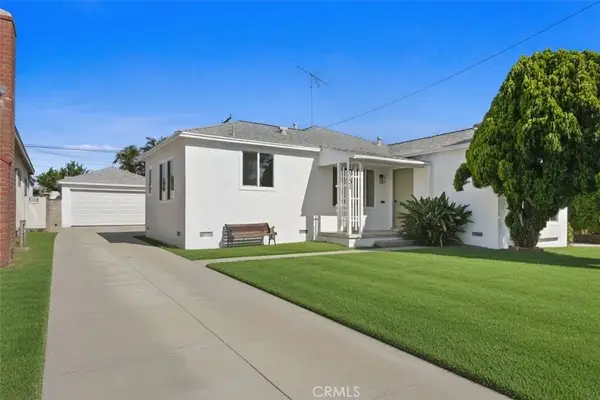 $789,000Active3 beds 1 baths1,190 sq. ft.
10731 Amery Avenue, South Gate, CA 90280
MLS# OC26155461Listed by: REAL BROKER - New
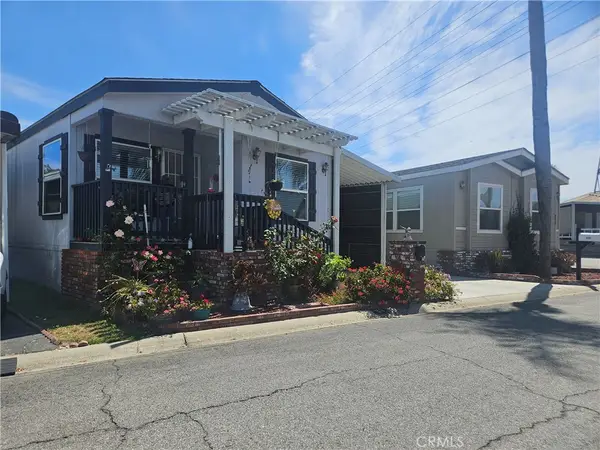 $205,000Active3 beds 2 baths1,040 sq. ft.
10001 W Frontage Road #211, South Gate, CA 90280
MLS# SW26154976Listed by: MENIFEE REAL ESTATE GROUP - New
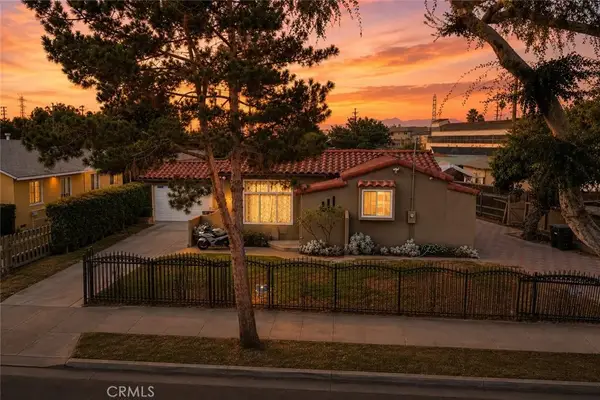 $1,050,000Active4 beds 3 baths
5237 Duncan, South Gate, CA 90280
MLS# HD26157253Listed by: REALTY ONE GROUP EMPIRE - New
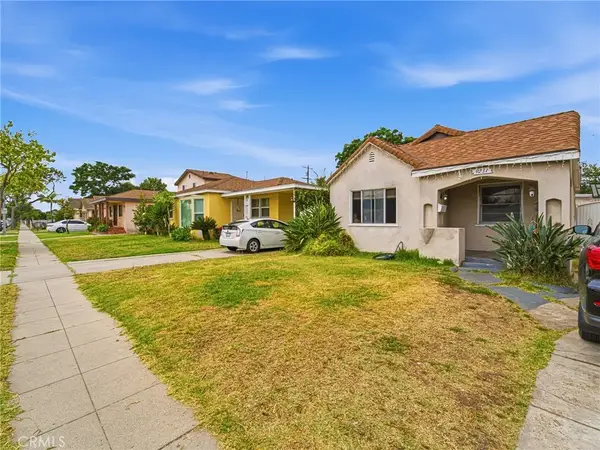 $699,900Active3 beds 2 baths1,306 sq. ft.
9231 Hunt Avenue, South Gate, CA 90280
MLS# IV26158290Listed by: H & R REALTY - New
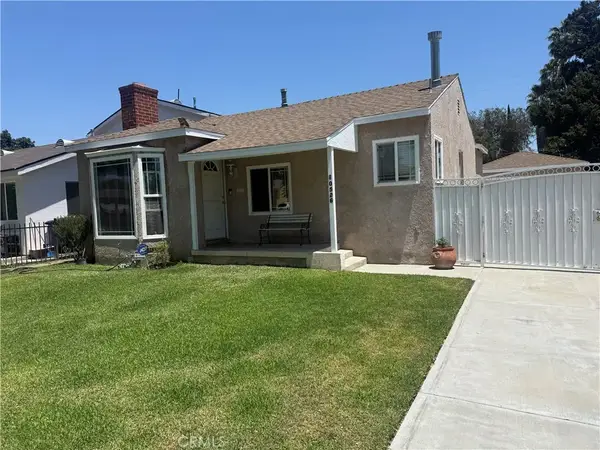 $800,000Active3 beds 2 baths1,553 sq. ft.
10526 San Miguel, South Gate, CA 90280
MLS# PW26155998Listed by: SYNERGY REAL ESTATE - Coming Soon
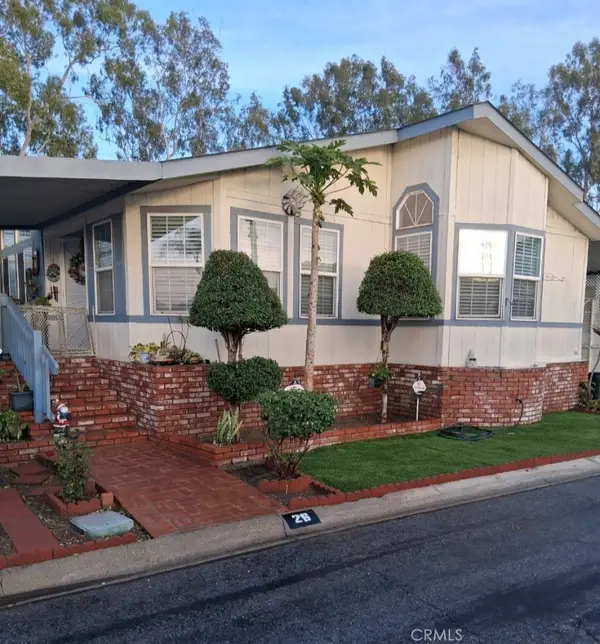 $225,000Coming Soon3 beds 2 baths
10001 W Frontage #26, South Gate, CA 90280
MLS# RS26155498Listed by: CHRIS PRESTA, BROKER 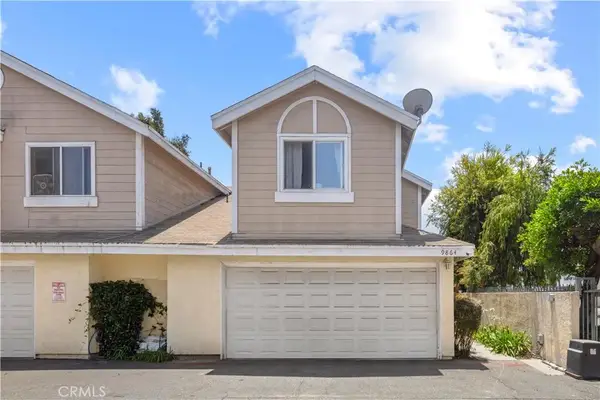 $570,000Active2 beds 3 baths1,246 sq. ft.
9864 California Avenue #18, South Gate, CA 90280
MLS# AR26145738Listed by: THE ONE LUXURY PROPERTIES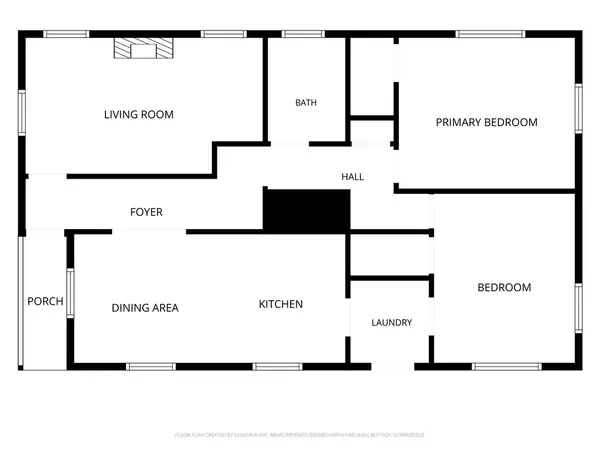 $469,900Active2 beds 1 baths920 sq. ft.
4115 Independence, South Gate, CA 90280
MLS# DW26141255Listed by: KELLER WILLIAMS PACIFIC ESTATES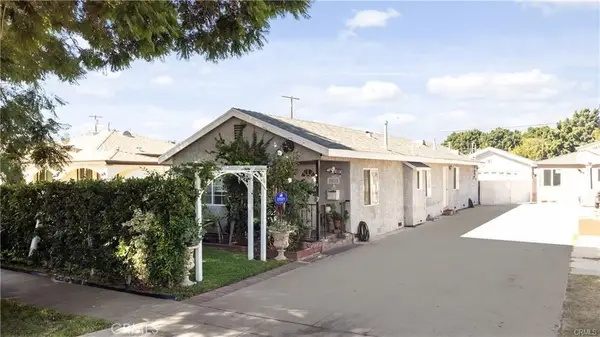 $744,900Active4 beds 2 baths1,209 sq. ft.
10031 San Antonio, South Gate, CA 90280
MLS# DW26149437Listed by: CENTURY 21 ALLSTARS


Protect your home and budget from life's surprises with an Assurant Home Warranty, backed by a partner that supports you through every step of homeownership. Explore Plans.
©2026 Century 21 Real Estate LLC. All rights reserved. CENTURY 21®, the CENTURY 21 Logo and C21® are service marks owned by Century 21 Real Estate LLC. Century 21 Real Estate LLC fully supports the principles of the Fair Housing Act and the Equal Opportunity Act. Each office is independently owned and operated. Listing information is deemed reliable but not guaranteed accurate.