
113 Aldenglen Drive, South San Francisco, CA 94080
Local realty services provided by:CENTURY 21 Sierra Properties
113 Aldenglen Drive,South San Francisco, CA 94080
$1,499,000
- 4 Beds
- 3 Baths
- 2,080 sq. ft.
- Single family
- Active
Listed by: dennis moreno
Office: mgm real estate
MLS#:ML82057010
Source:Bay East, CCAR, bridgeMLS
Price summary
- Price:$1,499,000
- Price per sq. ft.:$720.67
About this home
Spacious 2 sotry home in the desirable are of SSF featuring 4 bedrooms and 3 full baths. One full bath and bedroom on the first floor. Vaulted ceiling in the entry/living and dining area. Eat in kitchen with breakfast bar, granite countertops and large windows overlooking the backyard patio area. This is perfect for BBQ's and entertaining. Step down family room with direct access to the back yard. Primary bedroom suite with large bath featuring two vanity areas, stall shower and oval tub. Freshly painted interior and exterior. New double oven, New Carpet. Dual paned windows. Attached garage with direct access to the home.
Contact an agent
Home facts
- Year built:1990
- Listing ID #:ML82057010
- Added:3 day(s) ago
- Updated:August 11, 2026 at 02:26 PM
Rooms and interior
- Bedrooms:4
- Total bathrooms:3
- Full bathrooms:3
- Flooring:Laminate
- Kitchen Description:Double Oven, Pantry
- Living area:2,080 sq. ft.
Heating and cooling
- Heating:Forced Air
Structure and exterior
- Year built:1990
- Building area:2,080 sq. ft.
- Architectural Style:Mediterranean, Single Family Residence
- Foundation Description:Slab
- Levels:2 Story
Utilities
- Water:Public
- Sewer:Public Sewer
Finances and disclosures
- Price:$1,499,000
- Price per sq. ft.:$720.67
Features and amenities
- Appliances:Double Oven
Parking
- Parking description:Attached
- Garage:Yes
- Garage spaces:2
 Bay East 2026. CCAR 2026 bridgeMLS 2026. Information Deemed Reliable But Not Guaranteed. This information is being provided by the Bay East MLS, or CCAR MLS, or bridgeMLS. The listings presented here may or may not be listed by the Broker/Agent operating this website. This information is intended for the personal use of consumers and may not be used for any purpose other than to identify prospective properties consumers may be interested in purchasing. Data last updated at August 11, 2026 CA_BRIDGEMLS Member Broker: Jesse Gibbs
New listings near 113 Aldenglen Drive
- New
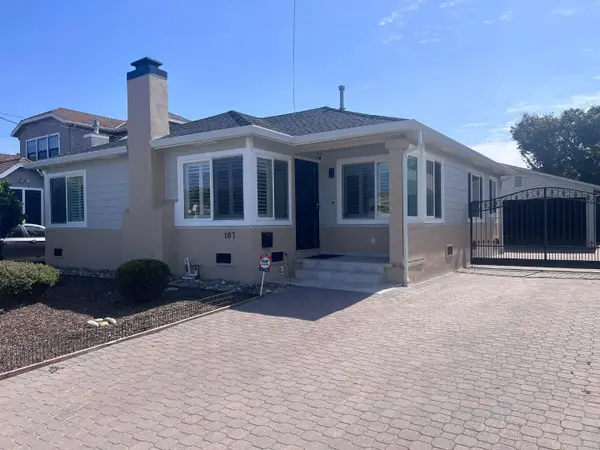 $1,200,000Active3 beds 1 baths980 sq. ft.
107 Mulberry Avenue, South San Francisco, CA 94080
MLS# ML82057159Listed by: FRANCO REAL ESTATE GROUP - New
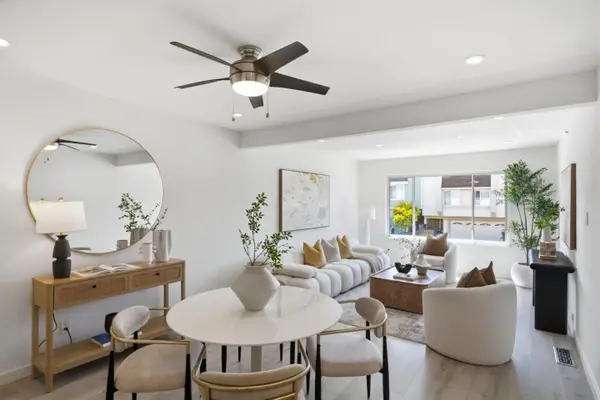 $699,000Active2 beds 1 baths925 sq. ft.
3856 Fairfax Way #32B, South San Francisco, CA 94080
MLS# ML82057150Listed by: KW ADVISORS - Open Wed, 5:30 to 7:30pmNew
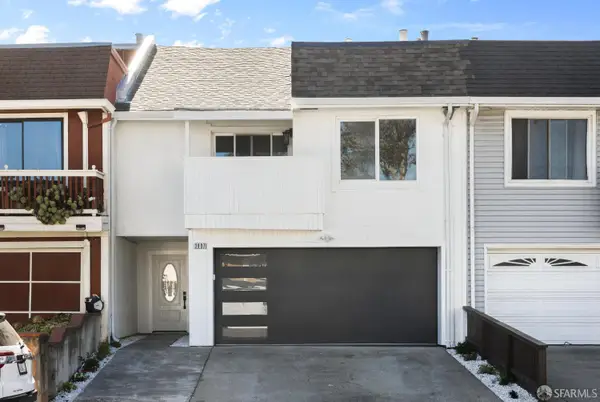 $1,298,000Active4 beds 2 baths1,820 sq. ft.
3907 Reston Court, South San Francisco, CA 94080
MLS# 426152751Listed by: SEQUOIA REAL ESTATE - New
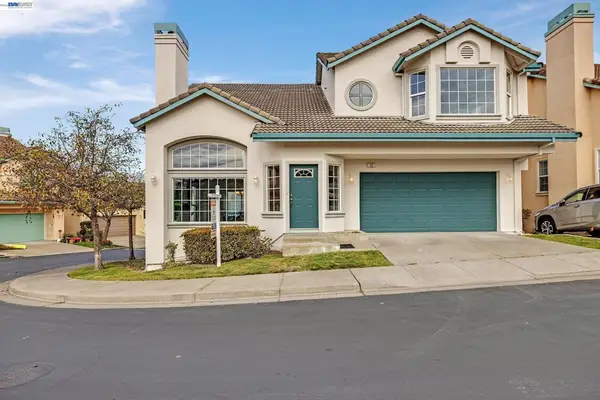 $1,498,000Active4 beds 3 baths2,400 sq. ft.
22 Buena Vista Rd, South San Francisco, CA 94080
MLS# 41143900Listed by: RE/MAX ACCORD - New
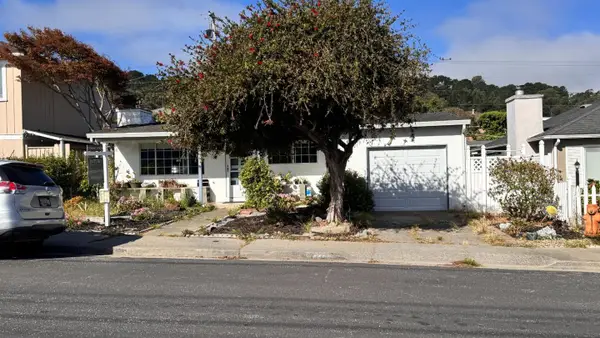 $999,000Active3 beds 1 baths1,030 sq. ft.
226 Longford Drive, South San Francisco, CA 94080
MLS# ML82056217Listed by: INTERO REAL ESTATE SERVICES - New
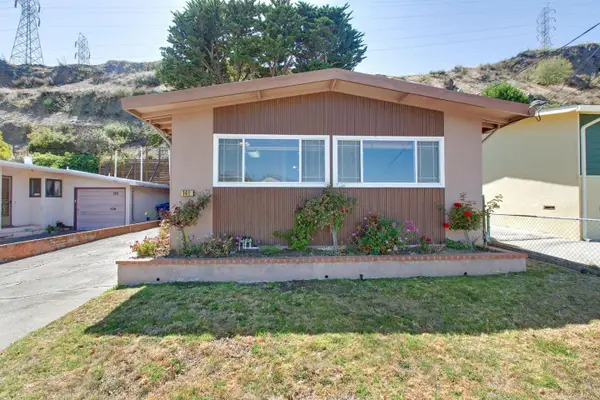 $899,000Active3 beds 1 baths870 sq. ft.
141 Pecks Lane, South San Francisco, CA 94080
MLS# ML82056173Listed by: OMARSHALL, INC  $1,198,000Active3 beds 3 baths1,770 sq. ft.
105 Mountain Road, South San Francisco, CA 94080
MLS# ML82053952Listed by: COMPASS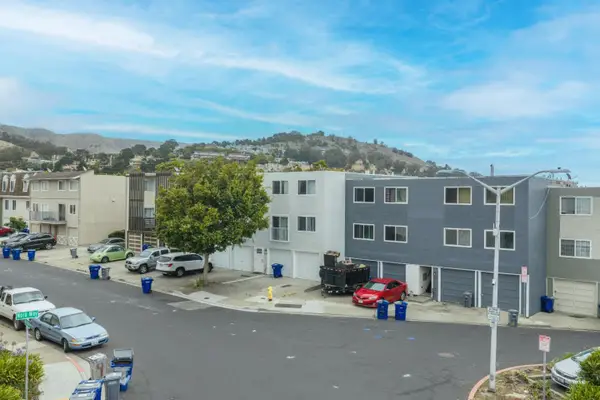 $1,868,000Active8 beds -- baths4,767 sq. ft.
324 Susie Way, South San Francisco, CA 94080
MLS# ML82056065Listed by: W. J. BRITTON & COMPANY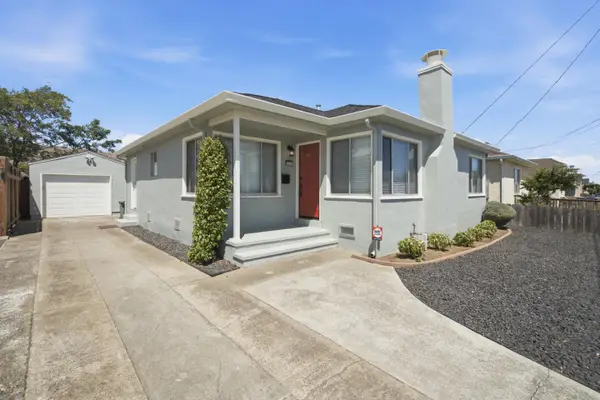 $998,000Active3 beds 2 baths1,130 sq. ft.
634 Mayfair Avenue, South San Francisco, CA 94080
MLS# ML82056013Listed by: KW ADVISORS


Protect your home and budget from life's surprises with an Assurant Home Warranty, backed by a partner that supports you through every step of homeownership. Explore Plans.
©2026 Century 21 Real Estate LLC. All rights reserved. CENTURY 21®, the CENTURY 21 Logo and C21® are service marks owned by Century 21 Real Estate LLC. Century 21 Real Estate LLC fully supports the principles of the Fair Housing Act and the Equal Opportunity Act. Each office is independently owned and operated. Listing information is deemed reliable but not guaranteed accurate.