
13 Parkgrove Drive, South San Francisco, CA 94080
Local realty services provided by:CENTURY 21 Epic
Listed by: disen cai re group
Office: kw advisors
MLS#:ML82061001
Source:Bay East, CCAR, bridgeMLS
Price summary
- Price:$1,299,000
- Price per sq. ft.:$539
- Monthly HOA dues:$345
About this home
Welcome to 13 Parkgrove Dr, an inviting Terrabay residence where generous interiors, abundant natural light, and peaceful hillside surroundings come together. This approx. 2,410 sq ft 4-bedroom home offers a thoughtful two-level floor plan with the space, flexibility, and comfort for everyday living and entertaining. From the moment you enter, expansive windows fill the home with natural light and create a wonderful sense of openness. The spacious family room, centered around a warm fireplace, flows seamlessly into the kitchen and dining area and continues to the living room, creating an inviting connection between the home's main gathering spaces. The 4-bedroom layout offers exceptional versatility and privacy, with room for guests, a home office, or spaces tailored to your lifestyle. Outside, the generous lot provides endless possibilities for outdoor enjoyment, from morning coffee and gardening to weekend gatherings. An attached 2-car garage adds convenience and storage. Set in the desirable Terrabay community, the home offers a peaceful residential setting with easy access to parks, shopping, dining, transportation, major commuter routes, and South San Francisco's renowned biotech and employment centers. Come experience what makes 13 Parkgrove Dr a special place to call home....
Contact an agent
Home facts
- Year built:1997
- Listing ID #:ML82061001
- Added:1 day(s) ago
- Updated:September 13, 2026 at 04:08 PM
Rooms and interior
- Bedrooms:4
- Total bathrooms:3
- Full bathrooms:2
- Bathrooms Description:Shower Over Tub
- Kitchen Description:Built-in Oven, Dishwasher, Gas Range, Gas Range/Cooktop, Oven
- Living area:2,410 sq. ft.
Heating and cooling
- Cooling:Central Air
- Central air:Yes
Structure and exterior
- Year built:1997
- Building area:2,410 sq. ft.
- Lot area:0.15 Acres
Utilities
- Water:Public
Finances and disclosures
- Price:$1,299,000
- Price per sq. ft.:$539
Features and amenities
- Appliances:Dishwasher, Gas Range, Oven
Parking
- Parking description:Attached
- Garage:Yes
- Garage spaces:2
 Bay East 2026. CCAR 2026 bridgeMLS 2026. Information Deemed Reliable But Not Guaranteed. This information is being provided by the Bay East MLS, or CCAR MLS, or bridgeMLS. The listings presented here may or may not be listed by the Broker/Agent operating this website. This information is intended for the personal use of consumers and may not be used for any purpose other than to identify prospective properties consumers may be interested in purchasing. Data last updated at September 13, 2026 CAMAXMLS Member Broker: Mike Southwick
New listings near 13 Parkgrove Drive
- New
 $1,598,000Active3 beds 3 baths1,450 sq. ft.
467 Avalon Drive, South San Francisco, CA 94080
MLS# ML82058710Listed by: COMPASS - New
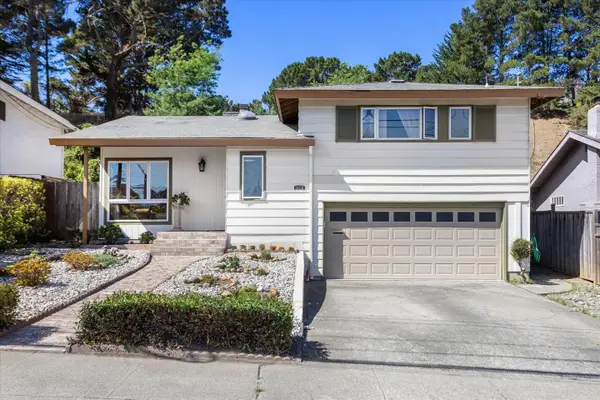 $1,549,000Active3 beds 2 baths1,950 sq. ft.
328 Alta Mesa Drive, South San Francisco, CA 94080
MLS# ML82060428Listed by: COMPASS - Open Sun, 1 to 4pmNew
 $1,288,888Active3 beds 2 baths1,559 sq. ft.
366 Altamont Drive, South San Francisco, CA 94080
MLS# 426154772Listed by: COMPASS - New
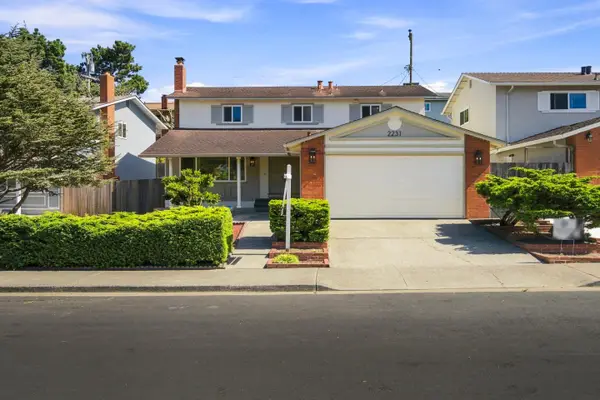 $1,598,000Active5 beds 3 baths2,000 sq. ft.
2231 Delvin Way, South San Francisco, CA 94080
MLS# ML82060781Listed by: KW ADVISORS - New
 $1,098,000Active3 beds 1 baths1,220 sq. ft.
774 Alta Loma Drive, South San Francisco, CA 94080
MLS# ML82060772Listed by: ASPIRE HOMES - New
 $998,000Active2 beds 1 baths1,000 sq. ft.
214 Wildwood, South San Francisco, CA 94080
MLS# ML82060689Listed by: GUIDE REAL ESTATE - New
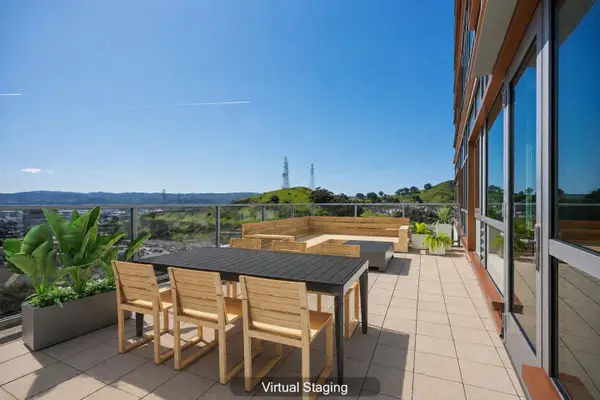 $719,000Active1 beds 1 baths907 sq. ft.
1 Mandalay Place #603, South San Francisco, CA 94080
MLS# ML82060508Listed by: ENGEL & VOELKERS BURLINGAME - New
 $1,680,000Active3 beds 3 baths3,160 sq. ft.
541 Chestnut Avenue, South San Francisco, CA 94080
MLS# ML82059726Listed by: KW ADVISORS - New
 $998,888Active2 beds 1 baths1,050 sq. ft.
208 Camaritas Avenue, South San Francisco, CA 94080
MLS# ML82060106Listed by: INTERO REAL ESTATE SERVICES


Protect your home and budget from life's surprises with an Assurant Home Warranty, backed by a partner that supports you through every step of homeownership. Explore Plans.
©2026 Century 21 Real Estate LLC. All rights reserved. CENTURY 21®, the CENTURY 21 Logo and C21® are service marks owned by Century 21 Real Estate LLC. Century 21 Real Estate LLC fully supports the principles of the Fair Housing Act and the Equal Opportunity Act. Each office is independently owned and operated. Listing information is deemed reliable but not guaranteed accurate.