
328 Alta Mesa Drive, South San Francisco, CA 94080
Local realty services provided by:CENTURY 21 Sierra Properties
328 Alta Mesa Drive,South San Francisco, CA 94080
$1,549,000
- 3 Beds
- 2 Baths
- 1,950 sq. ft.
- Single family
- Active
Listed by: mouna kayed
Office: compass
MLS#:ML82060428
Source:Bay East, CCAR, bridgeMLS
Price summary
- Price:$1,549,000
- Price per sq. ft.:$794.36
About this home
Welcome to this spacious and versatile 3-bedroom, 2-bathroom home in South San Francisco. The open floor plan flows beautifully between the living, dining, and updated kitchen areas, creating the perfect setting for family gatherings and entertaining. The dining area also features a unique indoor BBQ grill. Off the garage is an additional room and full bathroom with a separate entrance, offering great flexibility for guests, extended family, a home office, or additional living space. Enjoy a large backyard with plenty of room for entertaining, gardening, or relaxing. Conveniently located near Highway 280, shopping plazas, restaurants, and more. A wonderful opportunity to make this versatile home your own!
Contact an agent
Home facts
- Year built:1956
- Listing ID #:ML82060428
- Added:1 day(s) ago
- Updated:September 13, 2026 at 02:34 PM
Rooms and interior
- Bedrooms:3
- Total bathrooms:2
- Full bathrooms:2
- Flooring:Hardwood, Tile
- Kitchen Description:Dishwasher, Gas Range, Pantry, Self Cleaning Oven
- Basement Description:Crawl Space
- Living area:1,950 sq. ft.
Heating and cooling
- Heating:Forced Air
Structure and exterior
- Roof:Shingle
- Year built:1956
- Building area:1,950 sq. ft.
- Architectural Style:Single Family Residence, Traditional
Finances and disclosures
- Price:$1,549,000
- Price per sq. ft.:$794.36
Features and amenities
- Appliances:Dishwasher, Gas Range, Self Cleaning Oven
- Laundry features:In Garage
Parking
- Parking description:Attached
- Garage:Yes
- Garage spaces:2
 Bay East 2026. CCAR 2026 bridgeMLS 2026. Information Deemed Reliable But Not Guaranteed. This information is being provided by the Bay East MLS, or CCAR MLS, or bridgeMLS. The listings presented here may or may not be listed by the Broker/Agent operating this website. This information is intended for the personal use of consumers and may not be used for any purpose other than to identify prospective properties consumers may be interested in purchasing. Data last updated at September 13, 2026 CA_BRIDGEMLS Member Broker: Jesse Gibbs
New listings near 328 Alta Mesa Drive
- New
 $1,598,000Active3 beds 3 baths1,450 sq. ft.
467 Avalon Drive, South San Francisco, CA 94080
MLS# ML82058710Listed by: COMPASS - New
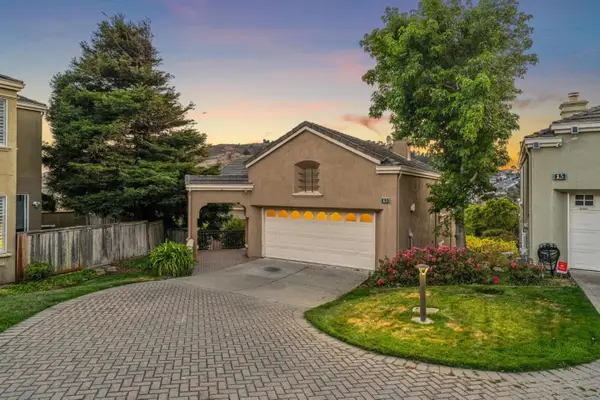 $1,299,000Active4 beds 3 baths2,410 sq. ft.
13 Parkgrove Drive, South San Francisco, CA 94080
MLS# ML82061001Listed by: KW ADVISORS - Open Sun, 1 to 4pmNew
 $1,288,888Active3 beds 2 baths1,559 sq. ft.
366 Altamont Drive, South San Francisco, CA 94080
MLS# 426154772Listed by: COMPASS - New
 $1,098,000Active3 beds 1 baths1,220 sq. ft.
774 Alta Loma Drive, South San Francisco, CA 94080
MLS# ML82060772Listed by: ASPIRE HOMES - New
 $1,598,000Active5 beds 3 baths2,000 sq. ft.
2231 Delvin Way, South San Francisco, CA 94080
MLS# ML82060781Listed by: KW ADVISORS - New
 $998,000Active2 beds 1 baths1,000 sq. ft.
214 Wildwood, South San Francisco, CA 94080
MLS# ML82060689Listed by: GUIDE REAL ESTATE - New
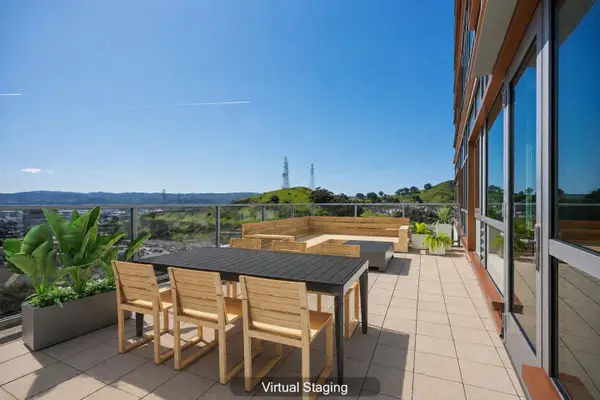 $719,000Active1 beds 1 baths907 sq. ft.
1 Mandalay Place #603, South San Francisco, CA 94080
MLS# ML82060508Listed by: ENGEL & VOELKERS BURLINGAME - New
 $1,680,000Active3 beds 3 baths3,160 sq. ft.
541 Chestnut Avenue, South San Francisco, CA 94080
MLS# ML82059726Listed by: KW ADVISORS - New
 $998,888Active2 beds 1 baths1,050 sq. ft.
208 Camaritas Avenue, South San Francisco, CA 94080
MLS# ML82060106Listed by: INTERO REAL ESTATE SERVICES


Protect your home and budget from life's surprises with an Assurant Home Warranty, backed by a partner that supports you through every step of homeownership. Explore Plans.
©2026 Century 21 Real Estate LLC. All rights reserved. CENTURY 21®, the CENTURY 21 Logo and C21® are service marks owned by Century 21 Real Estate LLC. Century 21 Real Estate LLC fully supports the principles of the Fair Housing Act and the Equal Opportunity Act. Each office is independently owned and operated. Listing information is deemed reliable but not guaranteed accurate.