
2912 Shady Pine St, Spring Valley, CA 91978
Local realty services provided by:CENTURY 21 Affiliated
Listed by: mike yalda
Office: keller williams realty
MLS#:260021811
Source:San Diego MLS via CRMLS
Price summary
- Price:$940,000
- Price per sq. ft.:$413.73
- Monthly HOA dues:$210
About this home
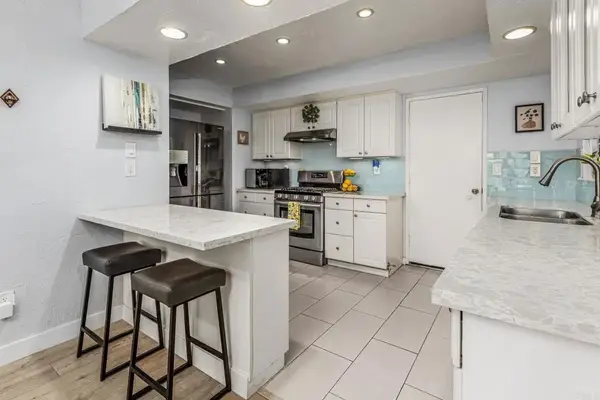
Welcome to this beautifully updated two-story home offering spacious living, abundant natural light, and impressive hill, mountain, and lake views. The kitchen and bathrooms were remodeled, and the interior has just been freshly painted. Step into the dramatic cathedral-ceiling living room, separate family room with fireplace, dining area, and inviting kitchen featuring rich wood cabinetry, granite countertops, stainless-steel appliances, abundant storage, and a large island cooktop. All 4 bedrooms are upstairs, including a spacious primary suite with a walk-in closet, elevated mountain views, and a private bath with a Jacuzzi tub and separate shower. The hallway bath also features a Jacuzzi tub. A major advantage is the home's exceptional energy setup: 20 fully paid solar panels plus a 12-panel leased Tesla solar system at $25/month, along with EV charging readiness in the 2-car garage. Enjoy Southern California living in the backyard with a large covered patio, gazebo, new vinyl picket fence, mature landscaping, 4 pomegranate, fig, lemon, and lime trees, and expansive views. One upstairs bedroom even offers a lake view. Additional highlights include a separate laundry room, plantation shutters, high ceilings, and abundant windows. HOA is approximately $210/month and, per seller, includes sewer, trash, and common-area maintenance. Community amenities include a large park, basketball and tennis courts, and multiple hiking trails. Seller is a California licensed real estate agent and is the listing agent for the property....
Contact an agent
Home facts
- Year built:1980
- Subdivision & Development:SPRING VALLEY
- Listing ID #:260021811
- Added:2 day(s) ago
- Updated:September 07, 2026 at 02:43 PM
Rooms and interior
- Bedrooms:4
- Total bathrooms:3
- Full bathrooms:2
- Half bathrooms:1
- Kitchen Description:Convection Oven, Dishwasher, Disposal, Double Oven, Electric Cooking, Electric Oven, Microwave, Refrigerator
- Living area:2,272 sq. ft.
Heating and cooling
- Cooling:Central Forced Air
- Heating:Forced Air Unit
Structure and exterior
- Roof:Tile/Clay
- Year built:1980
- Building area:2,272 sq. ft.
- Construction Materials:Wood/Stucco
- Levels:2 Story
Utilities
- Water:Meter on Property, Public
- Sewer:Public Sewer, Sewer Connected
Finances and disclosures
- Price:$940,000
- Price per sq. ft.:$413.73
Features and amenities
- Appliances:Convection Oven, Counter Top, Dishwasher, Disposal, Double Oven, Dryer, Electric Cooking, Electric Oven, Microwave, Refrigerator, Washer
- Laundry features:Dryer, Electric, Washer
Parking
- Total parking spaces:5
- Parking description:Attached, Garage - Single Door, Garage Door Opener
- Garage spaces:2
 This information is deemed reliable but not guaranteed. You should rely on this information only to decide whether or not to further investigate a particular property. BEFORE MAKING ANY OTHER DECISION, YOU SHOULD PERSONALLY INVESTIGATE THE FACTS (e.g. square footage and lot size) with the assistance of an appropriate professional. You may use this information only to identify properties you may be interested in investigating further. All uses except for personal, non-commercial use in accordance with the foregoing purpose are prohibited. Redistribution or copying of this information, any photographs or video tours is strictly prohibited. This information is derived from the Internet Data Exchange (IDX) service provided by San Diego MLS®. Displayed property listings may be held by a brokerage firm other than the broker and/or agent responsible for this display. The information and any photographs and video tours and the compilation from which they are derived is protected by copyright. Compilation © 2020 San Diego MLS®, Inc. SANDICOR Member Broker: Nikki Coppa
New listings near 2912 Shady Pine St
- New
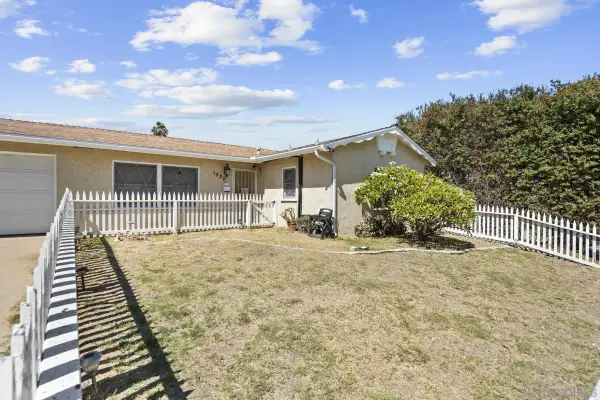 $739,000Active3 beds 1 baths1,000 sq. ft.
1520 Tarleton St, Spring Valley, CA 91977
MLS# 260021862Listed by: ANCHOR FUNDING, INC. - New
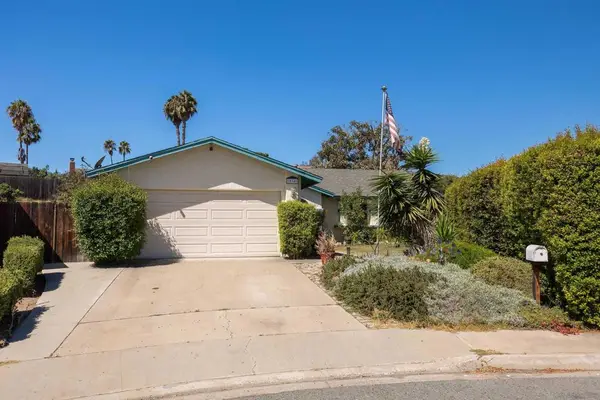 $799,000Active3 beds 2 baths1,323 sq. ft.
Address Withheld By Seller, Spring Valley, CA 91977
MLS# 260021852SDListed by: PASAS PROPERTIES - New
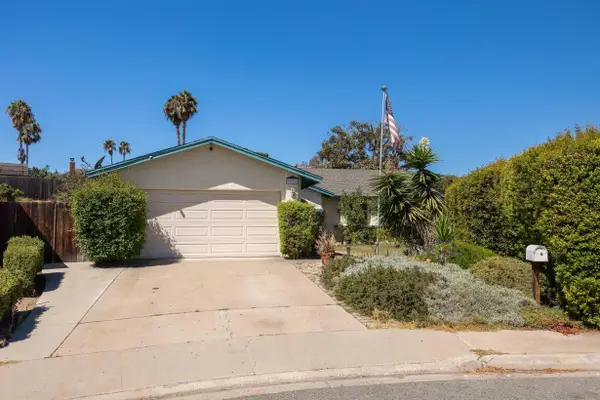 $799,000Active3 beds 2 baths1,323 sq. ft.
534 Bruma Court, Spring Valley, CA 91977
MLS# 260021852Listed by: PASAS PROPERTIES - New
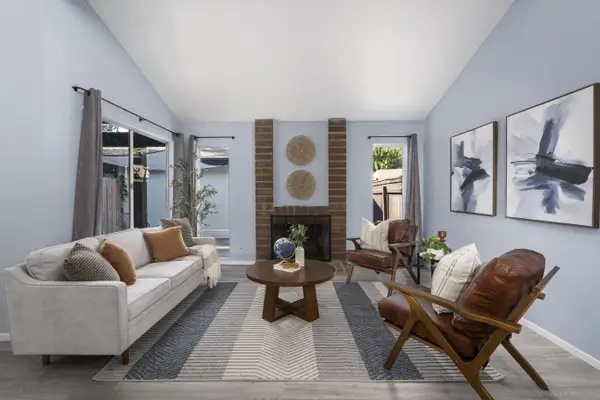 $599,000Active2 beds 2 baths1,183 sq. ft.
2147 Citrus Tree, Spring Valley, CA 91977
MLS# 260021853Listed by: DOUGLAS ELLIMAN OF CALIFORNIA, INC. - New
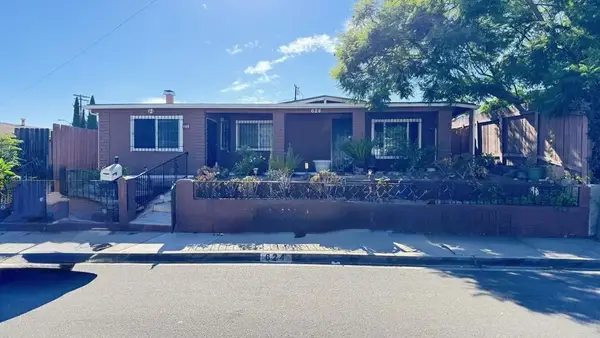 $625,000Active3 beds 2 baths1,434 sq. ft.
624 San Juhn Street, Spring Valley, CA 91977
MLS# PTP2606765Listed by: COLDWELL BANKER WEST - New
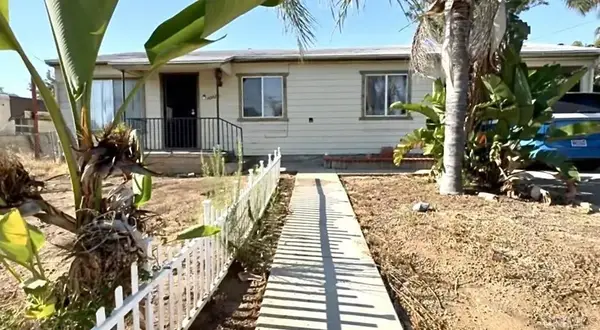 $799,900Active4 beds 3 baths1,579 sq. ft.
10728 Garden Way, Spring Valley, CA 91978
MLS# PTP2606760Listed by: UNITED REAL ESTATE SAN DIEGO - New
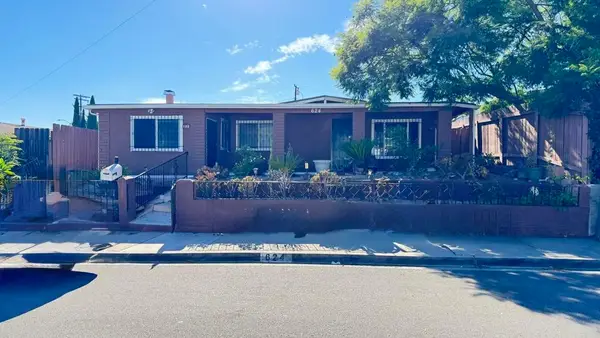 $625,000Active3 beds 2 baths1,434 sq. ft.
624 San Juhn Street, Spring Valley, CA 91977
MLS# PTP2606765Listed by: COLDWELL BANKER WEST - New
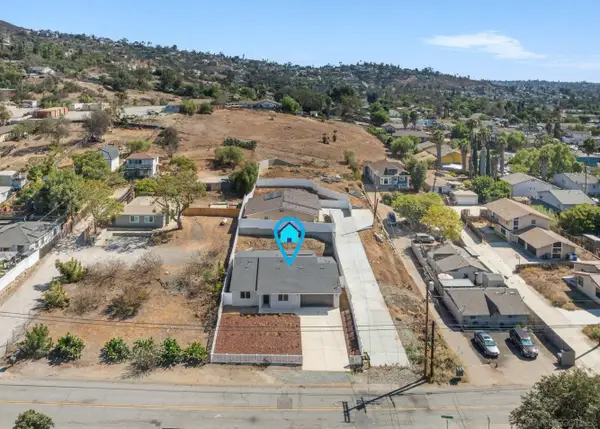 $1,250,000Active3 beds 2 baths1,716 sq. ft.
9099 Rosedale, Spring Valley, CA 91977
MLS# 260021821Listed by: BLUXEN, INC. - Open Sat, 1 to 3pmNew
 $669,000Active3 beds 2 baths1,397 sq. ft.
3037 Highlands Blvd, Spring Valley, CA 91977
MLS# PTP2606742Listed by: THE HOME COMPANY


Protect your home and budget from life's surprises with an Assurant Home Warranty, backed by a partner that supports you through every step of homeownership. Explore Plans.
©2026 Century 21 Real Estate LLC. All rights reserved. CENTURY 21®, the CENTURY 21 Logo and C21® are service marks owned by Century 21 Real Estate LLC. Century 21 Real Estate LLC fully supports the principles of the Fair Housing Act and the Equal Opportunity Act. Each office is independently owned and operated. Listing information is deemed reliable but not guaranteed accurate.