
265 Pierpoint Drive, Springville, CA 93265
Local realty services provided by:CENTURY 21 Select Real Estate, Inc.
265 Pierpoint Drive,Springville, CA 93265
$289,900
- 2 Beds
- 2 Baths
- 1,435 sq. ft.
- Single family
- Active
Listed by: rita mcintosh, lynette thomas
Office: sousa realty
MLS#:242021
Source:CA_TCMLS
Price summary
- Price:$289,900
- Price per sq. ft.:$202.02
About this home
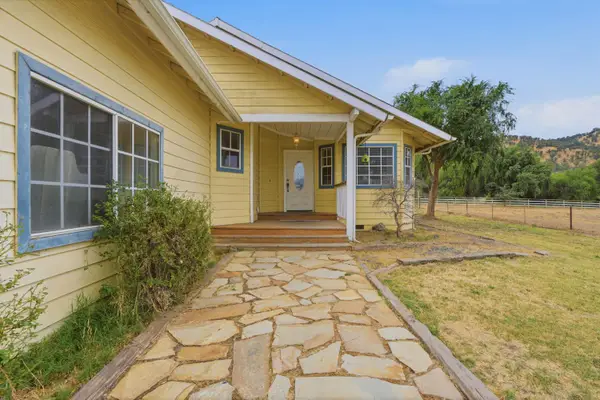
This home has been upgraded with all new wood heated flooring, Sound system installed and cameras. Two large bedrooms with one a master suite that includes a 3/4 bath and a whole wall of closets. Open living/dining and kitchen. Large front covered patio for sitting and enjoying the views and wildlife that frequents the mountain area. The 2 car garage is attached by a breezeway from house. Owners also installed mini split in living room plus there is a forced air furnace. Large corner lot with a 576 sf garage and to the side RV/Boat/Trailer storage. Rod iron fencing and gate on part of the property. Lots of concrete parking which is easier plowing of snow during winter usage. Gorgeous views to Slate Mtn and the surrounding forest. Seller is including furnishings and a portable generator. There are 2 refrigerators in the house, all will stay. A short walk to the Pierpoint Springs Bar and Grill and the John Lewis Park. Could be a great Airbnb too.
Contact an agent
Home facts
- Year built:1997
- Listing ID #:242021
- Added:55 day(s) ago
- Updated:July 25, 2026 at 02:37 PM
Rooms and interior
- Bedrooms:2
- Total bathrooms:2
- Full bathrooms:1
- Flooring:Wood
- Kitchen Description:Dishwasher, Disposal, Electric Oven, Microwave, Oven, Range Hood, Refrigerator, Vented Exhaust Fan
- Living area:1,435 sq. ft.
Heating and cooling
- Cooling:Ceiling Fan(s)
- Heating:Electric, Forced Air, Propane
Structure and exterior
- Roof:Composition
- Year built:1997
- Building area:1,435 sq. ft.
- Lot area:0.53 Acres
- Lot Features:Back Yard, Corner Lot, Front Yard, Level, Sloped Up
- Construction Materials:Vertical Siding, Wood Siding
- Exterior Features:Awning(s)
- Foundation Description:Slab
- Levels:1 Story
Utilities
- Water:Private, Water Connected
- Sewer:Septic Tank, Sewer Connected
Finances and disclosures
- Price:$289,900
- Price per sq. ft.:$202.02
Features and amenities
- Laundry features:Gas Dryer Hookup, Inside, Washer Hookup
- Amenities:Awning(s), Breakfast Bar, Ceiling Fan(s), Laminate Counters, Open Floorplan
Parking
- Parking description:Attached, Concrete, Garage Door Opener, RV Access/Parking
- Garage:Yes
- Garage spaces:2
New listings near 265 Pierpoint Drive
- New
 $38,000Active0.82 Acres
53009 Pine View Drive, Springville, CA 93265
MLS# 242969Listed by: SOUSA REALTY - New
 $289,000Active2 beds 2 baths1,244 sq. ft.
37647 Rio Vista Drive, Springville, CA 93265
MLS# 242968Listed by: SOUSA REALTY - Open Sat, 11am to 3pmNew
 $575,000Active3 beds 3 baths2,289 sq. ft.
38129 Balch Park Road, Springville, CA 93265
MLS# 242944Listed by: DOWNTOWN REALTY - New
 $499,999Active3 beds 2 baths2,075 sq. ft.
33485 Globe Drive, Springville, CA 93265
MLS# 226089254Listed by: WINDERMERE SIGNATURE PROPERTIES DOWNTOWN - New
 $279,000Active2 beds 2 baths1,326 sq. ft.
304 John Lewis Drive, Springville, CA 93265
MLS# 242910Listed by: MELSON REALTY, INC. - New
 $140,000Active3.42 Acres
Bogart Drive, Springville, CA 93265
MLS# 242886Listed by: DOWNTOWN REALTY - New
 $289,000Active3 beds 2 baths1,377 sq. ft.
35394 Tule River Drive, Springville, CA 93265
MLS# 242870Listed by: MELSON REALTY, INC.  $475,000Active3 beds 3 baths1,760 sq. ft.
16270 Palomino Drive, Springville, CA 93265
MLS# 242792Listed by: HOME REALTY & LAND CO. $14,900,000Active10 beds 10 baths23,300 sq. ft.
25029 Stewart Drive, Springville, CA 93265
MLS# SR26150925Listed by: BEVERLY GLEN HOMES $12,000Active0.45 Acres
52821 ALPINE, Springville, CA 93265
MLS# 202607248Listed by: ERA VALLEY PRO REALTY


Protect your home and budget from life's surprises with an Assurant Home Warranty, backed by a partner that supports you through every step of homeownership. Explore Plans.
©2026 Century 21 Real Estate LLC. All rights reserved. CENTURY 21®, the CENTURY 21 Logo and C21® are service marks owned by Century 21 Real Estate LLC. Century 21 Real Estate LLC fully supports the principles of the Fair Housing Act and the Equal Opportunity Act. Each office is independently owned and operated. Listing information is deemed reliable but not guaranteed accurate.