496 Trails End, Springville, CA 93265
Local realty services provided by:CENTURY 21 Select Real Estate, Inc.
496 Trails End,Springville, CA 93265
$299,000
- 3 Beds
- 2 Baths
- 1,630 sq. ft.
- Single family
- Active
Listed by: rita mcintosh, lynette thomas
Office: sousa realty
MLS#:242214
Source:CA_TCMLS
Price summary
- Price:$299,000
- Price per sq. ft.:$183.44
About this home
Beautiful 1950's single family owned cabin, with multiple updates. Conveniently built on flat land with a fern/tree lined and running creek below. All interior walls/ceilings are spectacular knotty pine. Open kitchen with ample counter space. Newly installed sink faucet. Plenty of cabinetry. Literally, all the conveniences of home. Just right for big gatherings. Large great room with wall to wall "grand size" fireplace seating. Wide spiral staircase leading to top floor guest bedroom sleeping 4-6. Calming primary w/large closet space & shelving. The full bathroom is just across the hall. Second beautiful guest bedroom above the primary, sleeping 2-4 guest comfortably. **Both guest areas will hold an armoire for hanging clothes. All new windows throughout, installed in 2026. All new doors leading to the outside with added iron security screens. Updated tankless water heater. Enclosed private outdoor shower for the added extra showering for guests. Comes fully furnished with all new bedding along with new king size mattress in primary....
Contact an agent
Home facts
- Year built:1946
- Listing ID #:242214
- Added:95 day(s) ago
- Updated:September 12, 2026 at 02:30 PM
Rooms and interior
- Bedrooms:3
- Total bathrooms:2
- Full bathrooms:1
- Half bathrooms:1
- Flooring:Carpet, Vinyl, Wood
- Kitchen Description:Electric Water Heater, Microwave, Refrigerator
- Living area:1,630 sq. ft.
Heating and cooling
- Heating:Fireplace(s), Wood Stove
Structure and exterior
- Roof:Composition
- Year built:1946
- Building area:1,630 sq. ft.
- Lot area:0.42 Acres
- Lot Features:Irregular Lot, Level, Treed Lot
- Construction Materials:Wood Siding
- Exterior Features:Outdoor Shower
- Foundation Description:Pillar/Post/Pier, Raised
- Levels:2 Story
Utilities
- Water:Private, Water Connected
- Sewer:Septic Tank, Sewer Connected
Finances and disclosures
- Price:$299,000
- Price per sq. ft.:$183.44
Features and amenities
- Laundry features:Electric Dryer Hookup, Laundry Room, Washer Hookup
- Amenities:2 Staircases, Laminate Counters, Outdoor Shower
Parking
- Parking description:Drive Through
New listings near 496 Trails End
- New
 $525,000Active3 beds 2 baths1,525 sq. ft.
30764 Ave 176, Springville, CA 93265
MLS# FR26198867Listed by: REAL BROKERAGE TECHNOLOGIES - New
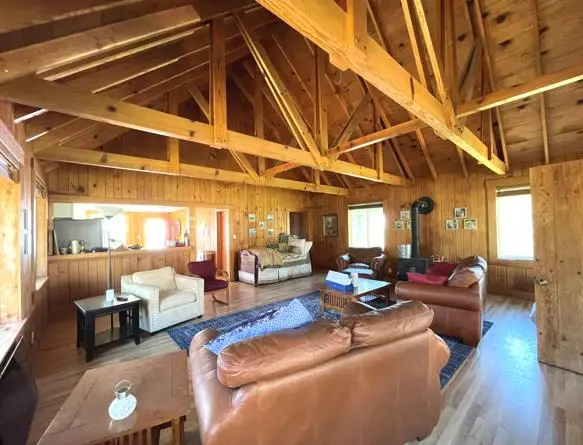 $1,900,000Active2 beds -- baths1,336 sq. ft.
43267 Bear Creek Road #D, Springville, CA 93265
MLS# 654685Listed by: METTEE & CO., INC. - New
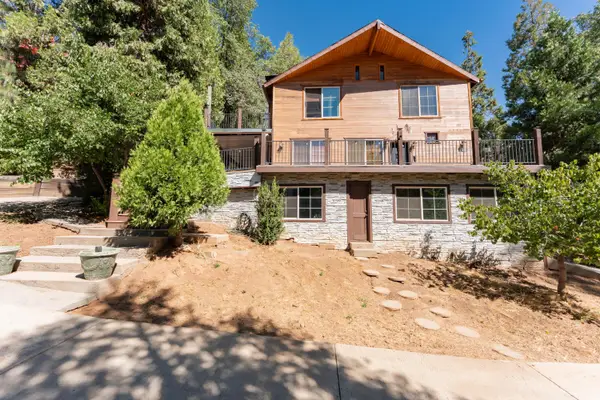 $449,999Active3 beds 4 baths2,240 sq. ft.
706 Loop Drive, Springville, CA 93265
MLS# 243945Listed by: SOUSA REALTY - New
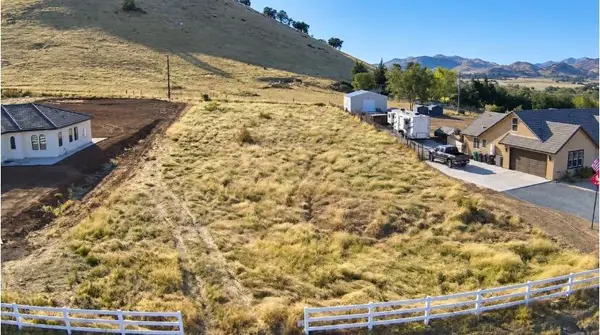
 $125,000Active1.01 Acres
16837 Deer Creek Drive, Springville, CA 93265
MLS# 243927Listed by: CENTURY 21 SELECT REAL ESTATE - New
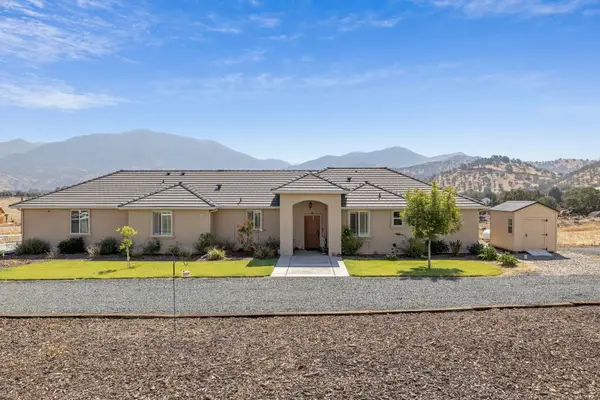 $625,000Active3 beds 3 baths2,380 sq. ft.
16741 Silver Fox Lane, Springville, CA 93265
MLS# 243896Listed by: MELSON REALTY, INC. - New
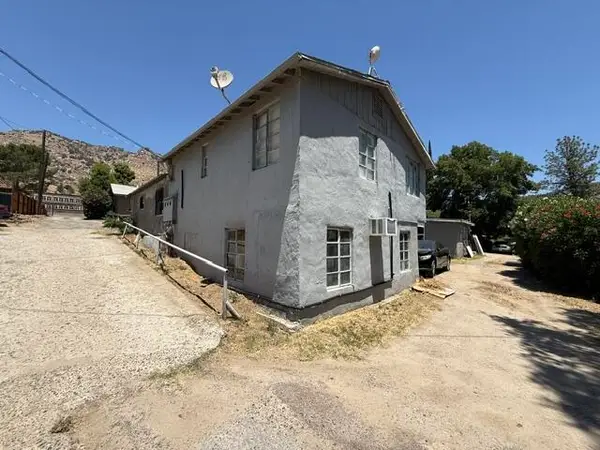 $625,000Active9 beds 9 baths4,386 sq. ft.
35783 Ca-190, Springville, CA 93265
MLS# 243885Listed by: LEGACY REAL ESTATE INC - New
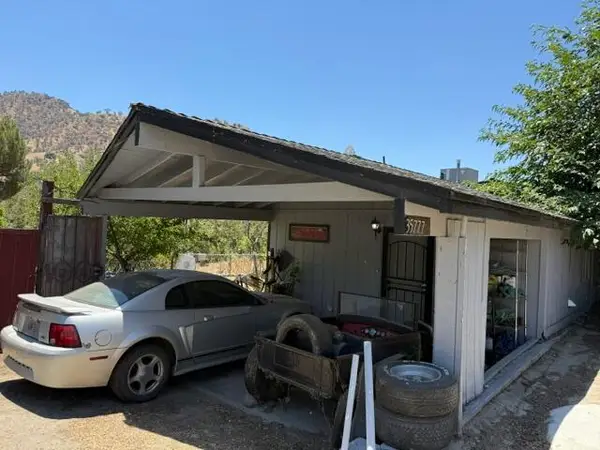 $335,000Active3 beds 1 baths1,102 sq. ft.
35777 Ca-190, Springville, CA 93265
MLS# 243854Listed by: LEGACY REAL ESTATE INC - New
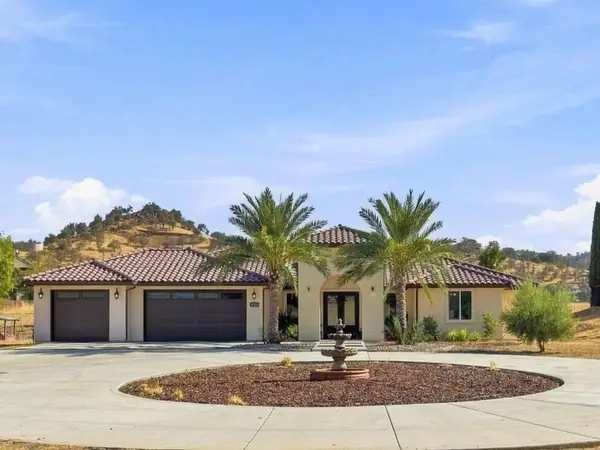 $669,000Active4 beds 3 baths2,557 sq. ft.
32301 Pleasant Oak Drive, Springville, CA 93265
MLS# 243839Listed by: CENTURY 21 SELECT REAL ESTATE 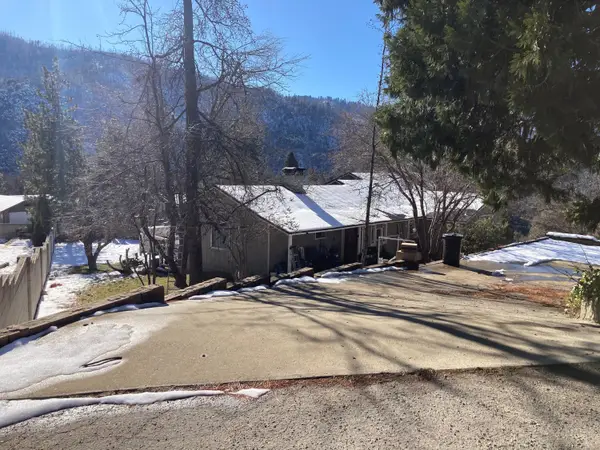 $345,000Active4 beds 3 baths1,716 sq. ft.
305 John Lewis Drive, Springville, CA 93265
MLS# 243765Listed by: CRAIG SMITH & ASSOCIATES, INC.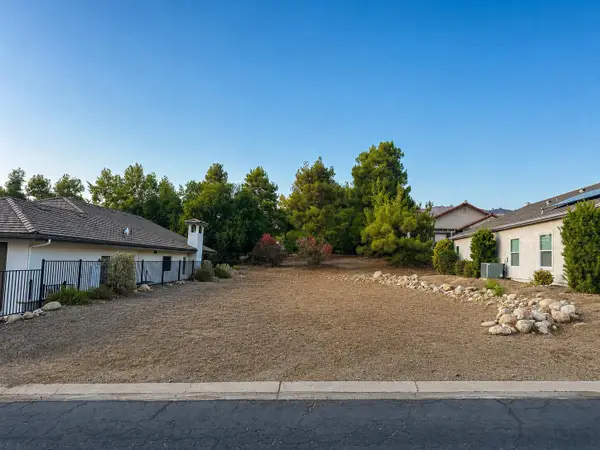 $24,900Active0.13 Acres
32716 Greene Drive, Springville, CA 93265
MLS# 243750Listed by: BLOOM GROUP, INC.


Protect your home and budget from life's surprises with an Assurant Home Warranty, backed by a partner that supports you through every step of homeownership. Explore Plans.
©2026 Century 21 Real Estate LLC. All rights reserved. CENTURY 21®, the CENTURY 21 Logo and C21® are service marks owned by Century 21 Real Estate LLC. Century 21 Real Estate LLC fully supports the principles of the Fair Housing Act and the Equal Opportunity Act. Each office is independently owned and operated. Listing information is deemed reliable but not guaranteed accurate.