
53434 Redwood Drive, Springville, CA 93265
Local realty services provided by:CENTURY 21 Select Real Estate, Inc.
53434 Redwood Drive,Springville, CA 93265
$499,500
- 2 Beds
- 2 Baths
- 1,451 sq. ft.
- Single family
- Active
Listed by: rita mcintosh, lynette thomas
Office: sousa realty
MLS#:243648
Source:CA_TCMLS
Price summary
- Price:$499,500
- Price per sq. ft.:$344.25
- Monthly HOA dues:$45.83
About this home
This seller custom built this home for full time Mountain living with lots of privacy in this location not to mention the over 8 acres so no close neighbors. 3 stories with the lowest level an extra deep 1 car garage with lots of storage space. The main level is the open floor plan living with access to the deck area, 1 bedroom and full bath as well as the laundry area. The uppermost level is the master suite with a 3/4 bath and views out of the tall windows. Lots of wood with the knotty pine vaulted beamed ceilings. The house has a metal roof which is great for insurance. Oak cabinetry in the kitchen, engineered hardwood red oak flooring. Trex decking, cement siding and a fiberglass door, all great for the winter season. There is also a propane furnace, tankless water heater. Across the street is also owned by the property and offers a firepit in one section and off the easement is a 16 x 30 garage/shop space with pull down steps to a large attic area or make it a guest house. It has water and solar for electricity plus wired for a generator to run power tools, etc. Lots of possibilities there with a parking area and off the back is an extended carport area and from the inside the attic space extends over that. If you are looking for more seclusing or maybe some loud parties, this is the place. Come explore this section of the Mountain and see if it works for you. Seller is repairing a few things that got damaged; lower level bathroom door and trim (from dogs) plus just some simple wear and tear items....
Contact an agent
Home facts
- Year built:2007
- Listing ID #:243648
- Added:63 day(s) ago
- Updated:October 25, 2026 at 02:50 PM
Rooms and interior
- Bedrooms:2
- Total bathrooms:2
- Full bathrooms:1
- Flooring:Wood
- Kitchen Description:Dishwasher, Disposal, Electric Range, Microwave
- Living area:1,451 sq. ft.
Heating and cooling
- Cooling:Ceiling Fan(s)
- Heating:Propane, Wall Furnace, Wood Stove
Structure and exterior
- Roof:Metal
- Year built:2007
- Building area:1,451 sq. ft.
- Lot area:8.35 Acres
- Lot Features:Corner Lot, Irregular Lot, No Landscaping, Rock Outcropping, Sloped Up, Steep Slope, Treed Lot
- Construction Materials:Block, Concrete, HardiPlank Type
- Foundation Description:Block, Concrete Perimeter
- Levels:3 Story
Utilities
- Water:Private, Water Connected
- Sewer:Septic Tank, Sewer Connected
Finances and disclosures
- Price:$499,500
- Price per sq. ft.:$344.25
Features and amenities
- Laundry features:Inside
- Amenities:Beamed Ceilings, Ceiling Fan(s), High Ceilings, Kitchen Island, Laminate Counters, Vaulted Ceiling(s)
Parking
- Parking description:Garage Door Opener, Garage Faces Front, Gravel
- Garage:Yes
- Garage spaces:1
New listings near 53434 Redwood Drive
- New
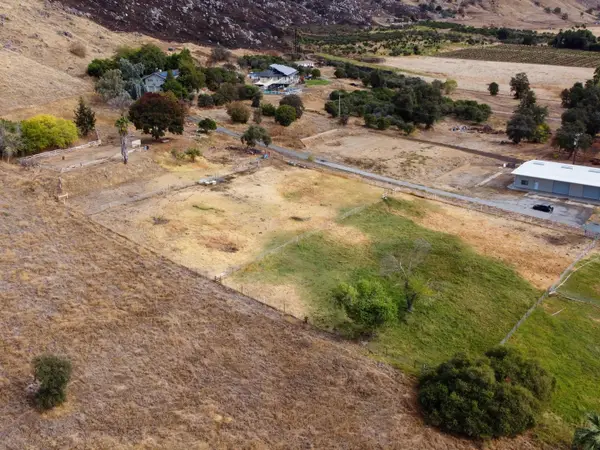 $200,000Active3.06 Acres
California 190, Springville, CA 93265
MLS# 244787Listed by: LEGACY REAL ESTATE INC - New
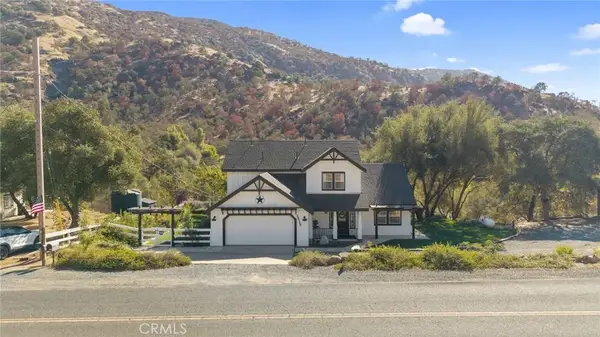 $650,000Active3 beds 3 baths1,972 sq. ft.
38119 Balch Park Road, Springville, CA 93265
MLS# NS26228011Listed by: LPT REALTY, INC - New
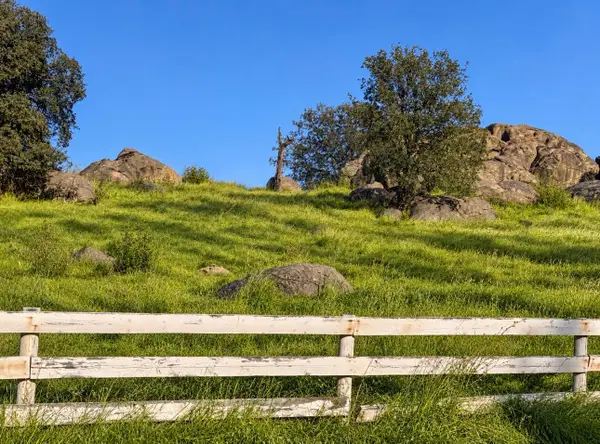 $230,000Active3.03 Acres
16988 Coyote Drive, Springville, CA 93265
MLS# 244751Listed by: FIVE STAR REALTY - New
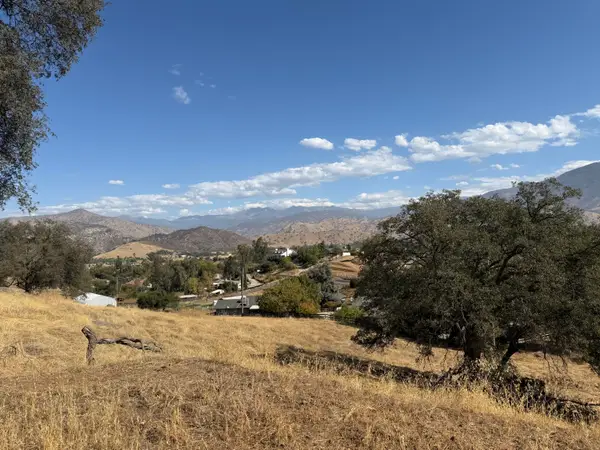 $275,000Active4.17 Acres
16326 Wrangler Drive, Springville, CA 93265
MLS# 244744Listed by: DO BUY REALTY GROUP 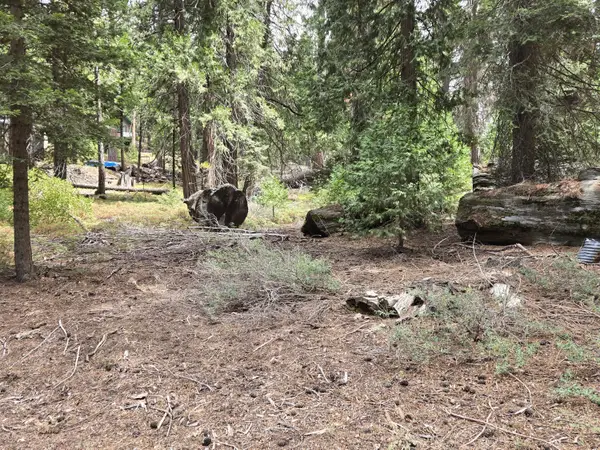 $12,500Pending0.38 Acres
Lot 24 SE Mountain Aire, Springville, CA 93265
MLS# 244697Listed by: MELSON REALTY, INC.- $12,500Pending0.38 Acres
Lot 24 SE Mountain Aire, Springville, CA 93265
MLS# 244697Listed by: MELSON REALTY, INC. - New
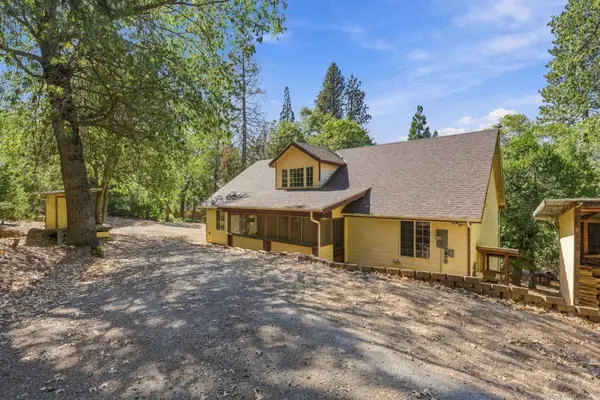 $399,500Active3 beds 2 baths2,010 sq. ft.
1283 Wy Court, Springville, CA 93265
MLS# 244650Listed by: SOUSA REALTY - New
 $214,000Active3 beds 3 baths1,500 sq. ft.
52617 Redwood Drive, Springville, CA 93265
MLS# 244643Listed by: SOUSA REALTY 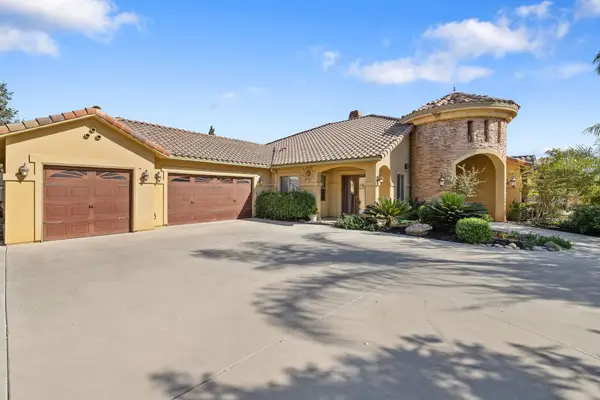 $769,000Active5 beds 3 baths3,373 sq. ft.
17616 Meagan Court, Springville, CA 93265
MLS# 244605Listed by: DOWNTOWN REALTY VISALIA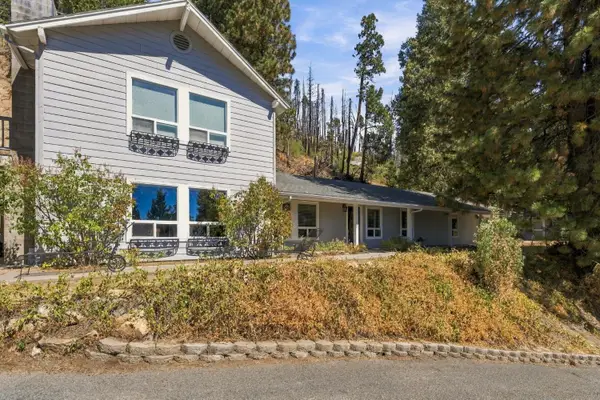 $325,000Pending4 beds -- baths2,590 sq. ft.
52658 Alpine Drive, Springville, CA 93265
MLS# 656033Listed by: WESTERN PIONEER PROPERTIES


Protect your home and budget from life's surprises with an Assurant Home Warranty, backed by a partner that supports you through every step of homeownership. Explore Plans.
©2026 Century 21 Real Estate LLC. All rights reserved. CENTURY 21®, the CENTURY 21 Logo and C21® are service marks owned by Century 21 Real Estate LLC. Century 21 Real Estate LLC fully supports the principles of the Fair Housing Act and the Equal Opportunity Act. Each office is independently owned and operated. Listing information is deemed reliable but not guaranteed accurate.