57187 Tamarack Drive, Springville, CA 93265
Local realty services provided by:CENTURY 21 Select Real Estate, Inc.
57187 Tamarack Drive,Springville, CA 93265
$385,000
- 3 Beds
- 3 Baths
- 2,300 sq. ft.
- Single family
- Active
Listed by: gail woods, william l dolmovic
Office: aspen real estate
MLS#:241967
Source:CA_TCMLS
Price summary
- Price:$385,000
- Price per sq. ft.:$167.39
About this home
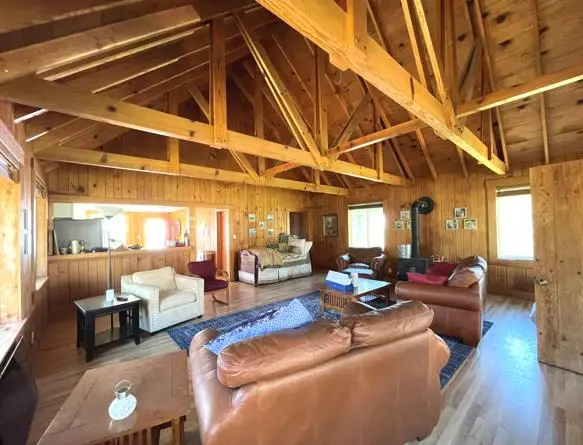
Discover your own Cabin Getaway in the High Sierra Mountains. This is the perfect placed to gather for hiking, nature exploration, recreation and making memories. With snow in the winter and plenty of sun in the summer you can enjoy all the Sierra has to offer year-round. Or just relax next to a cozy fire and soak up the natural beauty that surrounds you in this peaceful secluded cabin at the end of a cul-de-sac. A large wrap-around deck makes it easy to enjoy a cup of coffee in the morning amid the serenity of the tall pines and get togethers with friends and neighbors in the evenings. As you explore, you'll find a seasonal brook running through the back of the property. The interior has a spacious living areas with plenty of room to gather and large picture windows to let in the natural light and beauty of the forest. This home is fully furnished and has been thoughtfully decorated in harmony with it's natural surroundings and includes some whimsy to brighten your days. The appliances are stainless steel, there is a washer and dryer and a pool table in the game room. The single car detached garage includes some tools and toys to enjoy the winter wonderland and make memories to last a lifetime. Come discover your new home in the woods!...
Contact an agent
Home facts
- Year built:1975
- Subdivision & Development:Ponderosa
- Listing ID #:241967
- Added:106 day(s) ago
- Updated:September 12, 2026 at 02:29 PM
Rooms and interior
- Bedrooms:3
- Total bathrooms:3
- Full bathrooms:1
- Half bathrooms:1
- Flooring:Carpet, Ceramic Tile, Combination, Vinyl
- Kitchen Description:Dishwasher, Gas Oven, Gas Range, Microwave, Range, Range Hood, Refrigerator
- Living area:2,300 sq. ft.
Heating and cooling
- Cooling:Ceiling Fan(s)
- Heating:Forced Air
Structure and exterior
- Roof:Composition
- Year built:1975
- Building area:2,300 sq. ft.
- Lot area:0.48 Acres
- Lot Features:Cul-De-Sac, Irregular Lot, Secluded, Treed Lot
- Construction Materials:Frame, Wood Siding
- Exterior Features:Barbecue
- Foundation Description:Raised
- Levels:2 Story
Utilities
- Water:Public, Water Connected
- Sewer:Septic Tank
Finances and disclosures
- Price:$385,000
- Price per sq. ft.:$167.39
Features and amenities
- Laundry features:Dryer, Electric Dryer Hookup, Laundry Closet, Main Level, Washer
- Amenities:2 Staircases, Balcony, Barbecue, Beamed Ceilings, Ceiling Fan(s), Kitchen Open to Family Room, Living Room Balcony, Tile Counters, Two Story Ceilings, Vaulted Ceiling(s)
Parking
- Parking description:Detached
- Garage:Yes
- Garage spaces:1
New listings near 57187 Tamarack Drive
- New
 $525,000Active3 beds 2 baths1,525 sq. ft.
30764 Ave 176, Springville, CA 93265
MLS# FR26198867Listed by: REAL BROKERAGE TECHNOLOGIES - New
 $1,900,000Active2 beds -- baths1,336 sq. ft.
43267 Bear Creek Road #D, Springville, CA 93265
MLS# 654685Listed by: METTEE & CO., INC. - New
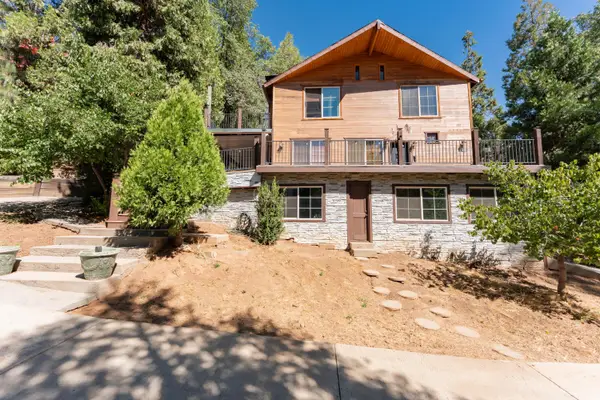 $449,999Active3 beds 4 baths2,240 sq. ft.
706 Loop Drive, Springville, CA 93265
MLS# 243945Listed by: SOUSA REALTY - New
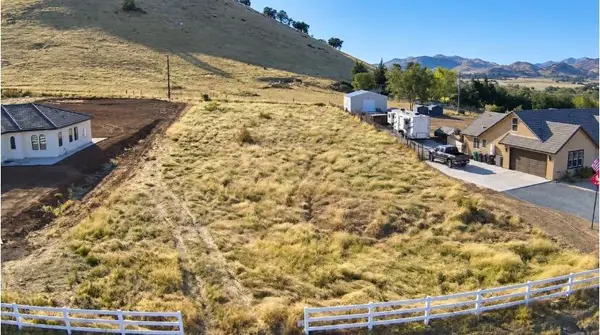
 $125,000Active1.01 Acres
16837 Deer Creek Drive, Springville, CA 93265
MLS# 243927Listed by: CENTURY 21 SELECT REAL ESTATE - New
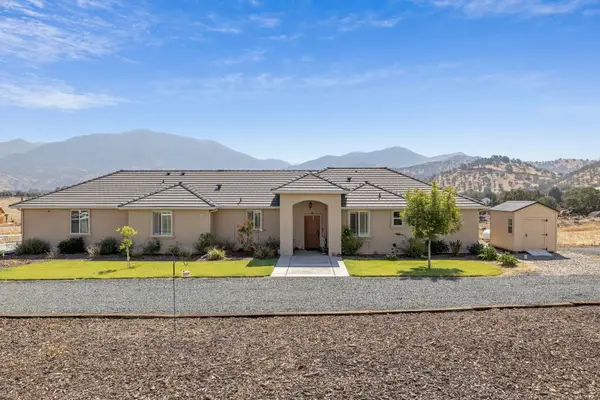 $625,000Active3 beds 3 baths2,380 sq. ft.
16741 Silver Fox Lane, Springville, CA 93265
MLS# 243896Listed by: MELSON REALTY, INC. - New
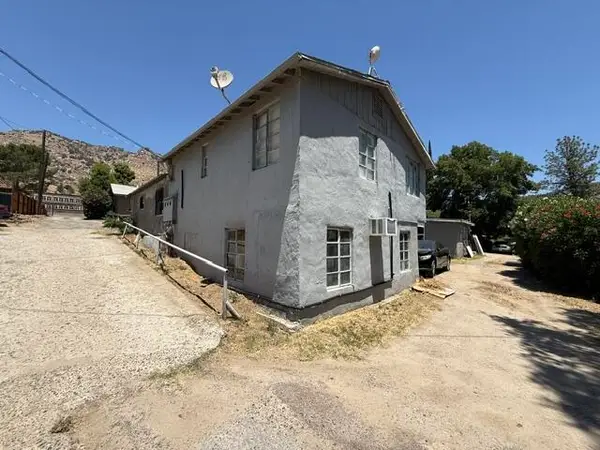 $625,000Active9 beds 9 baths4,386 sq. ft.
35783 Ca-190, Springville, CA 93265
MLS# 243885Listed by: LEGACY REAL ESTATE INC - New
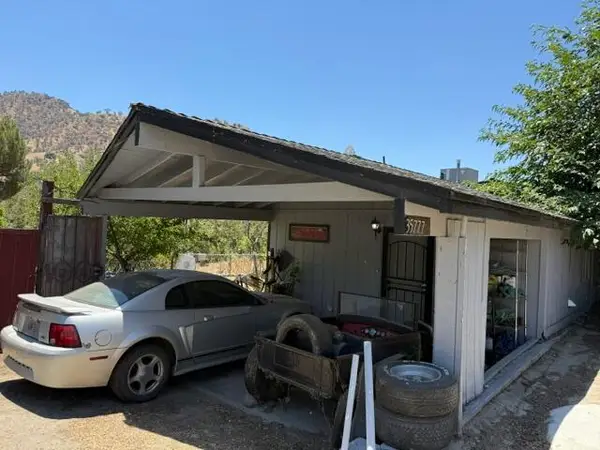 $335,000Active3 beds 1 baths1,102 sq. ft.
35777 Ca-190, Springville, CA 93265
MLS# 243854Listed by: LEGACY REAL ESTATE INC - New
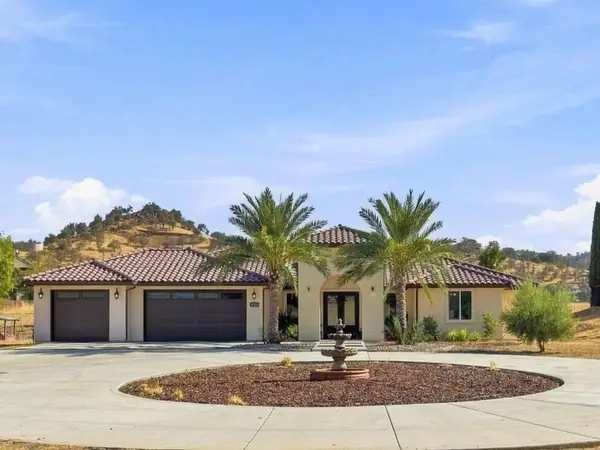 $669,000Active4 beds 3 baths2,557 sq. ft.
32301 Pleasant Oak Drive, Springville, CA 93265
MLS# 243839Listed by: CENTURY 21 SELECT REAL ESTATE 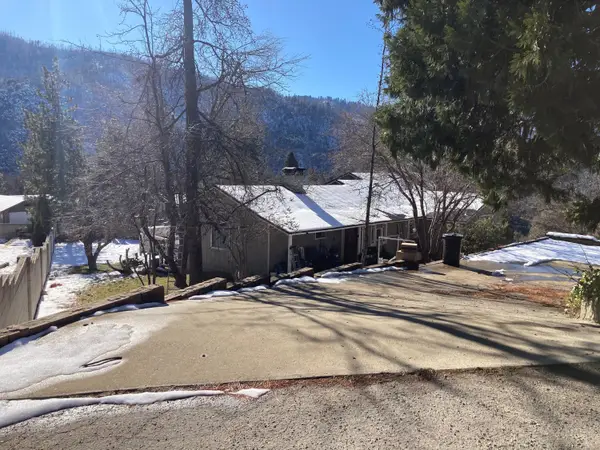 $345,000Active4 beds 3 baths1,716 sq. ft.
305 John Lewis Drive, Springville, CA 93265
MLS# 243765Listed by: CRAIG SMITH & ASSOCIATES, INC.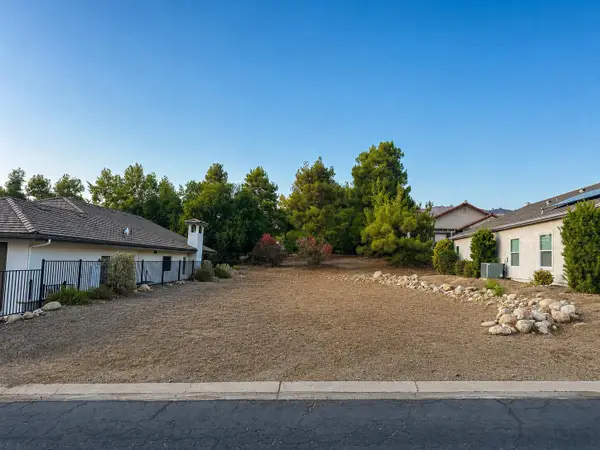 $24,900Active0.13 Acres
32716 Greene Drive, Springville, CA 93265
MLS# 243750Listed by: BLOOM GROUP, INC.


Protect your home and budget from life's surprises with an Assurant Home Warranty, backed by a partner that supports you through every step of homeownership. Explore Plans.
©2026 Century 21 Real Estate LLC. All rights reserved. CENTURY 21®, the CENTURY 21 Logo and C21® are service marks owned by Century 21 Real Estate LLC. Century 21 Real Estate LLC fully supports the principles of the Fair Housing Act and the Equal Opportunity Act. Each office is independently owned and operated. Listing information is deemed reliable but not guaranteed accurate.