
57501 Crest Drive, Springville, CA 93265
Local realty services provided by:CENTURY 21 Select Real Estate, Inc.
57501 Crest Drive,Springville, CA 93265
$270,000
- 2 Beds
- 2 Baths
- 1,300 sq. ft.
- Single family
- Active
Listed by: jennifer sharp
Office: sousa realty
MLS#:243646
Source:CA_TCMLS
Price summary
- Price:$270,000
- Price per sq. ft.:$207.69
- Monthly HOA dues:$4.17
About this home
Welcome to 57501 Crest Drive, nestled atop the mountain among towering sequoias. This charming original cabin offers timeless character and endless potential, making it the perfect retreat for those who appreciate the beauty and tranquility of mountain living. Enjoy the changing seasons—from warm, peaceful summers to picturesque snow-covered winters. A convenient pass-through driveway provides easy access, while the beautifully maintained landscaping and impressive natural boulders create a welcoming setting that blends seamlessly with the surrounding forest.
Contact an agent
Home facts
- Year built:1974
- Listing ID #:243646
- Added:63 day(s) ago
- Updated:October 25, 2026 at 02:50 PM
Rooms and interior
- Bedrooms:2
- Total bathrooms:2
- Full bathrooms:2
- Flooring:Carpet, Linoleum
- Kitchen Description:Dishwasher, Electric Oven, Refrigerator
- Living area:1,300 sq. ft.
Heating and cooling
- Cooling:Ceiling Fan(s)
- Heating:Central
Structure and exterior
- Roof:Shingle
- Year built:1974
- Building area:1,300 sq. ft.
- Lot area:0.35 Acres
- Lot Features:No Landscaping, Rock Outcropping, Sloped Up
- Construction Materials:Wood Siding
- Foundation Description:Block
- Levels:3 Story
Utilities
- Water:Private
- Sewer:Septic Tank
Finances and disclosures
- Price:$270,000
- Price per sq. ft.:$207.69
Features and amenities
- Laundry features:Dryer, Main Level, Washer
- Amenities:2 Staircases, Beamed Ceilings, High Ceilings, Laminate Counters, Pantry, Storage
Parking
- Parking description:Drive Through, RV Access/Parking
New listings near 57501 Crest Drive
- New
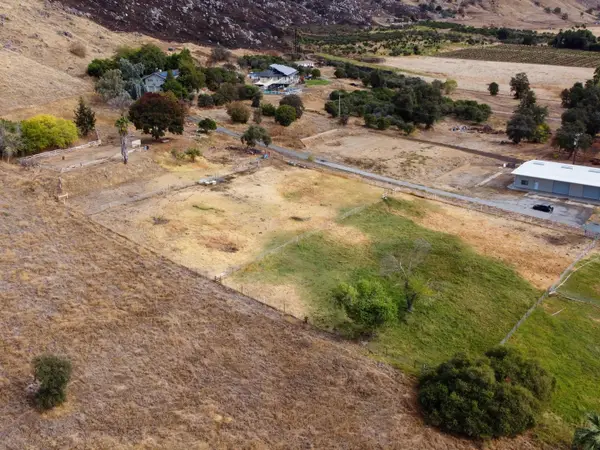 $200,000Active3.06 Acres
California 190, Springville, CA 93265
MLS# 244787Listed by: LEGACY REAL ESTATE INC - New
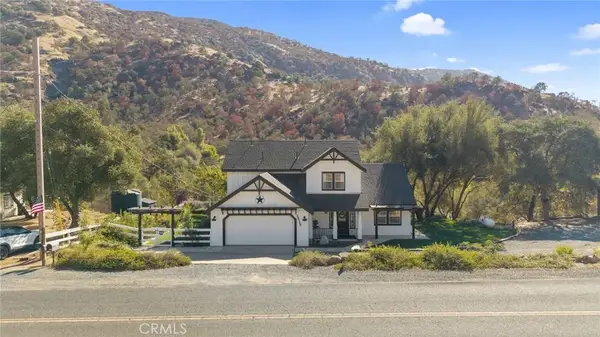 $650,000Active3 beds 3 baths1,972 sq. ft.
38119 Balch Park Road, Springville, CA 93265
MLS# NS26228011Listed by: LPT REALTY, INC - New
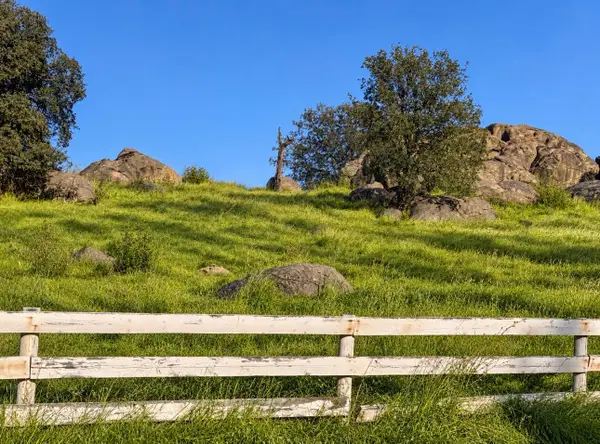 $230,000Active3.03 Acres
16988 Coyote Drive, Springville, CA 93265
MLS# 244751Listed by: FIVE STAR REALTY - New
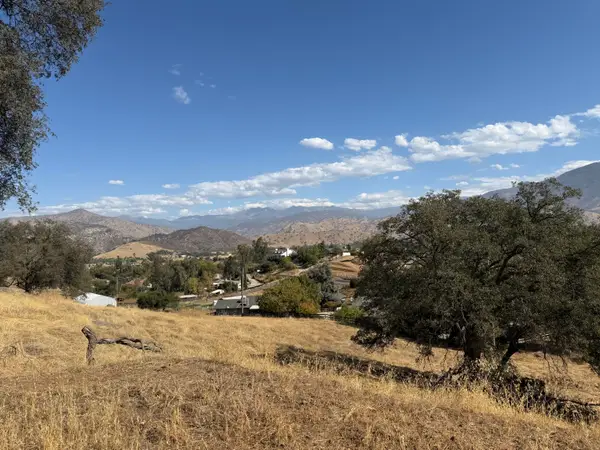 $275,000Active4.17 Acres
16326 Wrangler Drive, Springville, CA 93265
MLS# 244744Listed by: DO BUY REALTY GROUP 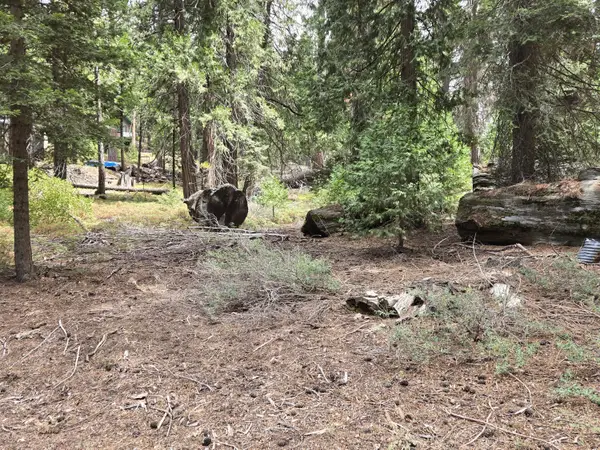 $12,500Pending0.38 Acres
Lot 24 SE Mountain Aire, Springville, CA 93265
MLS# 244697Listed by: MELSON REALTY, INC.- $12,500Pending0.38 Acres
Lot 24 SE Mountain Aire, Springville, CA 93265
MLS# 244697Listed by: MELSON REALTY, INC. - New
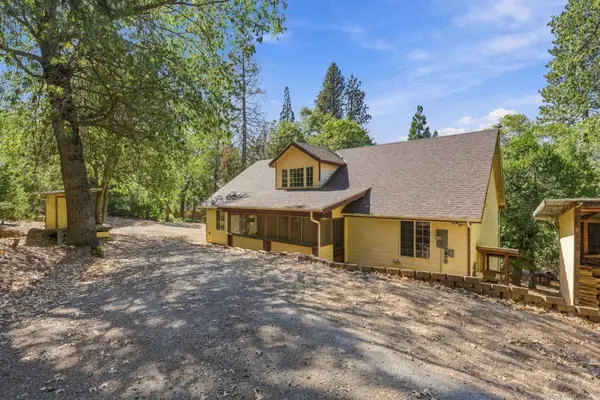 $399,500Active3 beds 2 baths2,010 sq. ft.
1283 Wy Court, Springville, CA 93265
MLS# 244650Listed by: SOUSA REALTY - New
 $214,000Active3 beds 3 baths1,500 sq. ft.
52617 Redwood Drive, Springville, CA 93265
MLS# 244643Listed by: SOUSA REALTY 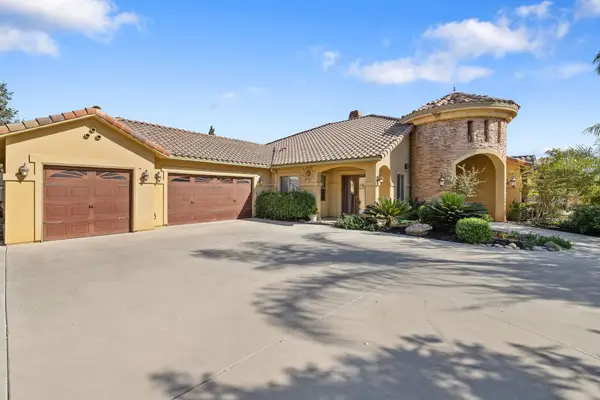 $769,000Active5 beds 3 baths3,373 sq. ft.
17616 Meagan Court, Springville, CA 93265
MLS# 244605Listed by: DOWNTOWN REALTY VISALIA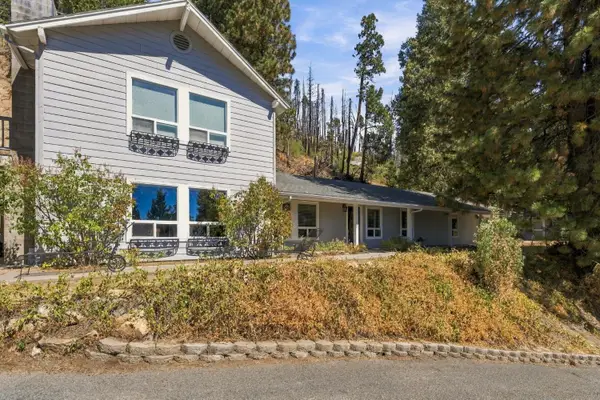 $325,000Pending4 beds -- baths2,590 sq. ft.
52658 Alpine Drive, Springville, CA 93265
MLS# 656033Listed by: WESTERN PIONEER PROPERTIES


Protect your home and budget from life's surprises with an Assurant Home Warranty, backed by a partner that supports you through every step of homeownership. Explore Plans.
©2026 Century 21 Real Estate LLC. All rights reserved. CENTURY 21®, the CENTURY 21 Logo and C21® are service marks owned by Century 21 Real Estate LLC. Century 21 Real Estate LLC fully supports the principles of the Fair Housing Act and the Equal Opportunity Act. Each office is independently owned and operated. Listing information is deemed reliable but not guaranteed accurate.