
706 Loop Drive, Springville, CA 93265
Local realty services provided by:CENTURY 21 Select Real Estate, Inc.
Listed by: toni van gaasbeek, lynette thomas
Office: sousa realty
MLS#:243945
Source:CA_TCMLS
Price summary
- Price:$449,999
- Price per sq. ft.:$200.89
About this home
Discover this stunning Camp Nelson home, built in 2004 on a 0.31-acre lot. The residence seamlessly blends modern architectural design with the warmth of extensive natural wood craftsmanship. Spanning 2,240 square feet, the interior is designed for both comfort and style, offering breathtaking views from the lower-level and upper-level decks. The home features a thoughtful layout with three spacious bedrooms, including a convenient main-floor suite and two additional bedrooms upstairs. Each bedroom is equipped with a private 3/4 bath, complemented by a half-bath located off the lower-level hallway for guests. For recreation or entertainment, the property boasts a massive upstairs game room that spans the entire length of the home and includes a dedicated wet bar. Outdoor hosting is enhanced by a covered patio, extensive open decking, and an additional rear patio. Practicality remains a priority, with a circular concrete driveway providing ample guest parking and a dedicated small garage offering secure storage for equipment or seasonal toys. This is the perfect family retreat, home, or investment property....
Contact an agent
Home facts
- Year built:2004
- Listing ID #:243945
- Added:47 day(s) ago
- Updated:October 25, 2026 at 02:50 PM
Rooms and interior
- Bedrooms:3
- Total bathrooms:4
- Half bathrooms:1
- Flooring:Hardwood
- Kitchen Description:Refrigerator
- Living area:2,240 sq. ft.
Heating and cooling
- Cooling:Ceiling Fan(s), Central Air
- Heating:Central, Fireplace(s), Pellet Stove
- Central air:Yes
Structure and exterior
- Roof:Asphalt
- Year built:2004
- Building area:2,240 sq. ft.
- Lot area:0.31 Acres
- Lot Features:Gentle Sloping
- Construction Materials:Stone, Wood Siding
- Levels:3 Story
Utilities
- Water:Private, Water Connected
- Sewer:Septic Tank, Sewer Connected
Finances and disclosures
- Price:$449,999
- Price per sq. ft.:$200.89
Features and amenities
- Laundry features:Laundry Closet
- Amenities:Ceiling Fan(s), Recessed Lighting, Storage, Wet Bar
Parking
- Parking description:Attached
- Garage:Yes
- Garage spaces:1
- Carport spaces:1
New listings near 706 Loop Drive
- New
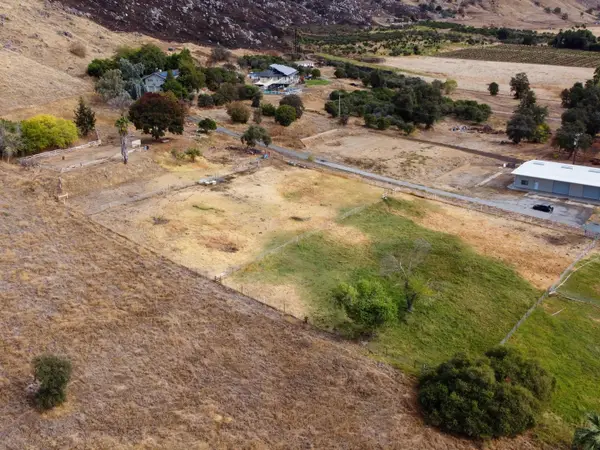 $200,000Active3.06 Acres
California 190, Springville, CA 93265
MLS# 244787Listed by: LEGACY REAL ESTATE INC - New
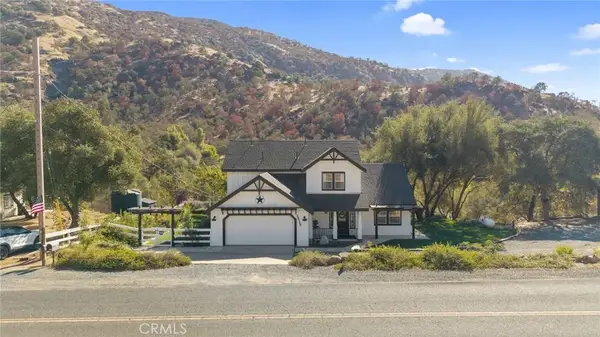 $650,000Active3 beds 3 baths1,972 sq. ft.
38119 Balch Park Road, Springville, CA 93265
MLS# NS26228011Listed by: LPT REALTY, INC - New
 $230,000Active3.03 Acres
16988 Coyote Drive, Springville, CA 93265
MLS# 244751Listed by: FIVE STAR REALTY - New
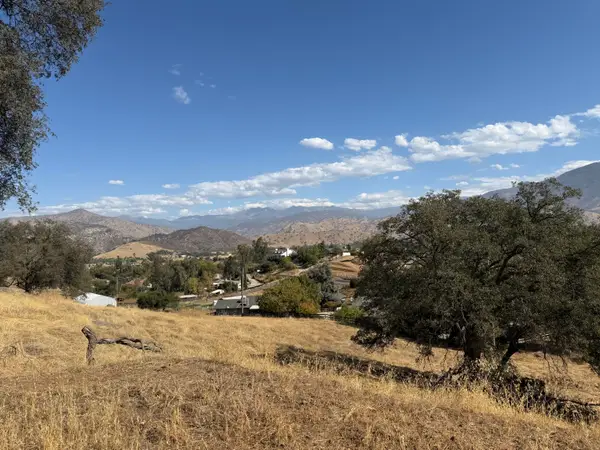 $275,000Active4.17 Acres
16326 Wrangler Drive, Springville, CA 93265
MLS# 244744Listed by: DO BUY REALTY GROUP 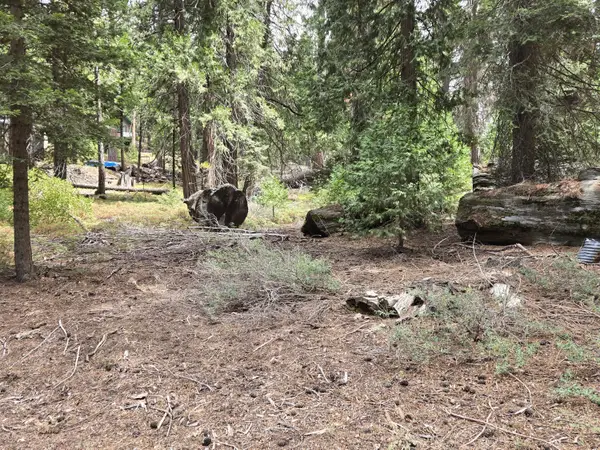 $12,500Pending0.38 Acres
Lot 24 SE Mountain Aire, Springville, CA 93265
MLS# 244697Listed by: MELSON REALTY, INC.- $12,500Pending0.38 Acres
Lot 24 SE Mountain Aire, Springville, CA 93265
MLS# 244697Listed by: MELSON REALTY, INC. - New
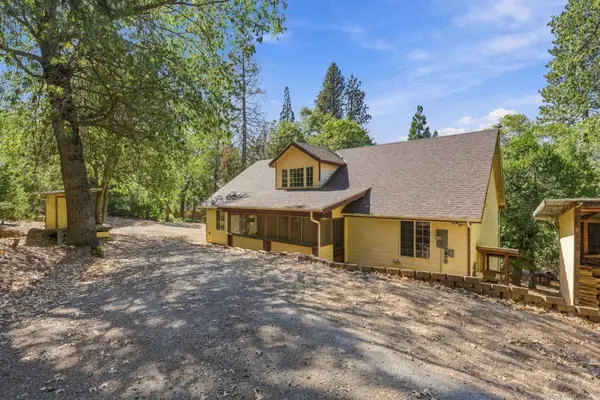 $399,500Active3 beds 2 baths2,010 sq. ft.
1283 Wy Court, Springville, CA 93265
MLS# 244650Listed by: SOUSA REALTY - New
 $214,000Active3 beds 3 baths1,500 sq. ft.
52617 Redwood Drive, Springville, CA 93265
MLS# 244643Listed by: SOUSA REALTY 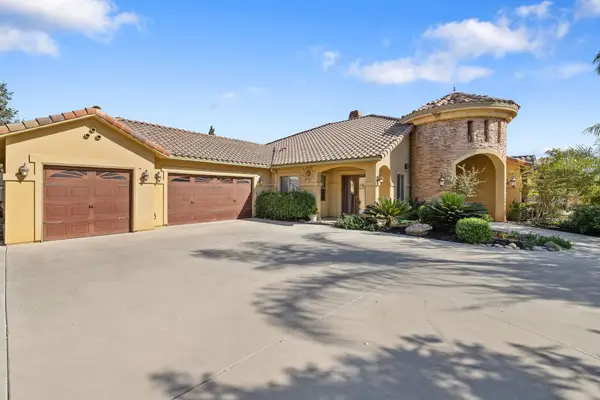 $769,000Active5 beds 3 baths3,373 sq. ft.
17616 Meagan Court, Springville, CA 93265
MLS# 244605Listed by: DOWNTOWN REALTY VISALIA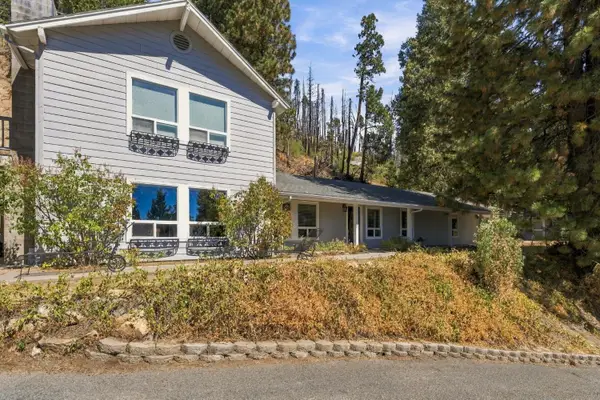 $325,000Pending4 beds -- baths2,590 sq. ft.
52658 Alpine Drive, Springville, CA 93265
MLS# 656033Listed by: WESTERN PIONEER PROPERTIES


Protect your home and budget from life's surprises with an Assurant Home Warranty, backed by a partner that supports you through every step of homeownership. Explore Plans.
©2026 Century 21 Real Estate LLC. All rights reserved. CENTURY 21®, the CENTURY 21 Logo and C21® are service marks owned by Century 21 Real Estate LLC. Century 21 Real Estate LLC fully supports the principles of the Fair Housing Act and the Equal Opportunity Act. Each office is independently owned and operated. Listing information is deemed reliable but not guaranteed accurate.