
104 Camino Vista, Saint Helena, CA 94574
Local realty services provided by:CENTURY 21 Epic
104 Camino Vista,St. Helena, CA 94574
$4,250,000
- 4 Beds
- 5 Baths
- 2,600 sq. ft.
- Single family
- Active
Listed by: tim hayden
Office: compass
MLS#:326076642
Source:CABAREIS
Price summary
- Price:$4,250,000
- Price per sq. ft.:$1,634.62
About this home
A modern Wine Country retreat, offering refined architecture, curated outdoor living, and western vineyard views that define the St. Helena lifestyle. Set on a quiet lane above the valley floor, this newly rebuilt residence blends clean lines, exquisite finishes and copious amounts of glass to frame the landscape at every turn. The home's 2,100sq. ft. layout is anchored by a vaulted great room with exposed beams, designer lighting, a sculptural kitchen and charming butler's pantry. Custom cabinetry, gorgeous quartzite slab counters and premium appliances complement the space. Three ensuite bedrooms provide comfort and privacy, while a separate powder room serves guests. The outdoor environment is resort‑caliber: a newly constructed pool and spa, expansive decks, patios, and tiered landscaping that steps gracefully toward the view. Morning light washes across the valley; evenings settle into a soft western glow over vineyards and wooded hillsides. Complementing the main residence is a new 500 sq. ft. pool/guest house a flexible space for visitors, office, or studio use it expands livability and enhances the property's versatility. 104 Camino Vista offers the rare opportunity to step directly into a modern, turnkey St. Helena home. Thoughtfully designed with clarity, simplicity, and style....
Contact an agent
Home facts
- Listing ID #:326076642
- Updated:September 16, 2026 at 02:39 PM
Rooms and interior
- Bedrooms:4
- Total bathrooms:5
- Full bathrooms:4
- Half bathrooms:1
- Flooring:Marble, Tile, Wood
- Dining Description:Dining/Living Combo
- Bathrooms Description:Double Sinks, Master Bath: Shower Stall(s), Soaking Tub, Walk-In Closet
- Kitchen Description:Built-In Freezer, Built-In Gas Range, Built-In Refrigerator, Butlers Pantry, Disposal, Hood Over Range, Island, Island w/Sink, Kitchen/Family Combo, Slab Counter, Wine Refrigerator
- Living area:2,600 sq. ft.
Heating and cooling
- Cooling:Ceiling Fan(s), Central
- Heating:Central, Natural Gas
Structure and exterior
- Roof:Metal
- Building area:2,600 sq. ft.
- Lot area:0.68 Acres
- Lot Features:Auto Sprinkler Front, Auto Sprinkler Rear, Corner
- Architectural Style:Bungalow, Contemporary
- Levels:1 Story
Schools
- Elementary school:St. Helena Unified
Utilities
- Water:Public
- Sewer:Septic System
Finances and disclosures
- Price:$4,250,000
- Price per sq. ft.:$1,634.62
Features and amenities
- Appliances:Built-In Freezer, Built-In Gas Range, Built-In Refrigerator, Disposal, Hood Over Range, Tankless Water Heater, Wine Refrigerator
- Laundry features:Dryer Included, Inside Room, Washer Included
- Pool features:Built-In, Gunite Construction, Pool House, Pool/Spa Combo
Parking
- Total parking spaces:2
- Parking description:Uncovered Parking Spaces 2+
New listings near 104 Camino Vista
- New
 $2,195,000Active3 beds 3 baths2,088 sq. ft.
1597 Sulphur Springs Avenue, St. Helena, CA 94574
MLS# 326075804Listed by: VINTAGE SOTHEBY'S INTERNATIONAL REALTY - New
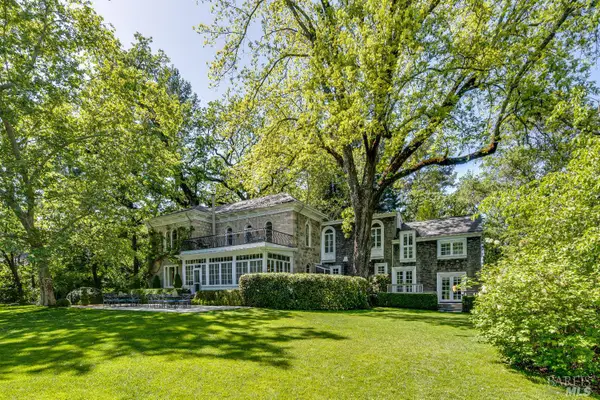 $7,000,000Active5 beds 4 baths4,626 sq. ft.
1105 Lodi Lane, St. Helena, CA 94574
MLS# 326078380Listed by: COLDWELL BANKER BROKERS OF THE VALLEY - New
 $1,995,000Active2 beds 3 baths1,192 sq. ft.
562 Community Hall Lane, St. Helena, CA 94574
MLS# 326076278Listed by: GUIDE REAL ESTATE - New
 $1,050,000Active4 beds 3 baths2,860 sq. ft.
1925 Birch Avenue, St. Helena, CA 94574
MLS# 326073226Listed by: COLDWELL BANKER BROKERS OF THE VALLEY - New
 $16,700,000Active4 beds 6 baths8,829 sq. ft.
3242 Silverado Trail N, St. Helena, CA 94574
MLS# 326072433Listed by: COLDWELL BANKER BROKERS OF THE VALLEY - New
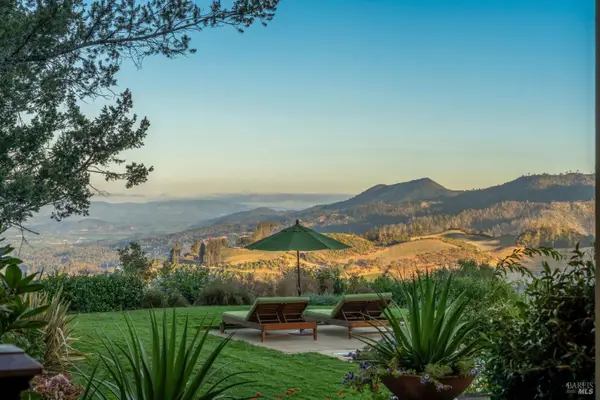 $8,000,000Active5 beds 7 baths7,000 sq. ft.
3620 Spring Mountain Road, St. Helena, CA 94574
MLS# 326075245Listed by: COLDWELL BANKER BROKERS OF THE VALLEY  $1,900,000Active8 beds 12 baths12,544 sq. ft.
204 Rosebud Lane, St. Helena, CA 94574
MLS# 326074532Listed by: COLDWELL BANKER BROKERS OF THE VALLEY $1,900,000Active8 beds 12 baths5,140 sq. ft.
232 Rosebud Lane, St. Helena, CA 94574
MLS# 326074667Listed by: COLDWELL BANKER BROKERS OF THE VALLEY $3,500,000Active4 beds 4 baths3,316 sq. ft.
1330 Pine Street, St. Helena, CA 94574
MLS# 326074649Listed by: COLDWELL BANKER BROKERS OF THE VALLEY


Protect your home and budget from life's surprises with an Assurant Home Warranty, backed by a partner that supports you through every step of homeownership. Explore Plans.
©2026 Century 21 Real Estate LLC. All rights reserved. CENTURY 21®, the CENTURY 21 Logo and C21® are service marks owned by Century 21 Real Estate LLC. Century 21 Real Estate LLC fully supports the principles of the Fair Housing Act and the Equal Opportunity Act. Each office is independently owned and operated. Listing information is deemed reliable but not guaranteed accurate.