
29650 Stallion Springs Drive, Stallion Springs, CA 93561
Local realty services provided by:CENTURY 21 Virginia Wilder Real Estate
Listed by: marianna gutierrez
Office: downtown country real estate
MLS#:26005210
Source:GAVAR
Price summary
- Price:$530,000
- Price per sq. ft.:$265.8
About this home
**Modern Hilltop Living Meets Thoughtful Design, attached ADU , SOLAR, and Sweeping Views**Perched atop a scenic hill with sweeping views, this stunning new construction offers 1,994 sq. ft. of thoughtfully designed living space, blending modern style with exceptional versatility. Featuring 4 bedrooms and 3.5 bathrooms, including a beautifully integrated attached ADU, this home is truly one of a kind.The heart of the home is the expansive open-concept great room, where the living, dining, and kitchen areas seamlessly flow together. The designer kitchen showcases upgraded appliances, carefully selected finishes, and a massive center island that serves as the perfect gathering place for entertaining, meal preparation, and everyday living.Laminate flooring extends throughout the entire home, complemented by hand-selected lighting fixtures and modern finishes that create a clean, cohesive aesthetic. Large windows capture the surrounding views while filling the home with natural light.Designed with flexibility in mind, the attached ADU features both a private exterior entrance and direct interior access from the main home. Complete with its own bedroom, living area, bathroom, and kitchenette, this space is ideal for multigenerational living, guests, or potential rental opportunities.Setting this home apart is its custom hand-troweled plaster shower and bathroom finishesa striking architectural feature rarely seen in the area. The seamless design creates a refined, modern aesthetic while showcasing the craftsmanship and attention to detail found throughout the home.Adding to the home's efficiency, owned solar helps offset a portion of the electricity usage for this fully electric home, providing energy savings while maintaining service through Southern California Edison.Situated on an elevated homesite with beautiful views and natural surroundings, this exceptional property offers the perfect blend of privacy, functionality, and modern design....
Contact an agent
Home facts
- Year built:2026
- Subdivision & Development:Not Applicable
- Listing ID #:26005210
- Added:67 day(s) ago
- Updated:September 12, 2026 at 07:32 AM
Rooms and interior
- Bedrooms:4
- Total bathrooms:4
- Full bathrooms:3
- Half bathrooms:1
- Kitchen Description:Disposal, Electric Oven, Electric Range
- Living area:1,994 sq. ft.
Heating and cooling
- Cooling:Central Air
- Central air:Yes
Structure and exterior
- Roof:Composition Shingle
- Year built:2026
- Building area:1,994 sq. ft.
- Lot area:0.52 Acres
- Architectural Style:Traditional
- Construction Materials:Stucco
- Foundation Description:Slab
- Levels:1 Story
Utilities
- Water:Public
- Sewer:Septic System
Finances and disclosures
- Price:$530,000
- Price per sq. ft.:$265.8
Features and amenities
- Appliances:Disposal, Electric Oven, Electric Range
- Laundry features:Laundry Room
Parking
- Parking description:Attached Garage
- Garage:Yes
- Garage spaces:2
New listings near 29650 Stallion Springs Drive
- New
 $23,999Active1.32 Acres
19001 Longhorn Lane, Tehachapi, CA 93561
MLS# AR26196505Listed by: PLATLABS, INC.
- New
 $599,900Active4 beds 3 baths2,436 sq. ft.
28360 BURNING TREE DRIVE, Tehachapi, CA 93561
MLS# 202609655Listed by: KELLER WILLIAMS REALTY - New
 $255,000Active2 beds 2 baths1,148 sq. ft.
28881 Shannon Court #Apt 27, Tehachapi, CA 93561
MLS# 26006975Listed by: RE/MAX ALL-PRO 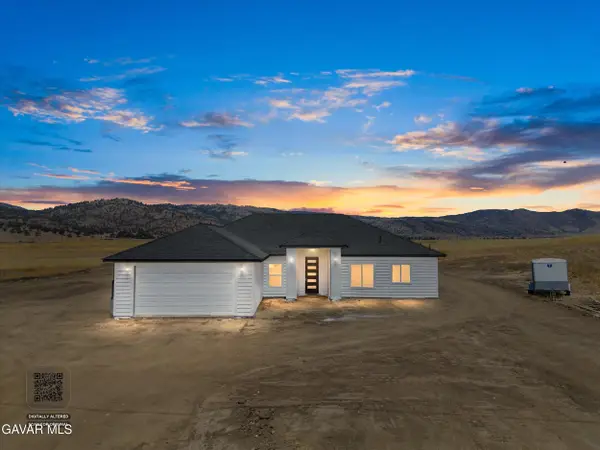 $550,000Active4 beds 3 baths2,024 sq. ft.
28181 Burning Tree Drive, Tehachapi, CA 93561
MLS# 26006741Listed by: KELLER WILLIAMS-BAKERSFIELD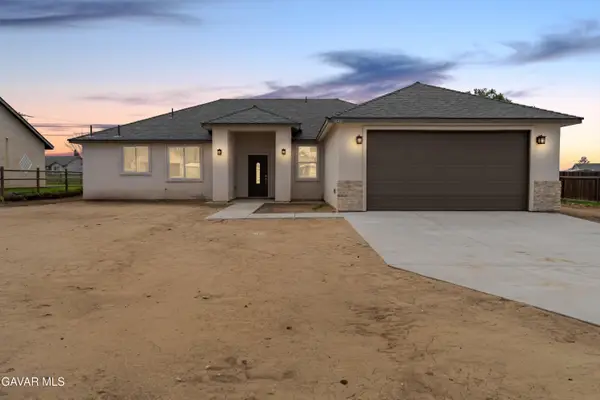 $475,000Pending4 beds 3 baths2,024 sq. ft.
18461 Branding Iron Court, Tehachapi, CA 93561
MLS# 26006723Listed by: RE/MAX ALL-PRO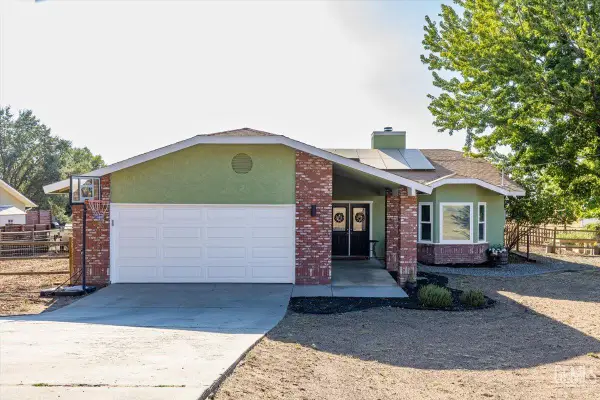 $460,000Active3 beds 2 baths1,704 sq. ft.
17741 CHURCHILL STREET, Tehachapi, CA 93561
MLS# 202609237Listed by: WATSON REALTY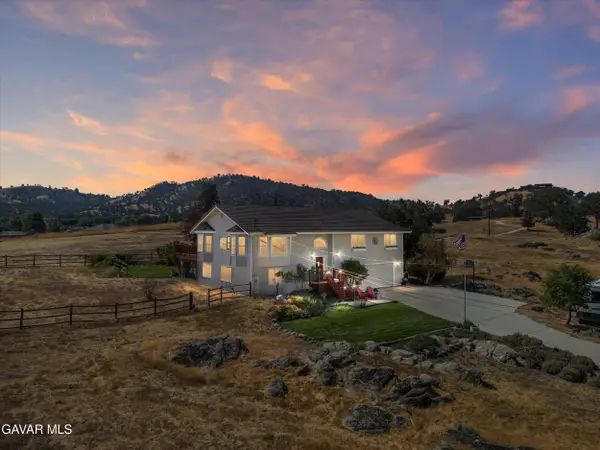 $599,900Active3 beds 2 baths2,436 sq. ft.
28360 Burning Tree Drive, Tehachapi, CA 93561
MLS# 26006335Listed by: KELLER WILLIAMS REALTY BAKERSFIELD $479,900Active3 beds 2 baths2,050 sq. ft.
17381 BOLD VENTURE DRIVE, Tehachapi, CA 93561
MLS# 202608704Listed by: KELLER WILLIAMS REALTY $795,000Active3 beds 4 baths3,673 sq. ft.
29300 Peregrine Place, Tehachapi, CA 93561
MLS# 26006233Listed by: RE/MAX ALL-PRO $46,500Active1.17 Acres
0 Jacks Hill Road, Arvin, CA 93203
MLS# SC26170154Listed by: REAL BROKERAGE TECHNOLOGIES


Protect your home and budget from life's surprises with an Assurant Home Warranty, backed by a partner that supports you through every step of homeownership. Explore Plans.
©2026 Century 21 Real Estate LLC. All rights reserved. CENTURY 21®, the CENTURY 21 Logo and C21® are service marks owned by Century 21 Real Estate LLC. Century 21 Real Estate LLC fully supports the principles of the Fair Housing Act and the Equal Opportunity Act. Each office is independently owned and operated. Listing information is deemed reliable but not guaranteed accurate.