
10758 Knott, Stanton, CA 90680
Local realty services provided by:CENTURY 21 Synergia Realty
10758 Knott,Stanton, CA 90680
$585,000
- 2 Beds
- 2 Baths
- - sq. ft.
- Townhouse
- Sold
Listed by: gregory colson
Office: circa properties, inc.714-203-6814
MLS#:PW26150281
Source:CRMLS
Sorry, we are unable to map this address
Price summary
- Price:$585,000
- Monthly HOA dues:$456
About this home
Welcome to Pine Creek, a beautifully landscaped and gated townhouse community. The waterways and winding walkways lead to your front door and large patio. This is an end unit model. Step inside to a bright and inviting living and dining area. Updates include fresh paint, light fixtures, laminate flooring, and double-pane windows throughout. The dining area is large and walks out to the front patio. Check out that fantastic lemon tree! Back inside, enjoy the comfortable living room and gas fireplace. The galley kitchen has 2 pantries, and there's even a breakfast nook. Dont need a breakfast nook? Transform this room into the perfect home office! Attached you will find a 2 car garage with new opener and don't miss the powder room. Upstairs find 2 large bedrooms, an updated bath and a new high efficiency AC and Furnace! The primary bedroom has a walk in closet with organizers and an outdoor patio. Pine Creek also offers a pool and spa. It's conveniently located near Anaheim, Cypress and Knotts Berry Farms with restaurants and shopping nearby. FHA and VA buyers are welcome as these townhomes are classified as single family, check with your lender....
Contact an agent
Home facts
- Year built:1979
- Listing ID #:PW26150281
- Added:65 day(s) ago
- Updated:September 13, 2026 at 06:59 AM
Rooms and interior
- Bedrooms:2
- Total bathrooms:2
- Full bathrooms:1
- Half bathrooms:1
- Flooring:Laminate
- Kitchen Description:Dishwasher, Gas Range, Microwave, Pantry, Refrigerator, Self Cleaning Oven
Heating and cooling
- Cooling:Central Air
- Heating:Central, Fireplaces
- Central air:Yes
Structure and exterior
- Year built:1979
- Architectural Style:Contemporary
- Exterior Features:Lighting, Patio, Rooftop
- Levels:2 Story
Utilities
- Water:Public
- Sewer:Public Sewer
Finances and disclosures
- Price:$585,000
Features and amenities
- Appliances:Dishwasher
- Amenities:Gallery Kitchen, Koi Pond, Recessed Lighting, Water Heater
- Pool features:Association, Community, In Ground, Pool
Parking
- Total parking spaces:2
- Parking description:Garage, Guest
- Garage:Yes
- Garage spaces:2
New listings near 10758 Knott
- Coming Soon
 $1,799,000Coming Soon-- beds -- baths3,752 sq. ft.
12920 Sycamore Street, Garden Grove, CA 92841
MLS# OC26195226Listed by: AT MORTGAGE - New
 $825,000Active0.26 Acres
10751 Rose Street, Stanton, CA 90680
MLS# OC26199464Listed by: ADVANCE ESTATE REALTY
- New
 $720,000Active3 beds 3 baths1,352 sq. ft.
7912 2nd #6, Stanton, CA 90680
MLS# OC26198963Listed by: STOP REALTY - New
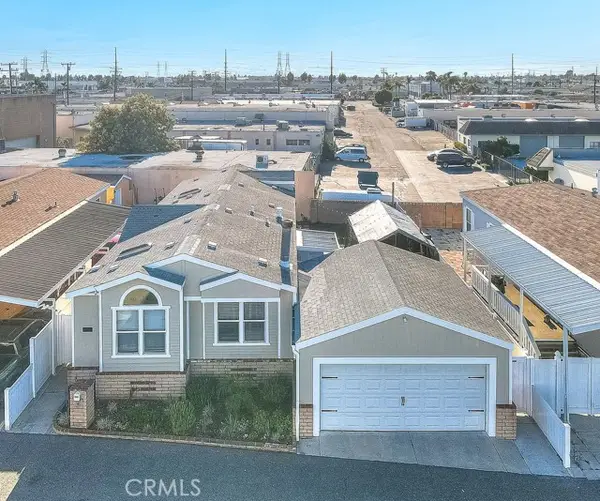 $300,000Active3 beds 2 baths1,276 sq. ft.
8681 Katella Avenue #959, Stanton, CA 90680
MLS# SW26193881Listed by: REAL BROKERAGE TECHNOLOGIES - New
 $1,049,000Active3 beds 2 baths1,596 sq. ft.
8363 Palais, Stanton, CA 90680
MLS# PF26199142Listed by: PURPOSE REALTY - New
 $198,000Active3 beds 2 baths960 sq. ft.
7887 E Lampson #91, Garden Grove, CA 92841
MLS# PW26198179Listed by: ANA REAL ESTATE - Open Sun, 1 to 6pmNew
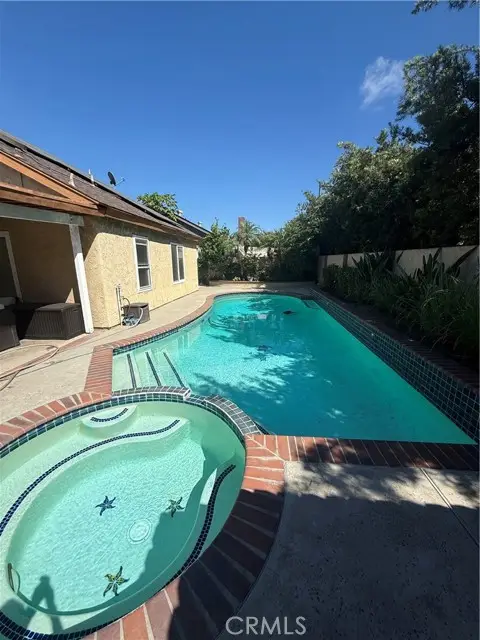 $1,070,000Active3 beds 2 baths1,440 sq. ft.
6860 Via Kannela, Stanton, CA 90680
MLS# PW26197023Listed by: BLUE DIAMOND HOME REALTY, INC. - New
 $1,750,000Active-- beds -- baths
12501 Orrway Drive, Garden Grove, CA 92841
MLS# CV26192690Listed by: PAEZ REALTY COMPANY - Open Sun, 3 to 6pmNew
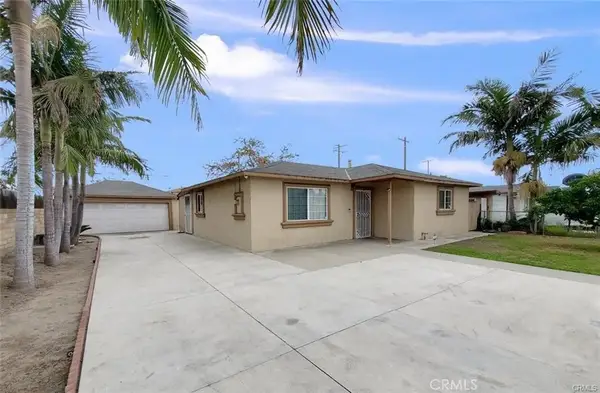 $830,000Active3 beds 1 baths919 sq. ft.
7712 Santa Gertrudes Avenue, Stanton, CA 90680
MLS# PW26194918Listed by: PROFESSIONAL R.E. CENTER, INC. - New
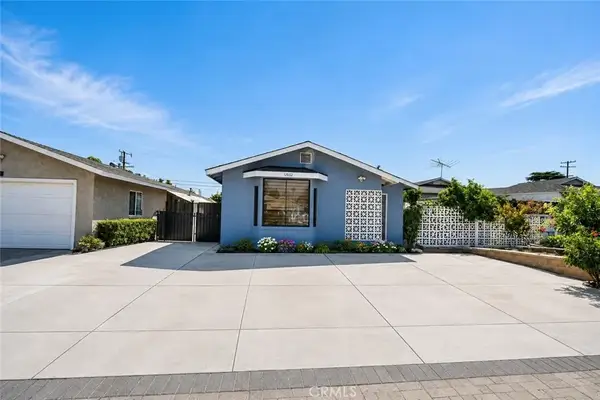 $899,000Active1 beds 1 baths1,400 sq. ft.
12832 Sycamore Street, Garden Grove, CA 92841
MLS# OC26190911Listed by: PEOPLE CHOICE REAL ESTATE


Protect your home and budget from life's surprises with an Assurant Home Warranty, backed by a partner that supports you through every step of homeownership. Explore Plans.
©2026 Century 21 Real Estate LLC. All rights reserved. CENTURY 21®, the CENTURY 21 Logo and C21® are service marks owned by Century 21 Real Estate LLC. Century 21 Real Estate LLC fully supports the principles of the Fair Housing Act and the Equal Opportunity Act. Each office is independently owned and operated. Listing information is deemed reliable but not guaranteed accurate.