7735 Briarglen Loop #D, Stanton, CA 90680
Local realty services provided by:CENTURY 21 Masters
7735 Briarglen Loop #D,Stanton, CA 90680
$549,900
- 2 Beds
- 2 Baths
- 1,000 sq. ft.
- Condominium
- Active
Upcoming open houses
- Fri, Oct 3012:00 pm - 03:00 pm
- Sat, Oct 3101:00 pm - 04:00 pm
Listed by:
 Karen Versace(310) 880 - 4353CENTURY 21 Masters
Office: century 21 masters909-595-6697
MLS#:TR26229304
Source:CRMLS
Price summary
- Price:$549,900
- Price per sq. ft.:$549.9
- Monthly HOA dues:$392
About this home
Beautifully refreshed and filled with natural light, this Crosspointe Village home offers an inviting open floor plan and high vaulted ceilings. A second-level loft with skylights adds a bright, airy space. Fresh interior paint, double paned windows and new LVP flooring complement recent upgrades, including a new HVAC system, new water heater, and new garbage disposal. The bathrooms feature brand-new quartz countertops and fixtures plus water-saving showerheads, faucets and toilets. A filtered-water dispenser adds convenience in the kitchen. Enjoy mature landscaping, peaceful walking paths, greenbelts, and three community pools, all complemented by affordable HOA dues. A gated entrance with a staffed security guardhouse provides controlled community access. Located in a quiet community with easy access to freeways, shopping, restaurants and gym. With its thoughtful updates and welcoming setting, this home offers comfort and easy everyday living.
Contact an agent
Home facts
- Year built:1983
- Subdivision & Development:Crosspointe Village (CPVL)
- Listing ID #:TR26229304
- Added:1 day(s) ago
- Updated:October 28, 2026 at 12:01 PM
Rooms and interior
- Bedrooms:2
- Total bathrooms:2
- Full bathrooms:1
- Half bathrooms:1
- Flooring:Vinyl
- Kitchen Description:Built In Range, Dishwasher, Disposal, Electric Range, Exhaust Fan, Gas Cooktop, Gas Oven, Gas Range, Pantry, Range Hood, Water To Refrigerator
- Living area:1,000 sq. ft.
Heating and cooling
- Cooling:Central Air, Electric
- Heating:Central, Natural Gas
- Central air:Yes
Structure and exterior
- Year built:1983
- Building area:1,000 sq. ft.
- Lot area:1.27 Acres
- Lot Features:Garden, Greenbelt, Landscaped, Walkstreet
- Construction Materials:Concrete, Copper Plumbing, Drywall, Stucco, Wood Siding
- Exterior Features:Lighting, Patio
- Foundation Description:Slab
- Levels:2 Story
Schools
- High school:Pacifica
- Middle school:Alamitos
- Elementary school:Wakeham
Utilities
- Water:Public, Water Available, Water Connected
- Sewer:Public Sewer, Sewer Available, Sewer Connected
Finances and disclosures
- Price:$549,900
- Price per sq. ft.:$549.9
Features and amenities
- Appliances:Built In Range, Dishwasher, Disposal, Dryer, Electric Range, Washer
- Laundry features:Dryer, Inside, Washer
- Amenities:Attic, Balcony, Carbon Monoxide (CO2) Detector, Cathedral Ceilings, Ceiling Fans, High Ceilings, Koi Pond, Laminate Counters, Loft room, Open Floor Plan, Quartz Counters, Recessed Lighting, Skylights, Storage, Walk In Closets, Walk In Pantry, Water Heater, Water Purifier
- Pool features:Association, Community, Fenced, Gas Heat, Gunite, Heated, In Ground, Pool
Parking
- Total parking spaces:3
- Parking description:1 Carport Space(s), Carport, Concrete, Controlled Entrance, Covered, Detached Carport, Gated, Guarded, Guest, One Space, Paved, Permit Required, Private, Storage
- Carport spaces:1
New listings near 7735 Briarglen Loop #D
- New
 $805,000Active3 beds 3 baths1,094 sq. ft.
7720 Rambling Brook Way, Stanton, CA 90680
MLS# PW26231496Listed by: L.S. GATEWAY REALTORS - New
 $94,990Active2 beds 1 baths720 sq. ft.
8111 Stanford Ave #3, Garden Grove, CA 92841
MLS# PW26228500Listed by: EXP REALTY OF SOUTHERN CA, INC - New
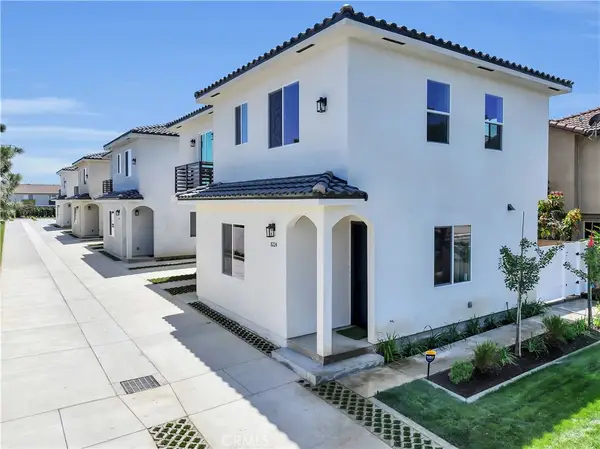 $959,000Active3 beds 4 baths1,600 sq. ft.
8226 Starr Street, Stanton, CA 90680
MLS# PW26209146Listed by: COASTAL ESTATES & DEVELOPMENT - New
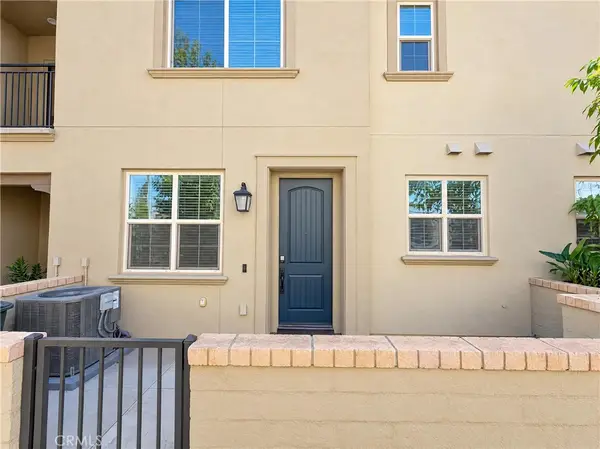 $786,000Active3 beds 3 baths1,344 sq. ft.
125 Lantana, Stanton, CA 90680
MLS# IV26229204Listed by: OPENDOOR BROKERAGE INC. - Open Sun, 1 to 4pmNew
 $1,100,000Active6 beds 4 baths2,865 sq. ft.
10602 Courson, Stanton, CA 90680
MLS# TR26228945Listed by: BETTER HOMES AND GARDENS REAL ESTATE THE HERITAGE GROUP - New
 $569,000Active2 beds 2 baths961 sq. ft.
10411 E Briar Oaks, Stanton, CA 90680
MLS# DW26225401Listed by: T.N.G. REAL ESTATE CONSULTANTS 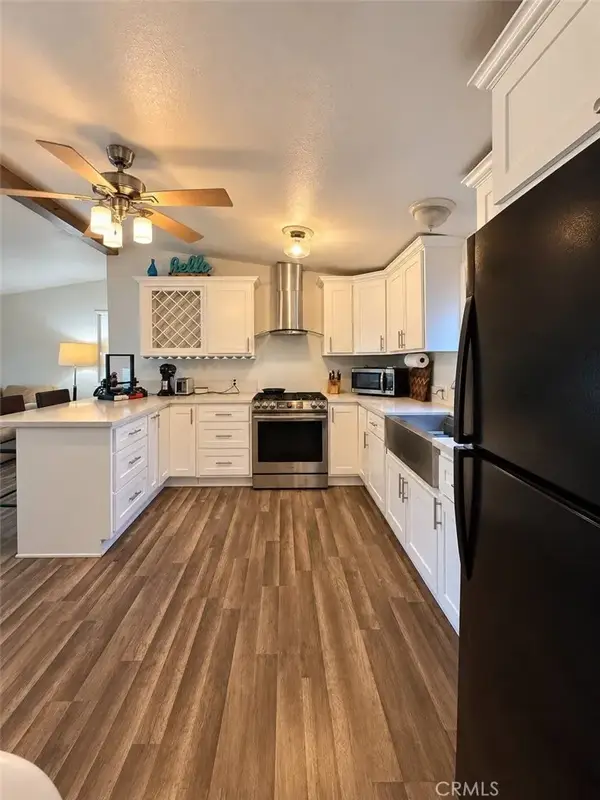
 $118,900Active3 beds 2 baths1,009 sq. ft.
7887 Lampson #90, Garden Grove, CA 92841
MLS# PW26225073Listed by: CENTURY 21 MASTERS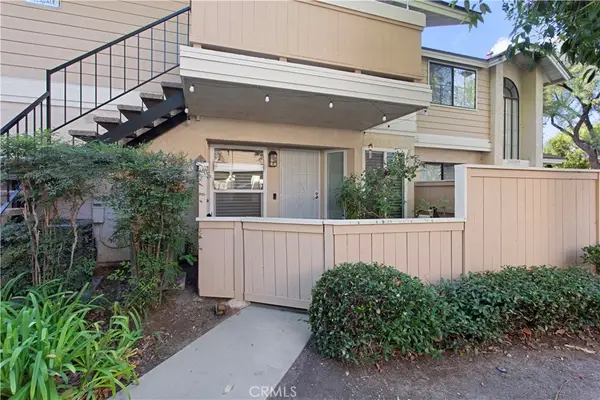 $473,999Active1 beds 1 baths672 sq. ft.
12655 Glendale Circle #E, Stanton, CA 90680
MLS# PW26225029Listed by: ADVANCE REALTY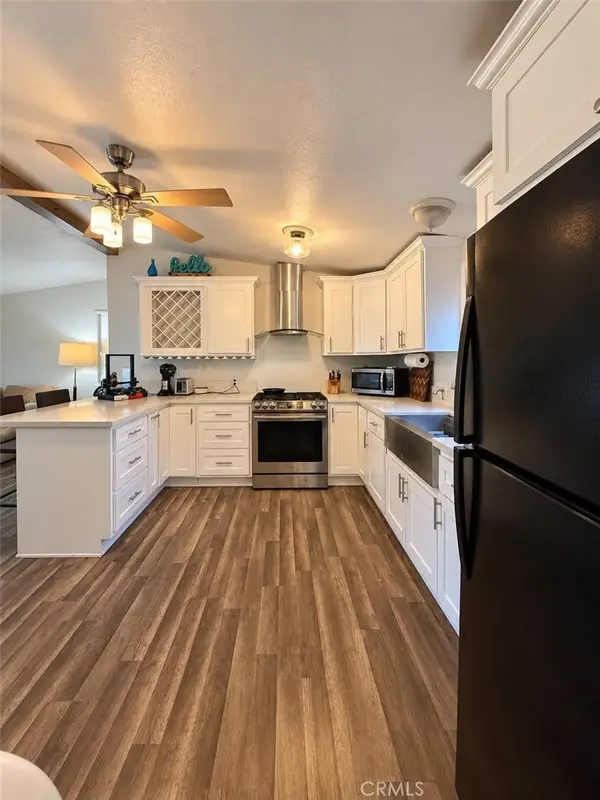 $118,900Active3 beds 2 baths1,009 sq. ft.
7887 Lampson #90, Garden Grove, CA 92841
MLS# PW26225073Listed by: CENTURY 21 MASTERS


Protect your home and budget from life's surprises with an Assurant Home Warranty, backed by a partner that supports you through every step of homeownership. Explore Plans.
©2026 Century 21 Real Estate LLC. All rights reserved. CENTURY 21®, the CENTURY 21 Logo and C21® are service marks owned by Century 21 Real Estate LLC. Century 21 Real Estate LLC fully supports the principles of the Fair Housing Act and the Equal Opportunity Act. Each office is independently owned and operated. Listing information is deemed reliable but not guaranteed accurate.