
25605 Chase Street, Stevenson Ranch, CA 91381
Local realty services provided by:CENTURY 21 Select Real Estate, Inc.
Listed by: michelle pacheco
Office: equity union661-516-2064
MLS#:SR26165289
Source:CRMLS
Price summary
- Price:$1,200,000
- Price per sq. ft.:$416.09
- Monthly HOA dues:$40
About this home
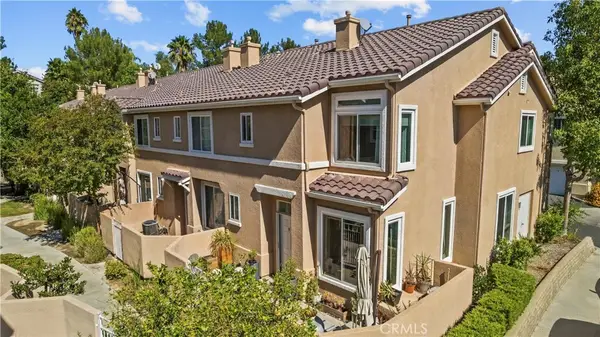
Welcome home to this amazing property, where everyday living feels like a getaway. Beautifully positioned on a desirable corner lot in one of Stevenson Ranch’s most sought-after neighborhoods, this exceptional home blends timeless elegance, comfort, privacy, and effortless indoor-outdoor living. Inviting curb appeal, lush landscaping, and a charming front patio create the perfect setting to enjoy your morning coffee or unwind at the end of the day. Step inside to a grand foyer with soaring ceilings, abundant natural light, and an open, welcoming floor plan designed for both everyday living and entertaining. The main level features a spacious great room, formal dining area, and a highly desirable downstairs bedroom. Plantation shutters and French doors add timeless character throughout, while beautiful tile flooring flows seamlessly through the living spaces. At the heart of the home is a truly impressive kitchen featuring an oversized island, abundant cabinetry, a convenient bar area, two pantries including a walk-in pantry, and generous workspace for the home chef. The open-concept design keeps everyone connected, whether gathering for dinner, enjoying conversation, or entertaining guests. Upstairs, a versatile loft/seating area provides the perfect space for a home office, reading nook, or quiet retreat, along with exceptional storage. The luxurious primary suite overlooks the backyard and features coffered ceilings, a ceiling fan, dual walk-in closets, and a spa-inspired bath with a soaking tub, jetted tub, and beautiful stone shower. A private laundry room with sink adds everyday convenience, while an additional office and generously sized secondary bedroom with two closets provide flexibility for work, guests, or family. Step outside to your own private retreat. The custom-built spool with an enchanting waterfall creates a resort-like atmosphere, while the built-in barbecue and outdoor entertaining area make hosting effortless. This backyard was designed for relaxing, dining, and creating memories year-round. Additional highlights include whole-home built-in speakers, two-zone HVAC, solar, a dry bar, extensive cabinetry and storage, and an oversized tandem three-car garage with custom cabinetry and additional storage. A rare combination of elegance, comfort, and everyday convenience, this home invites you to settle in, entertain freely, and enjoy the best of Stevenson Ranch living in a setting that feels truly special....
Contact an agent
Home facts
- Year built:2003
- Subdivision & Development:Northstar (Parkside) (NORST)
- Listing ID #:SR26165289
- Added:1 day(s) ago
- Updated:October 11, 2026 at 04:37 AM
Rooms and interior
- Bedrooms:4
- Total bathrooms:3
- Full bathrooms:3
- Flooring:Carpet, Tile, Vinyl
- Kitchen Description:Built In Range, Dishwasher, Disposal, Double Oven, Microwave, Pantry, Refrigerator
- Living area:2,884 sq. ft.
Heating and cooling
- Cooling:Dual
- Heating:Central
Structure and exterior
- Roof:Clay, Spanish Tile
- Year built:2003
- Building area:2,884 sq. ft.
- Lot area:0.17 Acres
- Lot Features:Corner Lot, Garden
- Architectural Style:Mediterranean
- Construction Materials:Concrete, Copper Plumbing, Drywall, Stucco
- Exterior Features:Barbecue, Lighting, Patio, Porch
- Foundation Description:Slab
- Levels:2 Story
Utilities
- Water:Private, Water Connected
- Sewer:Public Sewer, Sewer Connected
Finances and disclosures
- Price:$1,200,000
- Price per sq. ft.:$416.09
Features and amenities
- Appliances:Built In Range, Dishwasher, Disposal, Dryer, Washer
- Laundry features:Dryer, Inside, Washer
- Amenities:All Bedrooms Up, Carbon Monoxide (CO2) Detector, Cathedral Ceilings, Ceiling Fans, Koi Pond, Open Floor Plan, Shutters, Storage, Tandem, Walk In Pantry
- Pool features:Private
Parking
- Total parking spaces:3
- Parking description:Garage, Garage Faces Front
- Garage:Yes
- Garage spaces:3
New listings near 25605 Chase Street
- Coming Soon
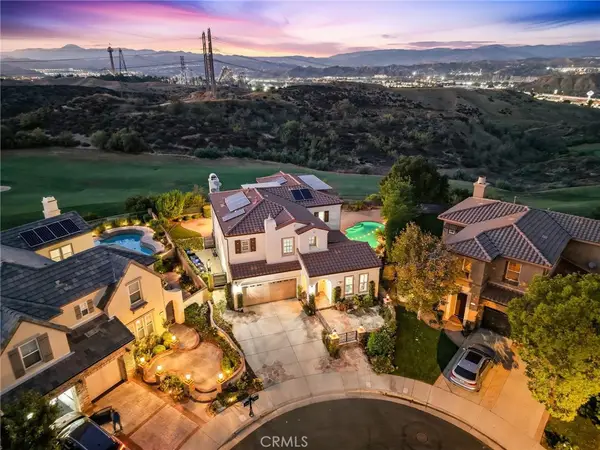 $1,699,900Coming Soon5 beds 4 baths3,522 sq. ft.
27121 Rosewood Court, Valencia, CA 91381
MLS# SR26220015Listed by: RE/MAX OF SANTA CLARITA - Coming Soon
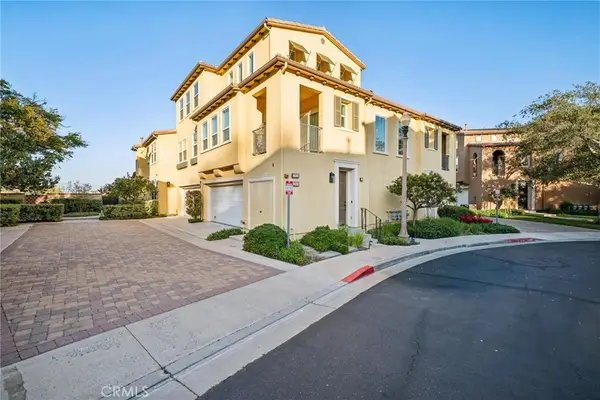 $599,999Coming Soon2 beds 2 baths1,575 sq. ft.
27006 Pebble Beach Drive, Valencia, CA 91381
MLS# SR26214339Listed by: RE/MAX OF SANTA CLARITA - Coming Soon
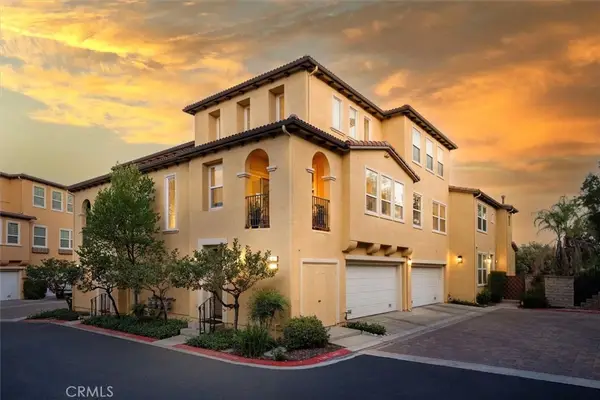 $685,000Coming Soon2 beds 2 baths1,573 sq. ft.
27017 Fairway Ln, Valencia, CA 91381
MLS# SR25233725Listed by: RE/MAX OF SANTA CLARITA - New
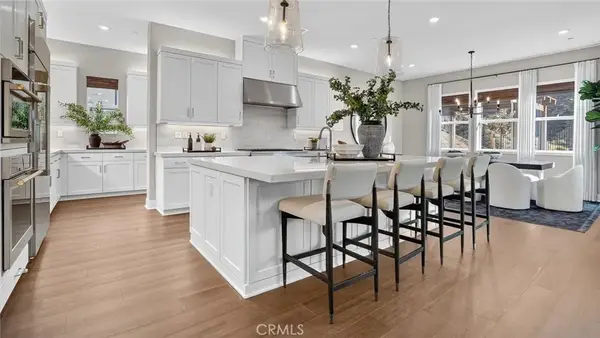 $1,554,990Active4 beds 5 baths4,171 sq. ft.
25184 Captain Way, Stevenson Ranch, CA 91381
MLS# OC26220408Listed by: KELLER WILLIAMS REALTY - New
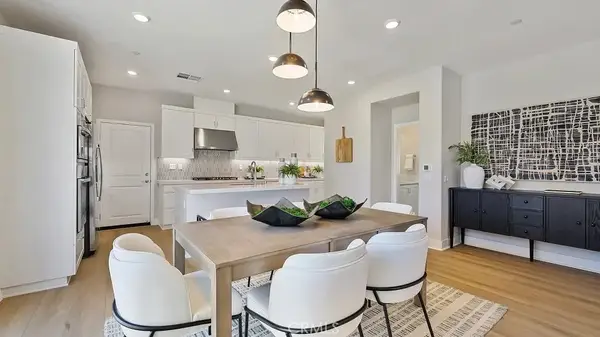 $839,990Active5 beds 4 baths2,949 sq. ft.
27506 Grand Fir Way, Valencia, CA 91381
MLS# OC26219274Listed by: KELLER WILLIAMS REALTY - Open Sun, 1 to 4pmNew
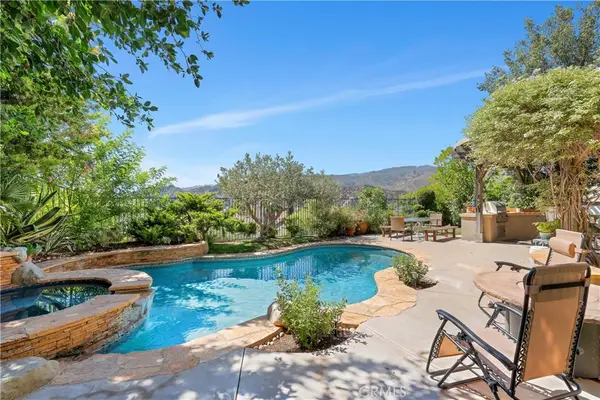 $1,149,000Active4 beds 3 baths2,792 sq. ft.
25730 Hawthorne Place, Stevenson Ranch, CA 91381
MLS# SR26218347Listed by: COLDWELL BANKER REALTY - New
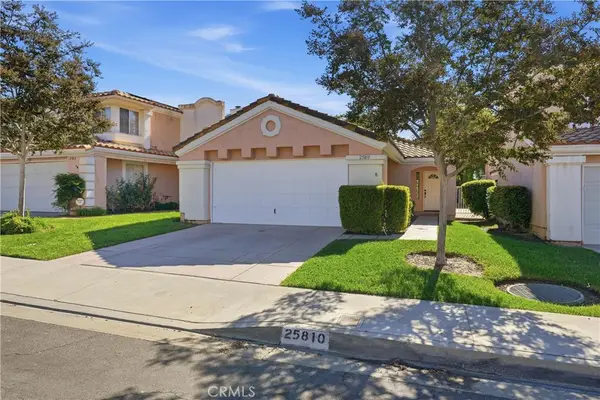 $719,000Active2 beds 2 baths1,201 sq. ft.
25810 Browning Place, Stevenson Ranch, CA 91381
MLS# OC26218500Listed by: FTRE CA INC. - Open Sun, 1 to 5pmNew
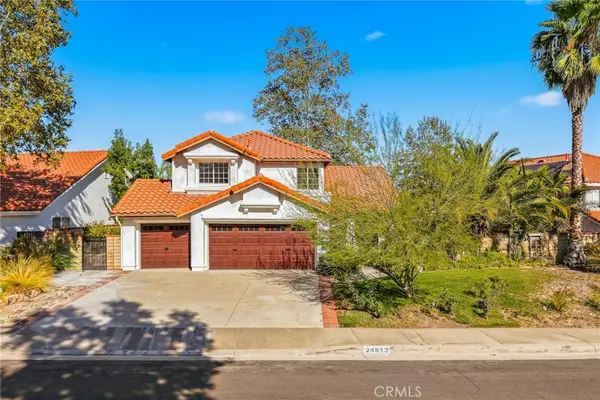 $1,100,000Active4 beds 3 baths2,199 sq. ft.
24813 Sagecrest, Stevenson Ranch, CA 91381
MLS# IV26217282Listed by: ASPIRE HOMES - New
 $615,000Active3 beds 3 baths1,348 sq. ft.
25735 Perlman Place #H, Stevenson Ranch, CA 91381
MLS# SR26214932Listed by: RE/MAX OF SANTA CLARITA


Protect your home and budget from life's surprises with an Assurant Home Warranty, backed by a partner that supports you through every step of homeownership. Explore Plans.
©2026 Century 21 Real Estate LLC. All rights reserved. CENTURY 21®, the CENTURY 21 Logo and C21® are service marks owned by Century 21 Real Estate LLC. Century 21 Real Estate LLC fully supports the principles of the Fair Housing Act and the Equal Opportunity Act. Each office is independently owned and operated. Listing information is deemed reliable but not guaranteed accurate.